
4733 Rosehill Road, Fayetteville, NC 28311
Local realty services provided by:ERA Strother Real Estate
4733 Rosehill Road,Fayetteville, NC 28311
$199,900
- 3 Beds
- 2 Baths
- 1,598 sq. ft.
- Single family
- Active
Listed by: ricky olivas
Office: carolina first realty
MLS#:767787
Source:NC_FRAR
Price summary
- Price:$199,900
- Price per sq. ft.:$125.09
About this home
WOW!! Bring your buyers to see this hidden gem! This home offers 3 bd/2 baths, Formal Living Room, Family Room, Kitchen & Dining Room. Boast an extremely large fenced backyard. Conveniently located close to shopping, schools, Ft. Bragg & Hwy 295. Perfect for the first time homeowner or a great Investment Property!
Contact an agent
Home facts
- Year built:1964
- Subdivision & Development:WARRENWOOD ESTATES
- Listing ID #:767787
- Added:1 day(s) ago
- Updated:August 15, 2026 at 03:32 PM
Rooms and interior
- Bedrooms:3
- Total bathrooms:2
- Full bathrooms:2
- Rooms Total:7
- Flooring:Hardwood, Vinyl
- Dining Description:Kitchen/Dining Combo
- Bathrooms Description:Tub Shower
- Kitchen Description:Kitchen/Dining Combo, Refrigerator
- Living area:1,598 sq. ft.
Heating and cooling
- Cooling:Central Air, Electric
- Heating:Electric, Forced Air
- Central air:Yes
Structure and exterior
- Year built:1964
- Building area:1,598 sq. ft.
- Architectural Style:Ranch
- Construction Materials:Brick
- Exterior Features:Fence
Schools
- High school:E. E. Smith High
- Middle school:Spring Lake Middle School
Utilities
- Water:Public
- Sewer:Public Sewer
Finances and disclosures
- Price:$199,900
- Price per sq. ft.:$125.09
Features and amenities
- Appliances:Refrigerator
Parking
- Parking description:1 Carport Space(s), Attached Carport
- Carport spaces:1
New listings near 4733 Rosehill Road
- New
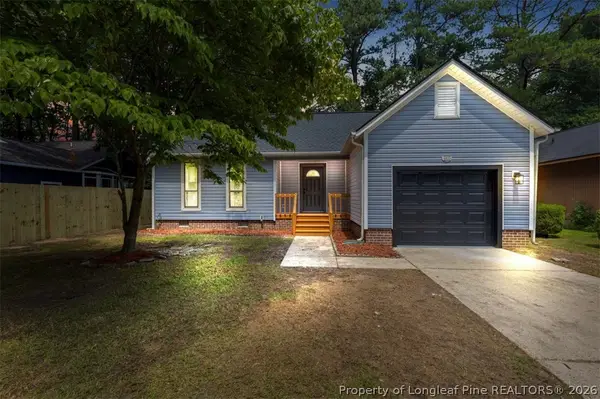 $235,000Active3 beds 2 baths1,385 sq. ft.
6823 Candlewood Drive, Fayetteville, NC 28314
MLS# 767705Listed by: ON POINT REALTY - New
 $199,900Active4 beds 2 baths1,482 sq. ft.
130 Golf Drive, Fayetteville, NC 28314
MLS# 767746Listed by: RE/MAX CHOICE - New
 $210,000Active3 beds 2 baths1,566 sq. ft.
4442 Wellington Drive, Fayetteville, NC 28314
MLS# 767795Listed by: EXP REALTY LLC - New
 $165,000Active2 beds 2 baths1,182 sq. ft.
352 Bubble Creek Court #2, Fayetteville, NC 28311
MLS# 767582Listed by: OAK & ELM REALTY GROUP LLC - New
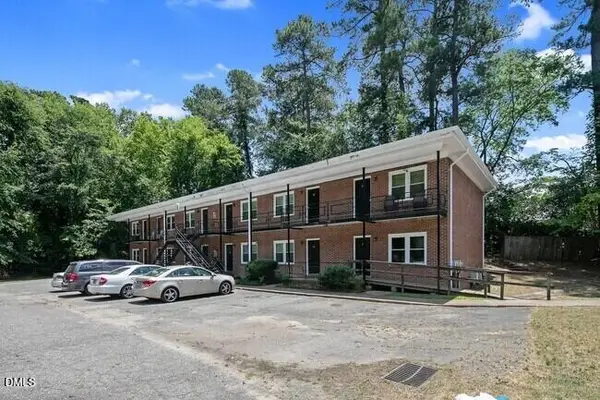 $1,650,000Active36 beds 21 baths14,000 sq. ft.
210 Colonial Drive, Fayetteville, NC 28301
MLS# 10186622Listed by: HIGHGARDEN REAL ESTATE NC - New
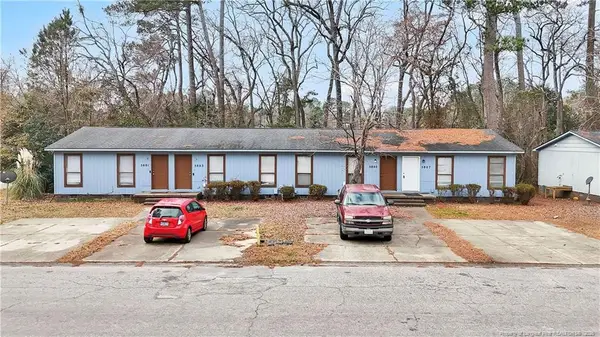 $324,900Active-- beds -- baths
5801-5807 Aftonshire Drive, Fayetteville, NC 28304
MLS# LP767595Listed by: LPT REALTY LLC - New
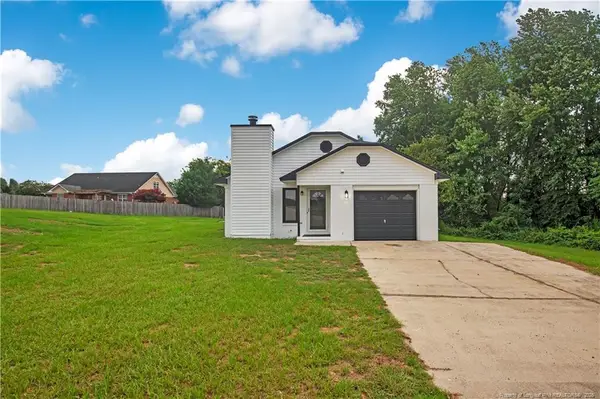 $225,000Active3 beds 2 baths1,151 sq. ft.
130 Pheasant Court, Fayetteville, NC 28306
MLS# LP767780Listed by: LPT REALTY LLC - New
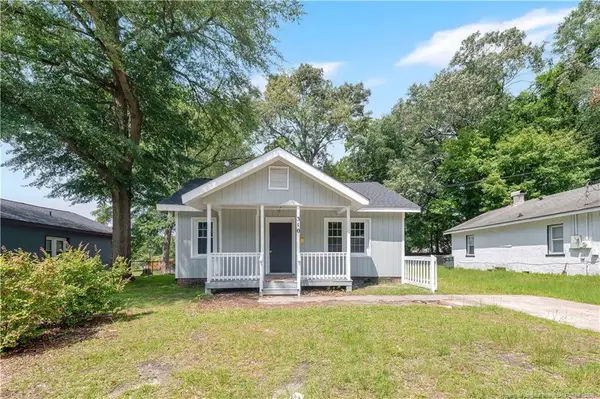 $190,000Active3 beds 1 baths1,232 sq. ft.
310 Highland Avenue, Fayetteville, NC 28305
MLS# LP767781Listed by: LPT REALTY LLC - New
 $310,000Active3 beds 2 baths1,643 sq. ft.
2621 Christy Court, Fayetteville, NC 28304
MLS# 100596516Listed by: FORMYDUVAL HOMES REAL ESTATE, LLC - New
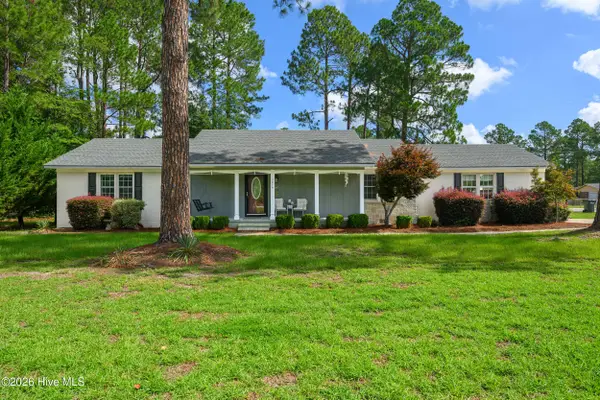 $235,000Active3 beds 2 baths1,506 sq. ft.
3216 Mesquite Drive, Fayetteville, NC 28306
MLS# 100596517Listed by: LPT REALTY


Protect your home and budget from life's surprises with an Assurant Home Warranty, backed by a partner that supports you through every step of homeownership. Explore Plans.
© 2023 - 2026 ERA Franchise Systems LLC. All rights reserved. ERA Franchise Systems LLC fully supports the principles of the Fair Housing Act and the Equal Opportunity Act. ERA, ERA Real Estate powered, and their respective logos are registered service marks of ERA Franchise Systems LLC. Each office is independently owned and operated.