
5001 Gerbing Circle, Fayetteville, NC 28306
Local realty services provided by:ERA Strother Real Estate
5001 Gerbing Circle,Fayetteville, NC 28306
$375,000
- 3 Beds
- 3 Baths
- - sq. ft.
- Single family
- Sold
Listed by: mireya lumpkin
Office: lpt realty llc.
MLS#:LP766412
Source:RD
Sorry, we are unable to map this address
Price summary
- Price:$375,000
About this home
Welcome to this spacious 3-bedroom, 2.5-bath home offering 2,514 heated square feet, hardwood floors, and a durable metal roof, perfectly situated on a generous 0.70-acre corner lot at the entrance of a cul-de-sac—with no HOA—in the desirable Jack Britt school district. Thoughtfully cared for and lovingly maintained over the years, this home reflects pride of ownership throughout with quartz countertops, stainless steel appliances, a new downstairs HVAC installed in October 2024, custom built-in shelving, a dedicated office, bonus room, and a bright breakfast nook. Outside, enjoy mature landscaping, an RV-height carport, matching storage building, and abundant unfinished walk-in storage above the garage. Conveniently located near shopping, dining, Fort Bragg, and major commuter routes, this home offers the perfect combination of space, comfort, and functionality. This thriving area continues to see exciting investment, including the nearby Publix-anchored Rockfish Village development and ongoing roadway improvements designed to enhance traffic flow and accessibility. Buyers can view current transportation and development projects through Cumberland County and NCDOT resources. Schedule your private showing today! Note: Pictures have been digitally enhanced....
Contact an agent
Home facts
- Year built:1986
- Listing ID #:LP766412
- Added:62 day(s) ago
- Updated:October 08, 2026 at 07:17 AM
Rooms and interior
- Bedrooms:3
- Total bathrooms:3
- Full bathrooms:2
- Rooms Total:9
- Flooring:Carpet, Hardwood, Laminate, Tile, Vinyl
- Bathrooms Description:Bathtub/Shower Combination, Double Vanity, Separate Shower, Walk-In Shower
- Kitchen Description:Convection Oven, Dryer, Microwave, Refrigerator, Washer
- Basement:Yes
- Basement Description:Crawl Space
Heating and cooling
- Heating:Heat Pump
Structure and exterior
- Year built:1986
- Lot Features:Corner, Cul-de-sac, Partially Cleared
- Exterior Features:Covered, Patio
- Levels:Two
Utilities
- Sewer:Septic Tank
Finances and disclosures
- Price:$375,000
Features and amenities
- Laundry features:Main Level
- Amenities:Blinds
Parking
- Parking description:Attached, Detached Carport
- Garage:Yes
- Garage spaces:2
- Carport spaces:4
 Listings marked with a Doorify MLS icon are provided courtesy of the Doorify MLS, of North Carolina, Internet Data Exchange Database. Brokers make an effort to deliver accurate information, but buyers should independently verify any information on which they will rely in a transaction. The listing broker shall not be responsible for any typographical errors, misinformation, or misprints, and they shall be held totally harmless from any damages arising from reliance upon this data. This data is provided exclusively for consumers’ personal, non-commercial use. Copyright 2026 Doorify MLS of North Carolina. All rights reserved.
New listings near 5001 Gerbing Circle
- Coming Soon
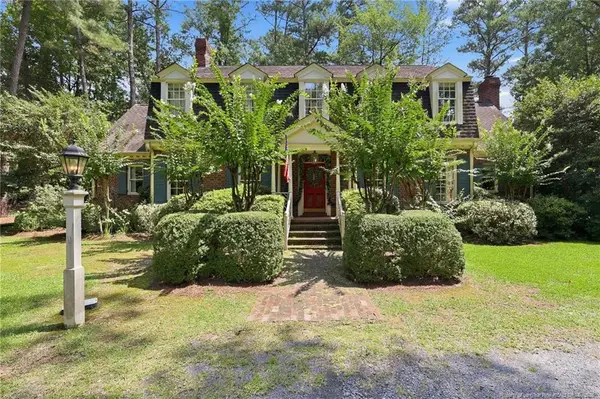 $575,000Coming Soon4 beds 4 baths4,146 sq. ft.
5406 Woodview Drive, Fayetteville, NC 28314
MLS# LP770498Listed by: REDFIN CORP. - Coming Soon
 $319,900Coming Soon4 beds 3 baths2,265 sq. ft.
2632 Elmhurst Drive, Fayetteville, NC 28304
MLS# 770387Listed by: COLDWELL BANKER ADVANTAGE - FAYETTEVILLE - Coming Soon
 $217,000Coming Soon3 beds 3 baths1,638 sq. ft.
6625 Vaughn Road, Fayetteville, NC 28304
MLS# LP769387Listed by: TOWNSEND REAL ESTATE - Coming Soon
 $229,000Coming Soon3 beds 2 baths1,250 sq. ft.
5748 Pepperbush Drive, Fayetteville, NC 28304
MLS# LP764779Listed by: SPOAT JACKSON & BROWNE LLC - Coming Soon
 $875,000Coming Soon5 beds 4 baths4,511 sq. ft.
3400 Canmorre Court, Fayetteville, NC 28306
MLS# LP740999Listed by: KELLER WILLIAMS REALTY (FAYETTEVILLE) - Coming Soon
 $187,500Coming Soon3 beds 2 baths1,050 sq. ft.
5721 Randleman Street, Fayetteville, NC 28304
MLS# LP725917Listed by: COLDWELL BANKER ADVANTAGE - FAYETTEVILLE - Coming Soon
 $375,000Coming Soon3 beds 3 baths2,320 sq. ft.
1321 Four Wood Drive, Fayetteville, NC 28312
MLS# LP725412Listed by: RE/MAX CHOICE - New
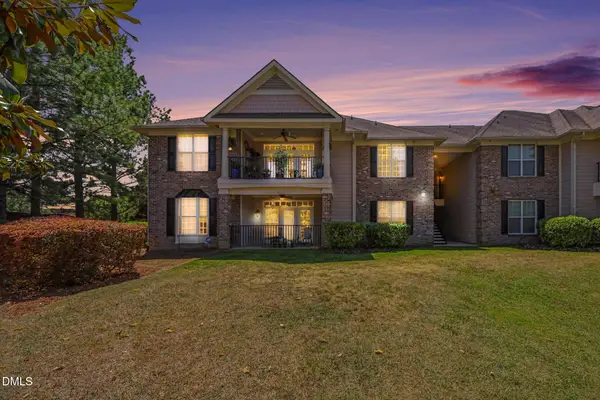 $249,900Active3 beds 2 baths1,567 sq. ft.
1820 Jennifer Lane, Fayetteville, NC 28314
MLS# 10197160Listed by: EXP REALTY, LLC - C - New
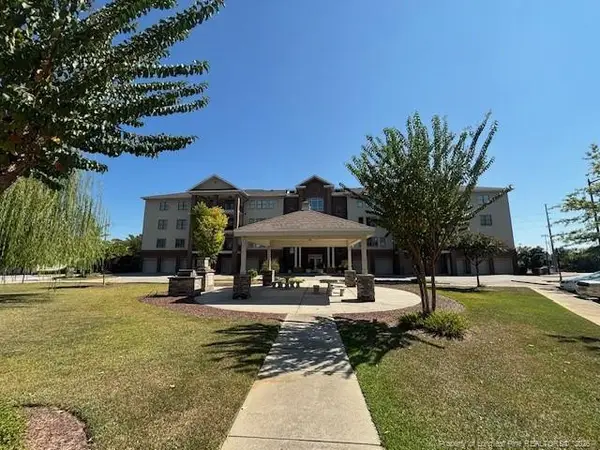 $420,000Active3 beds 3 baths2,379 sq. ft.
220 Hugh Shelton Loop, Fayetteville, NC 28301
MLS# LP770579Listed by: BILLMARK PROPERTIES - New
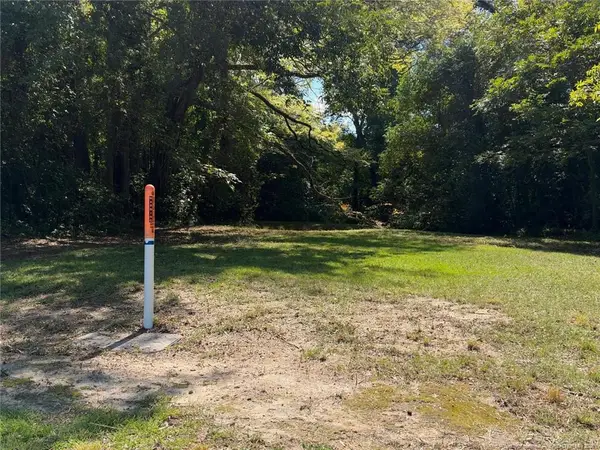 $34,900Active0.33 Acres
417 Moore Street, Fayetteville, NC 28301
MLS# LP770590Listed by: DOUGLAS REAL ESTATE


Protect your home and budget from life's surprises with an Assurant Home Warranty, backed by a partner that supports you through every step of homeownership. Explore Plans.
© 2023 - 2026 ERA Franchise Systems LLC. All rights reserved. ERA Franchise Systems LLC fully supports the principles of the Fair Housing Act and the Equal Opportunity Act. ERA, ERA Real Estate powered, and their respective logos are registered service marks of ERA Franchise Systems LLC. Each office is independently owned and operated.