
507 Mossy Pond (lot 88) Court, Fayetteville, NC 28311
Local realty services provided by:ERA Strother Real Estate
507 Mossy Pond (lot 88) Court,Fayetteville, NC 28311
$329,999
- 3 Beds
- 2 Baths
- 1,718 sq. ft.
- Single family
- Pending
Listed by: lauren furr
Office: coldwell banker advantage - fayetteville
MLS#:765891
Source:NC_FRAR
Price summary
- Price:$329,999
- Price per sq. ft.:$192.08
- Monthly HOA dues:$12.5
About this home
UNDER CONSTRUCTION! Welcome to Elliot Farms, a growing community in North Fayetteville offering the perfect combination of comfort, convenience, and modern living. Ideally located just minutes from I-295, the Goodyear Plant, shopping, restaurants, and Fort Bragg, this location makes commuting and everyday errands a breeze.
Built by Furr Construction, the Augusta floor plan features thoughtfully designed one-level living with an open layout that's perfect for both everyday living and entertaining.
A welcoming foyer leads to two secondary bedrooms and a full bathroom, offering an ideal setup for family, guests, or a home office.
The spacious living room opens seamlessly into the kitchen and dining area, creating a bright and inviting gathering space. The kitchen is equipped with granite countertops, a large center island, abundant cabinet storage, a generous pantry, and a sunny breakfast nook.
Privately tucked away at the rear of the home, the owner's suite offers a peaceful retreat with a spacious walk-in closet and an ensuite bathroom featuring a dual vanity and a walk-in shower.
Now under construction, this is a wonderful opportunity to own a brand-new Furr Construction home in one of North Fayetteville's most convenient locations. Preferred lender incentives are available through Alpha Mortgage Advantage....
Contact an agent
Home facts
- Year built:2026
- Subdivision & Development:ELLIOT FARMS
- Listing ID #:765891
- Added:50 day(s) ago
- Updated:September 03, 2026 at 08:27 AM
Rooms and interior
- Bedrooms:3
- Total bathrooms:2
- Full bathrooms:2
- Rooms Total:6
- Flooring:Carpet
- Dining Description:Breakfast Area
- Bathrooms Description:Double Vanity
- Kitchen Description:Dishwasher, Kitchen Island, Microwave, Range
- Bedroom Description:Walk-in Closets
- Living area:1,718 sq. ft.
Heating and cooling
- Cooling:Central Air, Electric
- Heating:Heat Pump
- Central air:Yes
Structure and exterior
- Year built:2026
- Building area:1,718 sq. ft.
- Lot area:0.35 Acres
- Lot Features:Cleared
- Architectural Style:Ranch
- Construction Materials:Vinyl Siding
- Exterior Features:Patio
Schools
- High school:Pine Forest Senior High
- Middle school:Pine Forest Middle School
- Elementary school:Long Hill Elementary (2-5)
Utilities
- Water:Public
- Sewer:Public Sewer
Finances and disclosures
- Price:$329,999
- Price per sq. ft.:$192.08
Features and amenities
- Appliances:Dishwasher, Microwave, Range
- Laundry features:In Unit, Main Level
- Amenities:Entrance Foyer, Granite Counters
Parking
- Parking description:Attached, Garage
- Garage:Yes
- Garage spaces:2
New listings near 507 Mossy Pond (lot 88) Court
- Coming SoonOpen Sat, 12 to 2pm
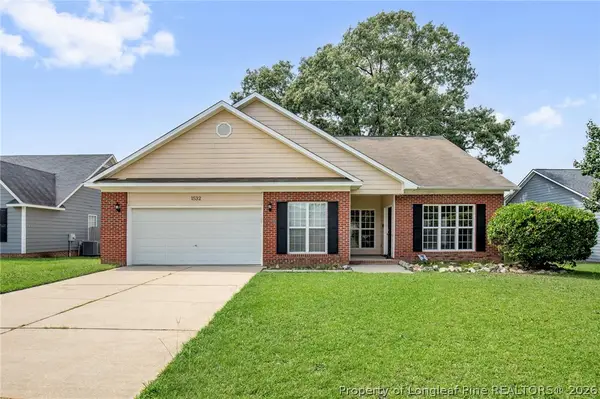 $275,900Coming Soon3 beds 3 baths2,215 sq. ft.
1532 Laurel Oak Drive, Fayetteville, NC 28314
MLS# 768204Listed by: KELLER WILLIAMS REALTY (FAYETTEVILLE) - Coming SoonOpen Sat, 2 to 4pm
 $372,000Coming Soon4 beds 4 baths2,990 sq. ft.
1528 Vandenberg Drive, Fayetteville, NC 28312
MLS# 768594Listed by: COLDWELL BANKER ADVANTAGE - FAYETTEVILLE - Coming Soon
 $180,000Coming Soon3 beds 1 baths1,191 sq. ft.
5146 Matt Hair Road, Fayetteville, NC 28312
MLS# 768472Listed by: COLDWELL BANKER ADVANTAGE - FAYETTEVILLE - Coming Soon
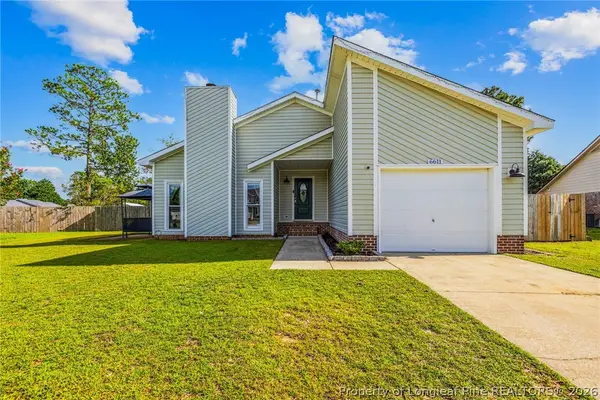 $244,750Coming Soon3 beds 2 baths1,280 sq. ft.
6611 Brannan Way, Fayetteville, NC 28314
MLS# 768449Listed by: REAL BROKER LLC - Coming Soon
 $229,000Coming Soon3 beds 2 baths1,250 sq. ft.
5748 Pepperbush Drive, Fayetteville, NC 28304
MLS# LP764779Listed by: SPOAT JACKSON & BROWNE LLC - Coming Soon
 $875,000Coming Soon5 beds 4 baths4,511 sq. ft.
3400 Canmorre Court, Fayetteville, NC 28306
MLS# LP740999Listed by: KELLER WILLIAMS REALTY (FAYETTEVILLE) - Coming Soon
 $187,500Coming Soon3 beds 2 baths1,050 sq. ft.
5721 Randleman Street, Fayetteville, NC 28304
MLS# LP725917Listed by: COLDWELL BANKER ADVANTAGE - FAYETTEVILLE - Coming Soon
 $375,000Coming Soon3 beds 3 baths2,320 sq. ft.
1321 Four Wood Drive, Fayetteville, NC 28312
MLS# LP725412Listed by: RE/MAX CHOICE - New
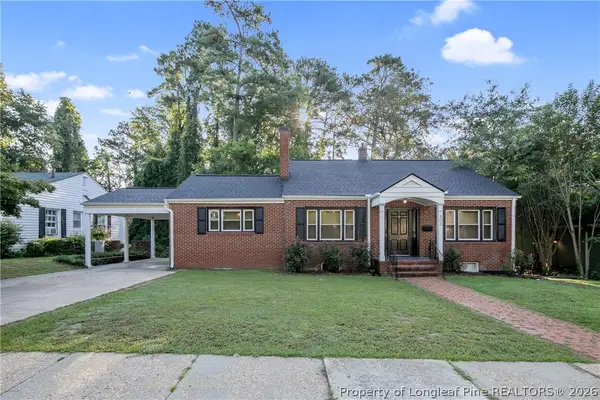 $399,000Active4 beds 3 baths2,616 sq. ft.
808 Westmont Drive, Fayetteville, NC 28305
MLS# 768720Listed by: TURNER REALTY COMPANY LLC - New
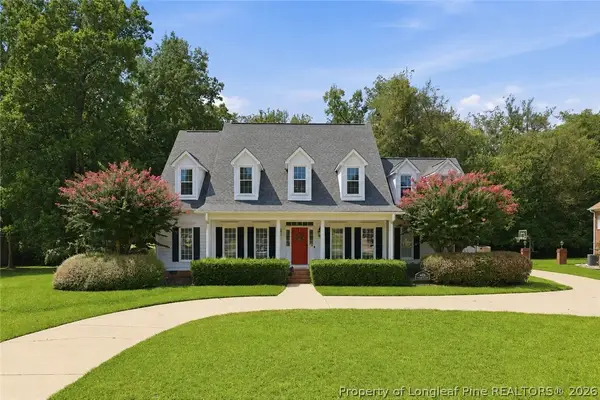 $590,000Active6 beds 6 baths4,031 sq. ft.
4419 Ferncreek Drive, Fayetteville, NC 28314
MLS# 768819Listed by: NORTHGROUP REAL ESTATE


Protect your home and budget from life's surprises with an Assurant Home Warranty, backed by a partner that supports you through every step of homeownership. Explore Plans.
© 2023 - 2026 ERA Franchise Systems LLC. All rights reserved. ERA Franchise Systems LLC fully supports the principles of the Fair Housing Act and the Equal Opportunity Act. ERA, ERA Real Estate powered, and their respective logos are registered service marks of ERA Franchise Systems LLC. Each office is independently owned and operated.