
5106 Hodge Street, Fayetteville, NC 28303
Local realty services provided by:ERA Strother Real Estate
5106 Hodge Street,Fayetteville, NC 28303
$189,900
- 3 Beds
- 2 Baths
- 1,500 sq. ft.
- Multi-family
- Active
Listed by: cody norrod
Office: carolina summit group, llc.
MLS#:100600563
Source:NC_CCAR
Price summary
- Price:$189,900
- Price per sq. ft.:$126.6
About this home
INVESTMENT OPPORTUNITY - TWO SINGLE-FAMILY HOMES SOLD TOGETHER
Excellent opportunity to acquire two single-family rental homes located at 5104 & 5106 Hodge St in Fayetteville, NC, being offered for sale together. Both properties are currently occupied by tenants, providing an immediate income-producing opportunity for an investor looking to add stabilized rental properties to their portfolio.
5106 Hodge St underwent a full renovation in 2024, offering updated finishes and improvements throughout. 5104 Hodge St has also received renovations, enhancing its overall condition and rental appeal.
With both homes already tenant-occupied, this package offers the potential for continued rental income with the opportunity to benefit from future appreciation and continued improvements. The properties are well-suited for investors seeking to expand their portfolio with renovated, income-producing single-family homes in Fayetteville.
Contact an agent
Home facts
- Year built:1941
- Subdivision & Development:Other
- Listing ID #:100600563
- Added:5 day(s) ago
- Updated:September 07, 2026 at 10:26 AM
Rooms and interior
- Bedrooms:3
- Total bathrooms:2
- Full bathrooms:2
- Living area:1,500 sq. ft.
Heating and cooling
- Cooling:Central Air
- Heating:Electric, Forced Air, Heating
- Central air:Yes
Structure and exterior
- Roof:Architectural Shingle, Metal
- Year built:1941
- Building area:1,500 sq. ft.
- Lot area:0.13 Acres
- Construction Materials:Block, Stucco, Vinyl Siding, Wood Frame
- Exterior Features:Balcony, Covered, Porch
- Foundation Description:Crawl Space, Slab
- Levels:1 Story
Schools
- High school:Terry Sanford High
- Middle school:R. Max Abbott Middle
- Elementary school:W.T. Brown
Finances and disclosures
- Price:$189,900
- Price per sq. ft.:$126.6
Parking
- Parking description:Gravel

New listings near 5106 Hodge Street
- Coming SoonOpen Sat, 12 to 3pm
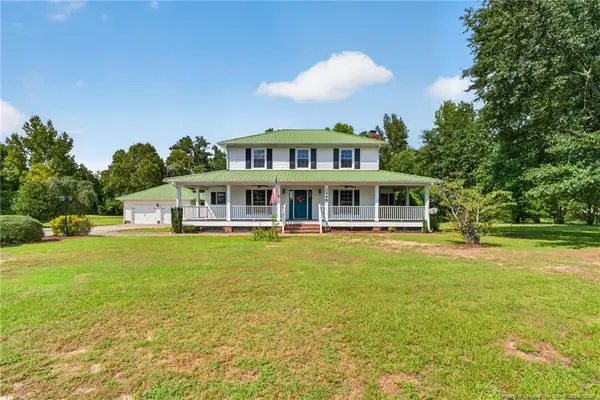 $475,000Coming Soon4 beds 4 baths2,871 sq. ft.
2548 Mcfayden Road, Fayetteville, NC 28306
MLS# LP768711Listed by: KELLER WILLIAMS REALTY (FAYETTEVILLE) - Coming Soon
 $244,750Coming Soon3 beds 2 baths1,280 sq. ft.
6611 Brannan Way, Fayetteville, NC 28314
MLS# LP768449Listed by: REAL BROKER LLC - Coming Soon
 $229,000Coming Soon3 beds 2 baths1,250 sq. ft.
5748 Pepperbush Drive, Fayetteville, NC 28304
MLS# LP764779Listed by: SPOAT JACKSON & BROWNE LLC - Coming Soon
 $875,000Coming Soon5 beds 4 baths4,511 sq. ft.
3400 Canmorre Court, Fayetteville, NC 28306
MLS# LP740999Listed by: KELLER WILLIAMS REALTY (FAYETTEVILLE) - Coming Soon
 $187,500Coming Soon3 beds 2 baths1,050 sq. ft.
5721 Randleman Street, Fayetteville, NC 28304
MLS# LP725917Listed by: COLDWELL BANKER ADVANTAGE - FAYETTEVILLE - Coming Soon
 $375,000Coming Soon3 beds 3 baths2,320 sq. ft.
1321 Four Wood Drive, Fayetteville, NC 28312
MLS# LP725412Listed by: RE/MAX CHOICE - New
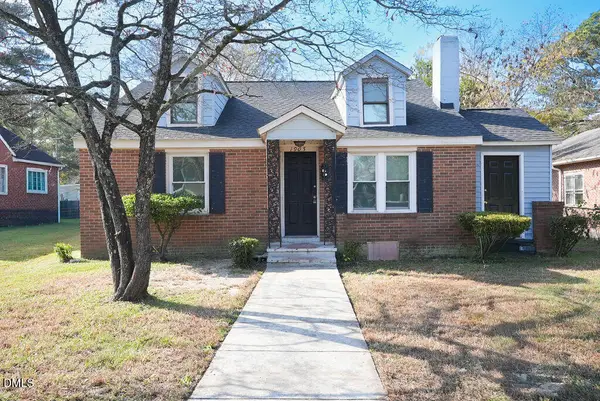 $118,000Active3 beds 2 baths1,346 sq. ft.
1905 Harris Street, Fayetteville, NC 28301
MLS# 10191149Listed by: EXP REALTY, LLC - C - New
 $248,900Active3 beds 2 baths1,392 sq. ft.
3504 Hastings Drive, Fayetteville, NC 28311
MLS# LP768968Listed by: KELLER WILLIAMS REALTY (FAYETTEVILLE) - New
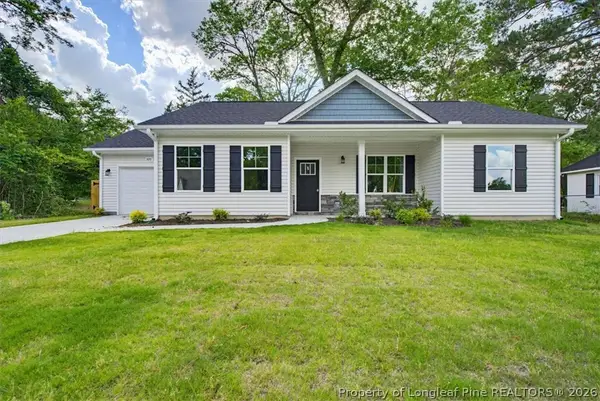 $250,900Active3 beds 2 baths1,258 sq. ft.
320 Currie Street, Fayetteville, NC 28301
MLS# 768965Listed by: EVOLVE REALTY - New
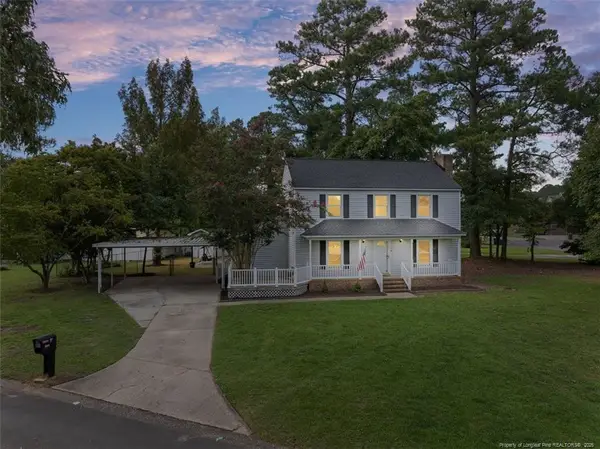 $260,000Active3 beds 3 baths1,912 sq. ft.
5800 Valhalla Court, Fayetteville, NC 28304
MLS# LP768963Listed by: NOA EXECUTIVE REALTY


Protect your home and budget from life's surprises with an Assurant Home Warranty, backed by a partner that supports you through every step of homeownership. Explore Plans.
© 2023 - 2026 ERA Franchise Systems LLC. All rights reserved. ERA Franchise Systems LLC fully supports the principles of the Fair Housing Act and the Equal Opportunity Act. ERA, ERA Real Estate powered, and their respective logos are registered service marks of ERA Franchise Systems LLC. Each office is independently owned and operated.