
513 Maxine Street, Fayetteville, NC 28303
Local realty services provided by:ERA Strother Real Estate
513 Maxine Street,Fayetteville, NC 28303
$242,900
- 3 Beds
- 2 Baths
- 1,707 sq. ft.
- Single family
- Active
Listed by: tina dawson
Office: in 2 nc realty
MLS#:768164
Source:NC_FRAR
Price summary
- Price:$242,900
- Price per sq. ft.:$142.3
About this home
Welcome to Fayetteville, where owning a home may be more affordable than renting! This charming ranch-style home at 513 Maxine Street offers the space, updates, and practical features you've been looking for.
Step inside to an inviting open floor plan featuring 3 spacious bedrooms, 2 fully renovated bathrooms, and a large bonus room that can easily be transformed into a home office, gym, playroom, or entertainment space.
The updated kitchen features beautiful quartz countertops with plenty of space for cooking, gathering, and entertaining. Throughout the home, spacious rooms and updated finishes create a comfortable, move-in-ready feel.
Outside, the property offers even more functionality with an electric generator for added peace of mind and an irrigation system with a well tank to help keep the lawn and landscaping looking their best during the warmer, drier months.
Whether you're a first-time homebuyer, relocating to the Fayetteville area, or simply ready to stop renting and have a place of your own, 513 Maxine Street offers a wonderful combination of comfort, functionality, and value.
Come see everything this Fayetteville home has to offer and imagine making it yours!...
Contact an agent
Home facts
- Year built:1963
- Subdivision & Development:MINTZ EST
- Listing ID #:768164
- Added:1 day(s) ago
- Updated:August 22, 2026 at 10:49 PM
Rooms and interior
- Bedrooms:3
- Total bathrooms:2
- Full bathrooms:2
- Rooms Total:7
- Flooring:Hardwood, Tile
- Dining Description:Kitchen/Dining Combo
- Kitchen Description:Disposal, Kitchen/Dining Combo, Microwave, Range, Refrigerator
- Living area:1,707 sq. ft.
Heating and cooling
- Cooling:Central Air
- Heating:Electric, Heat Pump
- Central air:Yes
Structure and exterior
- Year built:1963
- Building area:1,707 sq. ft.
- Lot area:0.31 Acres
- Lot Features:Cleared
- Architectural Style:Ranch
- Construction Materials:Brick
- Exterior Features:Deck, Fence, Storage
Schools
- High school:E. E. Smith High
- Middle school:Nick Jeralds Middle School
Utilities
- Water:Public
- Sewer:Public Sewer
Finances and disclosures
- Price:$242,900
- Price per sq. ft.:$142.3
Features and amenities
- Appliances:Disposal, Dryer, Microwave, Range, Refrigerator
- Laundry features:Dryer
- Amenities:Attic, Ceiling Fans, Entrance Foyer, Pull Down Attic Stairs
Parking
- Parking description:2 Carport Space(s), Attached Carport
- Carport spaces:2
New listings near 513 Maxine Street
- Coming Soon
 $229,000Coming Soon3 beds 2 baths1,250 sq. ft.
5748 Pepperbush Drive, Fayetteville, NC 28304
MLS# LP764779Listed by: SPOAT JACKSON & BROWNE LLC - Coming Soon
 $875,000Coming Soon5 beds 4 baths4,511 sq. ft.
3400 Canmorre Court, Fayetteville, NC 28306
MLS# LP740999Listed by: KELLER WILLIAMS REALTY (FAYETTEVILLE) - Coming Soon
 $187,500Coming Soon3 beds 2 baths1,050 sq. ft.
5721 Randleman Street, Fayetteville, NC 28304
MLS# LP725917Listed by: COLDWELL BANKER ADVANTAGE - FAYETTEVILLE - Coming Soon
 $375,000Coming Soon3 beds 3 baths2,320 sq. ft.
1321 Four Wood Drive, Fayetteville, NC 28312
MLS# LP725412Listed by: RE/MAX CHOICE - New
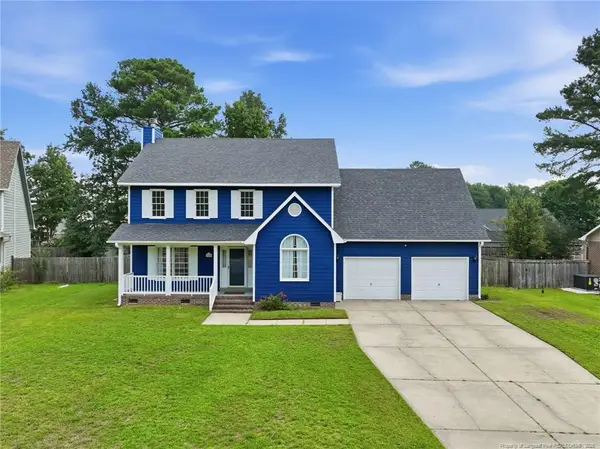 $320,000Active3 beds 3 baths2,077 sq. ft.
7620 Hammersley Road, Fayetteville, NC 28306
MLS# LP768161Listed by: LITCHFIELD REALTY - New
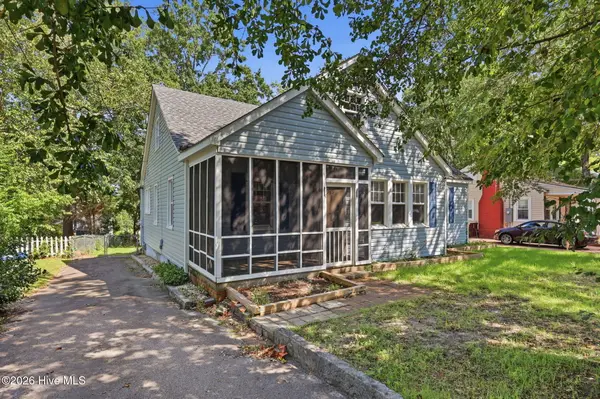 $210,000Active3 beds 1 baths1,381 sq. ft.
404 Pearl Street, Fayetteville, NC 28303
MLS# 100598292Listed by: FAIRCLOTH INVESTMENT REALTY LLC - New
 $112,000Active2 beds 2 baths923 sq. ft.
3204 C Sperry Branch Way, Fayetteville, NC 28306
MLS# LP768151Listed by: MANNING REALTY - New
 $269,900Active4 beds 3 baths1,901 sq. ft.
303 Ontra Drive, Fayetteville, NC 28311
MLS# LP768153Listed by: ONNIT REALTY GROUP - New
 $285,000Active4 beds 3 baths1,886 sq. ft.
1012 Bombay Drive, Fayetteville, NC 28312
MLS# LP768145Listed by: SPOAT JACKSON & BROWNE LLC


Protect your home and budget from life's surprises with an Assurant Home Warranty, backed by a partner that supports you through every step of homeownership. Explore Plans.
© 2023 - 2026 ERA Franchise Systems LLC. All rights reserved. ERA Franchise Systems LLC fully supports the principles of the Fair Housing Act and the Equal Opportunity Act. ERA, ERA Real Estate powered, and their respective logos are registered service marks of ERA Franchise Systems LLC. Each office is independently owned and operated.