
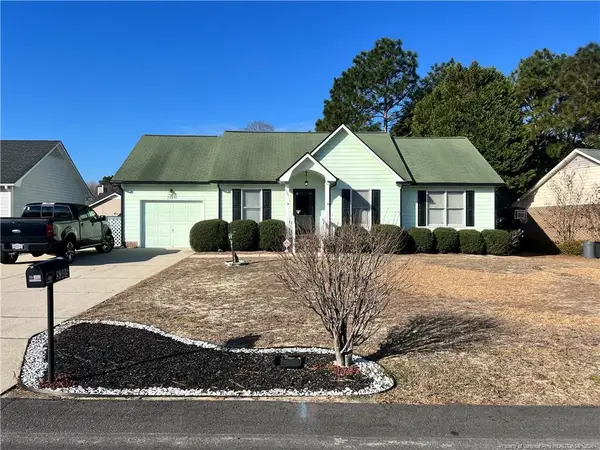
5132 Thackeray Drive, Fayetteville, NC 28306
Local realty services provided by:ERA Parrish Realty Legacy Group
5132 Thackeray Drive,Fayetteville, NC 28306
$208,000
- 3 Beds
- 2 Baths
- 1,079 sq. ft.
- Single family
- Active
Listed by: yai rosario, danny morales
Office: dream factory realty
MLS#:LP763343
Source:RD
Price summary
- Price:$208,000
- Price per sq. ft.:$192.77
About this home
Welcome! This beautifully updated 3-bedroom, 2-bath home offers comfort and style throughout. Enjoy upgraded bathrooms featuring custom tiled showers, LVP flooring in the main living areas, and cozy carpet in the guest bedrooms. The kitchen comes equipped with stainless steel appliances. Bright living spaces filled with natural light from the large windows, and ceiling fans installed provide year round comfort. Step outside to a spacious fenced backyard complete with a pool, gazebo and plenty of outdoor space to enjoy, perfect for relaxing or entertaining. Additional features include a 1-car garage with laundry hookups.Schedule your showing today and see for yourself all the beautiful upgrades this home has to offer! Please request showings 12-24 hours in advanced.
Contact an agent
Home facts
- Year built:1999
- Listing ID #:LP763343
- Added:1 day(s) ago
- Updated:May 29, 2026 at 03:13 PM
Rooms and interior
- Bedrooms:3
- Total bathrooms:2
- Full bathrooms:2
- Rooms Total:5
- Flooring:Hardwood, Tile, Vinyl
- Dining Description:Eat-in Kitchen, Kitchen/Dining Room Combination
- Bathrooms Description:Bathtub/Shower Combination
- Kitchen Description:Dishwasher, Disposal, Range, Refrigerator
- Basement Description:Crawl Space
- Living area:1,079 sq. ft.
Heating and cooling
- Heating:Heat Pump
Structure and exterior
- Year built:1999
- Building area:1,079 sq. ft.
- Lot Features:Cleared, Level
- Architectural Style:Ranch
- Construction Materials:Wood Siding
- Exterior Features:Covered, Fenced Yard, Patio
Finances and disclosures
- Price:$208,000
- Price per sq. ft.:$192.77
Features and amenities
- Appliances:Dishwasher, Disposal, Range, Refrigerator
- Laundry features:In Garage
- Amenities:Ceiling Fan(s), Walk-In Closet(s)
- Pool features:Above Ground
Parking
- Parking description:Attached
- Garage:Yes
- Garage spaces:1
 Listings marked with a Doorify MLS icon are provided courtesy of the Doorify MLS, of North Carolina, Internet Data Exchange Database. Brokers make an effort to deliver accurate information, but buyers should independently verify any information on which they will rely in a transaction. The listing broker shall not be responsible for any typographical errors, misinformation, or misprints, and they shall be held totally harmless from any damages arising from reliance upon this data. This data is provided exclusively for consumers’ personal, non-commercial use. Copyright 2026 Doorify MLS of North Carolina. All rights reserved.
New listings near 5132 Thackeray Drive
- New
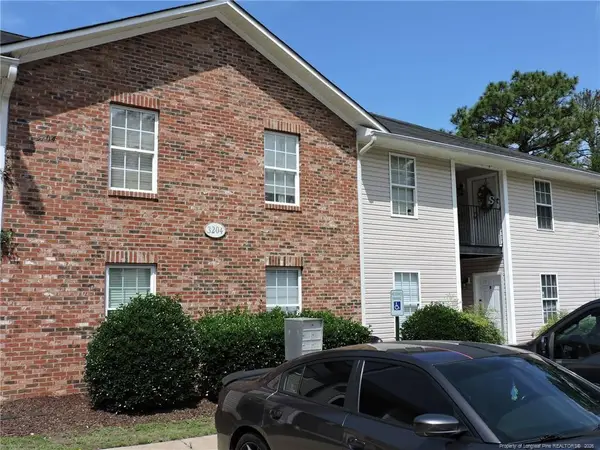 $135,000Active2 beds 2 baths955 sq. ft.
3204 C Sperry Branch Way #C, Fayetteville, NC 28306
MLS# LP763386Listed by: MANNING REALTY - New
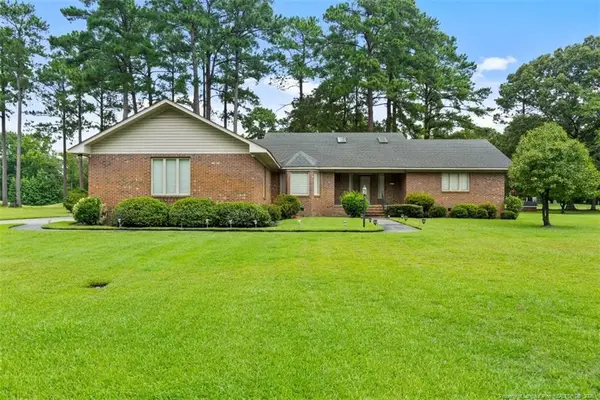 $345,000Active3 beds 2 baths2,262 sq. ft.
4155 Bent Grass Drive, Fayetteville, NC 28312
MLS# LP763180Listed by: COLDWELL BANKER ADVANTAGE - YADKIN ROAD - New
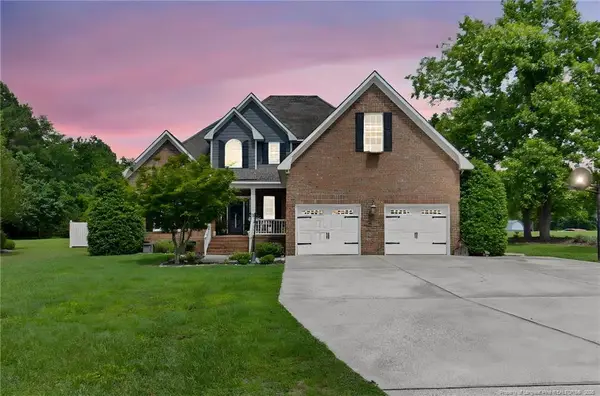 $540,900Active4 beds 4 baths2,262 sq. ft.
3989 Stedman Cedar Creek Road, Fayetteville, NC 28312
MLS# LP763316Listed by: TYRELL TAYLOR & ASSOCIATES LLC - New
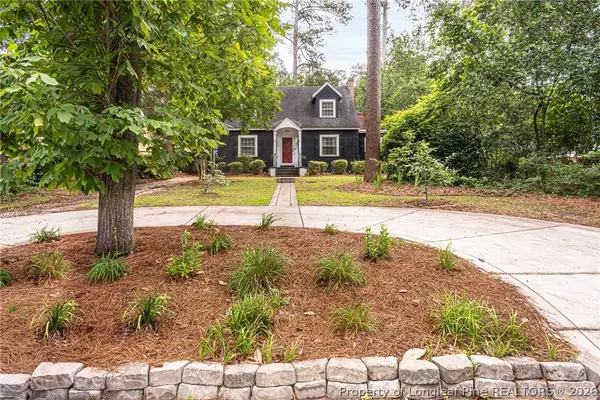 $340,000Active3 beds 2 baths1,914 sq. ft.
203 Fuller Street, Fayetteville, NC 28305
MLS# 763410Listed by: COLDWELL BANKER ADVANTAGE - FAYETTEVILLE - New
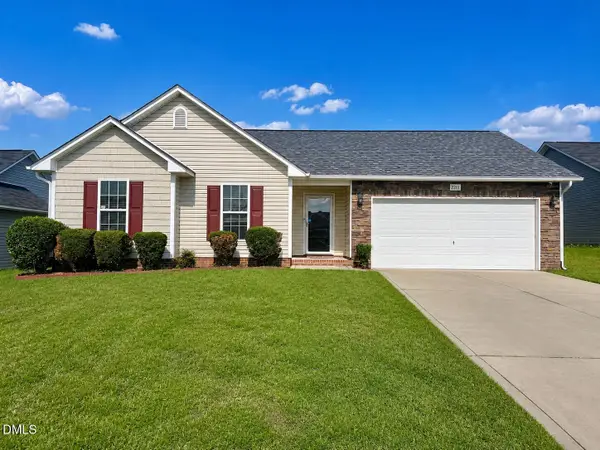 $242,000Active3 beds 2 baths1,133 sq. ft.
2211 Puffin Place, Fayetteville, NC 28306
MLS# 10170314Listed by: EXP REALTY LLC - Open Sat, 2 to 4pmNew
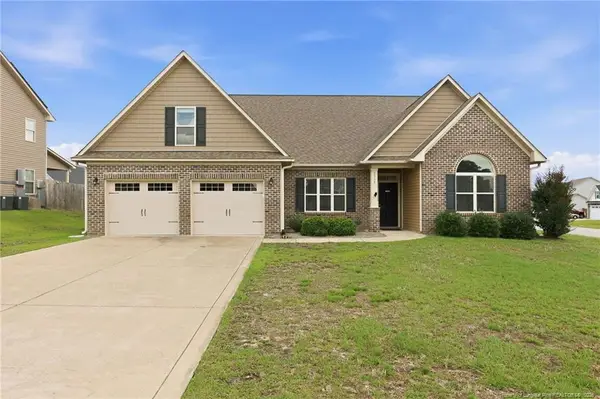 $390,000Active4 beds 3 baths2,438 sq. ft.
3313 Michler Lane, Fayetteville, NC 28304
MLS# LP763264Listed by: MILITARY FAMILY REALTY LLC  $180,000Active3 beds 2 baths1,536 sq. ft.
3950 Bardstown Court, Fayetteville, NC 28304
MLS# LP762090Listed by: KELLER WILLIAMS REALTY (FAYETTEVILLE)- New
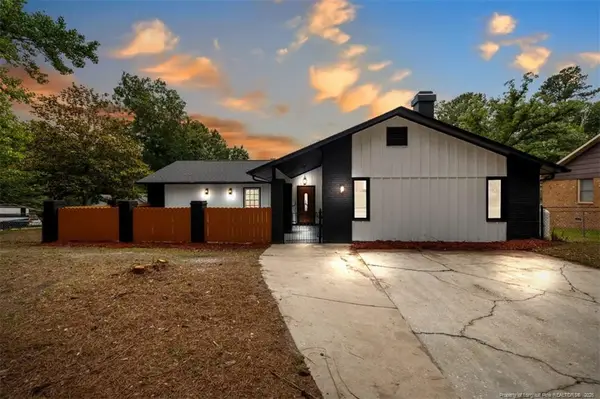 $280,000Active3 beds 2 baths2,305 sq. ft.
732 Sarazen Drive, Fayetteville, NC 28303
MLS# LP761735Listed by: ON POINT REALTY - New
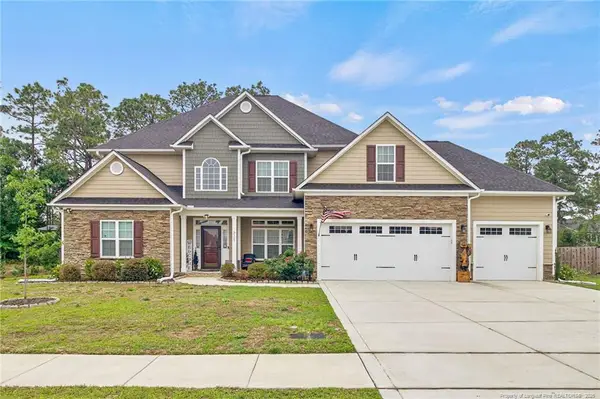 $750,000Active5 beds 4 baths3,635 sq. ft.
3125 Cragburn Place, Fayetteville, NC 28306
MLS# LP763376Listed by: TYRELL TAYLOR & ASSOCIATES LLC - New
 $189,900Active3 beds 2 baths1,106 sq. ft.
5305 Thackeray Drive, Fayetteville, NC 28306
MLS# LP763367Listed by: BHHS ALL AMERICAN HOMES #2


Protect your home and budget from life's surprises with an Assurant Home Warranty, backed by a partner that supports you through every step of homeownership. Explore Plans.
© 2023 - 2026 ERA Franchise Systems LLC. All rights reserved. ERA Franchise Systems LLC fully supports the principles of the Fair Housing Act and the Equal Opportunity Act. ERA, ERA Real Estate powered, and their respective logos are registered service marks of ERA Franchise Systems LLC. Each office is independently owned and operated.