
517 Northview Drive, Fayetteville, NC 28303
Local realty services provided by:ERA Strother Real Estate
517 Northview Drive,Fayetteville, NC 28303
$500,000
- 5 Beds
- 4 Baths
- 3,150 sq. ft.
- Single family
- Active
Listed by: judy capps
Office: townsend real estate
MLS#:763710
Source:NC_FRAR
Price summary
- Price:$500,000
- Price per sq. ft.:$158.73
About this home
Welcome home to this spacious and beautiful 5-bedroom, 4-bath home, offering the perfect combination of comfort, functionality, and timeless appeal. With hardwood floors throughout most of the home, this property provides the space today's buyers are looking for, both inside and out.
The welcoming floor plan features a formal living room and formal dining room, ideal for entertaining guests or hosting family gatherings. At the heart of the home, you'll find a large eat-in kitchen with abundant cabinet space, stainless steel appliances, and plenty of room for meal preparation and casual dining.
A standout feature is the oversized laundry/mud room, complete with extensive built-in storage to help keep everything organized. Pet owners will appreciate the convenient doggy door leading to the fenced backyard, along with a separate fenced area designed specifically for dogs or intimate garden.
The cozy family room offers a decorative fireplace for relaxing evenings and a French door providing easy access to the backyard. The main level also includes a spacious primary suite with a private en-suite bath, creating a comfortable retreat at the end of the day. An additional downstairs bedroom, currently used as an office, offers flexibility for guests, remote work, or hobbies and is conveniently located near a second full bath.
Upstairs, you'll find three generously sized bedrooms and exceptional storage space. One bedroom features its own private en-suite bath, while the remaining bedrooms share an additional full hall bath, making this layout ideal for larger households or visiting guests.
Outside, the fenced backyard offers plenty of room for recreation, gardening, or pets to roam. An electric gate provides secure access to the rear of the property where you'll find a two-car carport with attached storage, adding even more convenience and functionality.
With five bedrooms, four full baths, abundant storage, hardwood flooring, flexible living spaces, and thoughtful features throughout, this home is ready to accommodate a variety of lifestyles. Don't miss the opportunity to make this exceptional property your next home!...
Contact an agent
Home facts
- Year built:1972
- Subdivision & Development:VANSTORY HILLS
- Listing ID #:763710
- Added:87 day(s) ago
- Updated:August 12, 2026 at 11:38 PM
Rooms and interior
- Bedrooms:5
- Total bathrooms:4
- Full bathrooms:4
- Rooms Total:9
- Flooring:Hardwood, Tile
- Dining Description:Breakfast Area, Separate Formal Dining Room
- Bathrooms Description:Bathtub
- Kitchen Description:Dishwasher, Disposal, Gas Range, Kitchen Island, Microwave, Plumbed For Ice Maker, Refrigerator
- Basement Description:Crawl Space
- Living area:3,150 sq. ft.
Heating and cooling
- Heating:Heat Pump, Zoned
Structure and exterior
- Year built:1972
- Building area:3,150 sq. ft.
- Lot area:0.41 Acres
- Lot Features:Dead End, Interior Lot
- Construction Materials:Vinyl Siding
- Exterior Features:Fence, Patio, Porch, Stoop, Storage
- Levels:2 Story
Schools
- High school:Terry Sanford Senior High
- Middle school:Max Abbott Middle School
- Elementary school:Vanstory Hills Elementary (3-5)
Utilities
- Water:Public
- Sewer:Public Sewer
Finances and disclosures
- Price:$500,000
- Price per sq. ft.:$158.73
Features and amenities
- Appliances:Dishwasher, Disposal, Gas Range, Microwave, Plumbed For Ice Maker, Refrigerator
- Laundry features:Dryer Hookup, In Unit, Main Level, Washer Hookup
- Amenities:Attic, Blinds, Ceiling Fans, Entrance Foyer, Granite Counters, Insulated Windows, Security System, Storage, Window Treatments
Parking
- Parking description:2 Carport Space(s), Detached Carport
- Carport spaces:2
New listings near 517 Northview Drive
- Coming SoonOpen Sat, 2 to 4pm
 $372,000Coming Soon4 beds 4 baths2,990 sq. ft.
1528 Vandenberg Drive, Fayetteville, NC 28312
MLS# 768594Listed by: COLDWELL BANKER ADVANTAGE - FAYETTEVILLE - Coming Soon
 $180,000Coming Soon3 beds 1 baths1,191 sq. ft.
5146 Matt Hair Road, Fayetteville, NC 28312
MLS# 768472Listed by: COLDWELL BANKER ADVANTAGE - FAYETTEVILLE - Coming Soon
 $244,750Coming Soon3 beds 2 baths1,280 sq. ft.
6611 Brannan Way, Fayetteville, NC 28314
MLS# LP768449Listed by: REAL BROKER LLC - Coming Soon
 $229,000Coming Soon3 beds 2 baths1,250 sq. ft.
5748 Pepperbush Drive, Fayetteville, NC 28304
MLS# LP764779Listed by: SPOAT JACKSON & BROWNE LLC - Coming Soon
 $875,000Coming Soon5 beds 4 baths4,511 sq. ft.
3400 Canmorre Court, Fayetteville, NC 28306
MLS# LP740999Listed by: KELLER WILLIAMS REALTY (FAYETTEVILLE) - Coming Soon
 $187,500Coming Soon3 beds 2 baths1,050 sq. ft.
5721 Randleman Street, Fayetteville, NC 28304
MLS# LP725917Listed by: COLDWELL BANKER ADVANTAGE - FAYETTEVILLE - Coming Soon
 $375,000Coming Soon3 beds 3 baths2,320 sq. ft.
1321 Four Wood Drive, Fayetteville, NC 28312
MLS# LP725412Listed by: RE/MAX CHOICE - New
 $235,000Active3 beds 2 baths1,559 sq. ft.
6639 Pacific Avenue, Fayetteville, NC 28314
MLS# LP768666Listed by: NOVUS REALTY GROUP, INC. - New
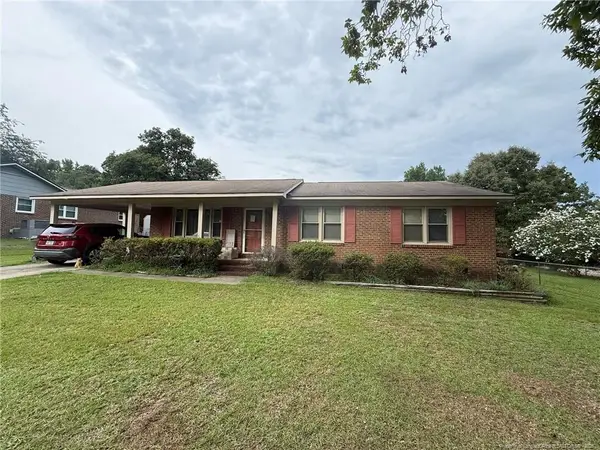 $155,000Active3 beds 2 baths1,371 sq. ft.
4873 Hurley Drive, Fayetteville, NC 28304
MLS# LP768656Listed by: EXP REALTY LLC - New
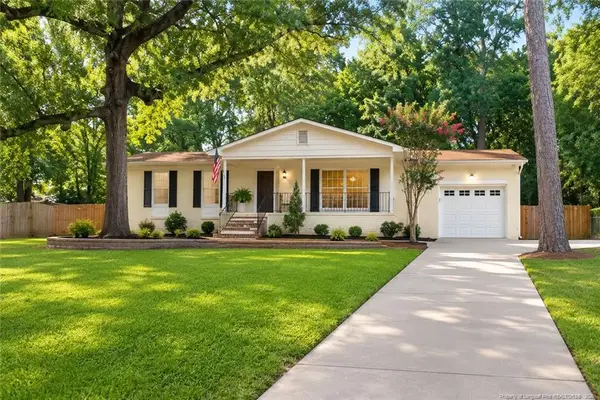 $228,500Active4 beds 2 baths1,530 sq. ft.
705 Shadowlawn Drive, Fayetteville, NC 28303
MLS# LP768623Listed by: POWERHOUSE REALTY GROUP, LLC


Protect your home and budget from life's surprises with an Assurant Home Warranty, backed by a partner that supports you through every step of homeownership. Explore Plans.
© 2023 - 2026 ERA Franchise Systems LLC. All rights reserved. ERA Franchise Systems LLC fully supports the principles of the Fair Housing Act and the Equal Opportunity Act. ERA, ERA Real Estate powered, and their respective logos are registered service marks of ERA Franchise Systems LLC. Each office is independently owned and operated.