
5234 Mawood Avenue, Fayetteville, NC 28314
Local realty services provided by:ERA Wilder Realty
5234 Mawood Avenue,Fayetteville, NC 28314
$205,000
- 3 Beds
- 3 Baths
- 1,723 sq. ft.
- Single family
- Active
Listed by: kyle rank
Office: mark spain real estate
MLS#:100612302
Source:NC_CCAR
Price summary
- Price:$205,000
- Price per sq. ft.:$118.98
About this home
Move-in ready Fayetteville split-level offering 3 bedrooms, 2 full baths and 1 half bath with multiple living spaces, a brick fireplace, eat-in kitchen and an attached garage. The main living areas provide an easy flow for everyday living, while the additional den opens directly to the screened porch for added indoor-outdoor space. Upstairs bedroom space includes the primary bedroom, with additional rooms offering options for guests, office or hobbies. Outside, enjoy a fenced backyard, screened porch and deck. Convenient to Cross Creek Mall, Freedom Town Center, Lake Rim Park, Westover Recreation Center and area shopping and dining including Luigi's Italian Chophouse, Bonefish Grill and Texas Roadhouse. Nearby routes include Morganton Road, Skibo Road, Raeford Road/US 401, the All American Freeway and I-295, providing access to Fort Bragg, Downtown Fayetteville, I-95 and Fayetteville Regional Airport. Outdoor recreation includes Lake Rim Park and its trails, wetlands and Bones Creek, plus Mazarick Park and Glenville Lake. Schedule your appointment to see the space, location and everyday convenience....
Contact an agent
Home facts
- Year built:1978
- Subdivision & Development:Kendall
- Listing ID #:100612302
- Added:4 day(s) ago
- Updated:October 28, 2026 at 11:14 AM
Rooms and interior
- Bedrooms:3
- Total bathrooms:3
- Full bathrooms:2
- Half bathrooms:1
- Rooms Total:6
- Living area:1,723 sq. ft.
Heating and cooling
- Cooling:Central Air
- Heating:Electric, Heat Pump, Heating
- Central air:Yes
Structure and exterior
- Roof:Shingle
- Year built:1978
- Building area:1,723 sq. ft.
- Lot area:0.31 Acres
- Construction Materials:Block, Brick Veneer, Composition, Wood Frame
- Exterior Features:Porch, Screened
- Foundation Description:Combination, Crawl Space
- Levels:2 Story
Schools
- High school:Westover
- Middle school:Westover
- Elementary school:Morganton Road
Finances and disclosures
- Price:$205,000
- Price per sq. ft.:$118.98

New listings near 5234 Mawood Avenue
- Coming Soon
 $210,000Coming Soon1.11 Acres
1.11 Acres Clinton Road, Fayetteville, NC 28312
MLS# 771565Listed by: COLDWELL BANKER ADVANTAGE - FAYETTEVILLE - Coming Soon
 $225,000Coming Soon3 beds 2 baths1,270 sq. ft.
2567 Cameron Woods Lane, Fayetteville, NC 28306
MLS# LP771305Listed by: KELLER WILLIAMS REALTY (FAYETTEVILLE) - Coming Soon
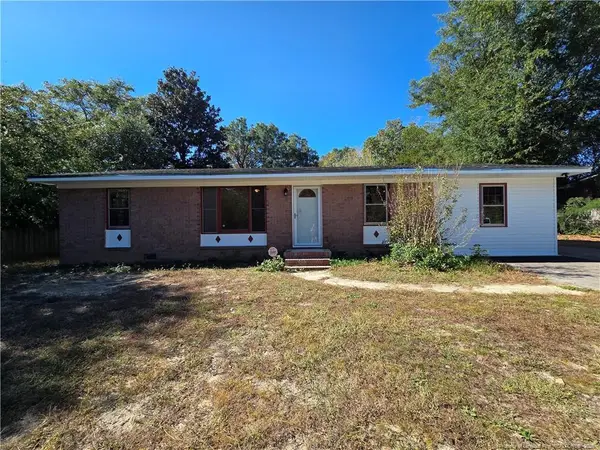 $195,000Coming Soon3 beds 2 baths1,470 sq. ft.
2010 Fargo Drive, Fayetteville, NC 28306
MLS# LP771170Listed by: THOMAS REAL ESTATE SERVICES - Coming Soon
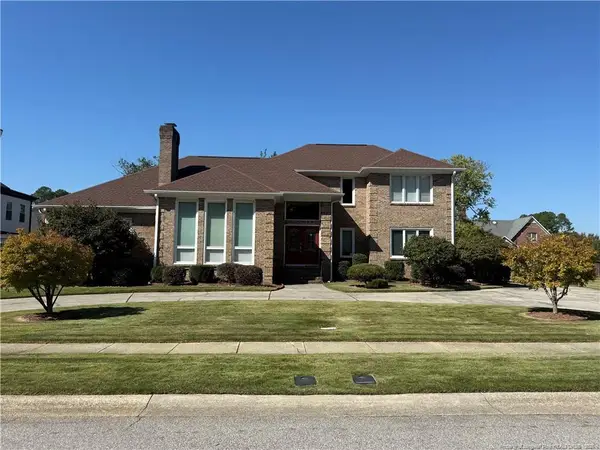 $525,000Coming Soon4 beds 4 baths3,250 sq. ft.
3558 Turnberry Circle, Fayetteville, NC 28303
MLS# LP771180Listed by: TOWNSEND REAL ESTATE - Coming Soon
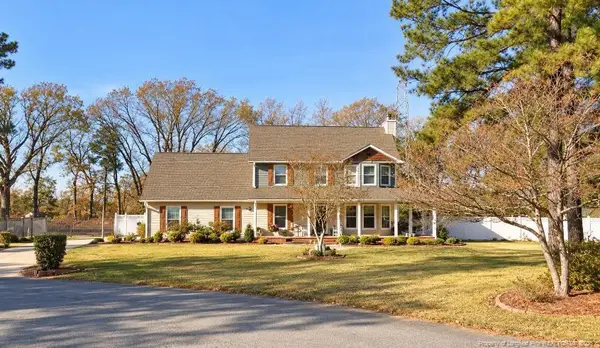 $375,000Coming Soon3 beds 4 baths1,900 sq. ft.
7206 Tobago Place, Fayetteville, NC 28306
MLS# LP770794Listed by: EVOLVE REALTY - Coming Soon
 $229,000Coming Soon3 beds 2 baths1,250 sq. ft.
5748 Pepperbush Drive, Fayetteville, NC 28304
MLS# LP764779Listed by: SPOAT JACKSON & BROWNE LLC - Coming Soon
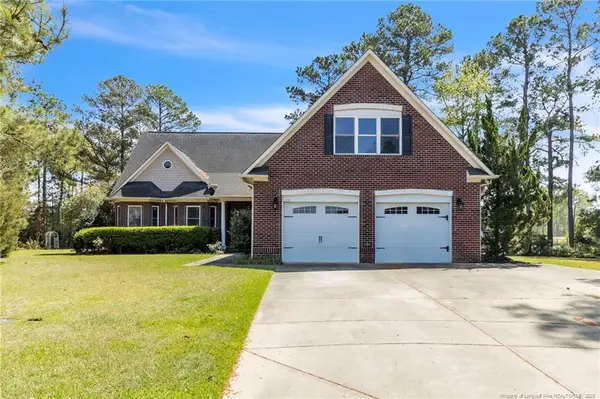 $875,000Coming Soon5 beds 4 baths4,511 sq. ft.
3400 Canmorre Court, Fayetteville, NC 28306
MLS# LP740999Listed by: KELLER WILLIAMS REALTY (FAYETTEVILLE) - Coming Soon
 $187,500Coming Soon3 beds 2 baths1,050 sq. ft.
5721 Randleman Street, Fayetteville, NC 28304
MLS# LP725917Listed by: COLDWELL BANKER ADVANTAGE - FAYETTEVILLE - Coming Soon
 $375,000Coming Soon3 beds 3 baths2,320 sq. ft.
1321 Four Wood Drive, Fayetteville, NC 28312
MLS# LP725412Listed by: RE/MAX CHOICE - New
 $130,000Active2 beds 2 baths1,063 sq. ft.
1891 Tryon Drive, Fayetteville, NC 28303
MLS# LP771576Listed by: EXP REALTY LLC


Protect your home and budget from life's surprises with an Assurant Home Warranty, backed by a partner that supports you through every step of homeownership. Explore Plans.
© 2023 - 2026 ERA Franchise Systems LLC. All rights reserved. ERA Franchise Systems LLC fully supports the principles of the Fair Housing Act and the Equal Opportunity Act. ERA, ERA Real Estate powered, and their respective logos are registered service marks of ERA Franchise Systems LLC. Each office is independently owned and operated.