
5405 SW Sandstone Drive Sw, Fayetteville, NC 28311
Local realty services provided by:ERA Strother Real Estate
5405 SW Sandstone Drive Sw,Fayetteville, NC 28311
$218,000
- 3 Beds
- 2 Baths
- 1,253 sq. ft.
- Single family
- Active
Upcoming open houses
- Sat, Sep 0511:00 am - 01:00 pm
Listed by: kellyann costanzo eason
Office: northgroup real estate
MLS#:768377
Source:NC_FRAR
Price summary
- Price:$218,000
- Price per sq. ft.:$173.98
About this home
There’s something special about a home that simply feels welcoming the moment you walk through the door—and this charming 3-bedroom, 2-bath ranch in Fayetteville is ready for its next chapter.
With 1,253 square feet of comfortable, easy-to-enjoy living space, this freshly painted home offers a bright, inviting feel and a layout designed for everyday life. At the heart of the home is the large, open kitchen with a large dining space a space made for morning coffee, weeknight dinners, conversations around the table, and gathering with the people you love. A conveniently located laundry area just off the kitchen keeps everyday tasks tucked close by without interrupting the main living space.
The nicely sized owners suite provides a comfortable place to unwind at the end of the day, while two additional bedrooms offer flexibility for family, guests, a home office, or hobbies.
Step outside and discover a fenced backyard ready to become your own little retreat—whether that means grilling on summer evenings, letting the dogs play, creating a garden, or simply enjoying a quiet afternoon outdoors.
And the location makes everyday life even easier. You'll be conveniently situated near Fort Bragg, Methodist University, and the Cape Fear River Trail, giving you quick access to work, recreation, shopping, dining, and everything Fayetteville has to offer.
A home this welcoming deserves to be seen in person. Schedule your private tour today!
Public Open House, Saturday, September 5, 2026 11am-1pm...
Contact an agent
Home facts
- Year built:1967
- Subdivision & Development:COLLEGE LAKES
- Listing ID #:768377
- Added:1 day(s) ago
- Updated:August 28, 2026 at 02:16 PM
Rooms and interior
- Bedrooms:3
- Total bathrooms:2
- Full bathrooms:2
- Rooms Total:8
- Flooring:Carpet, Tile
- Kitchen Description:Refrigerator
- Living area:1,253 sq. ft.
Heating and cooling
- Cooling:Central Air, Electric
- Central air:Yes
Structure and exterior
- Year built:1967
- Building area:1,253 sq. ft.
- Lot Features:Cleared
- Architectural Style:Ranch
- Construction Materials:Brick Veneer
Schools
- High school:Pine Forest Senior High
- Middle school:Spring Lake Middle School
Utilities
- Water:Public
- Sewer:Public Sewer
Finances and disclosures
- Price:$218,000
- Price per sq. ft.:$173.98
Features and amenities
- Appliances:Refrigerator
- Laundry features:Dryer Hookup, Washer Hookup
Parking
- Parking description:Attached, Garage
- Garage:Yes
- Garage spaces:1
New listings near 5405 SW Sandstone Drive Sw
- Coming Soon
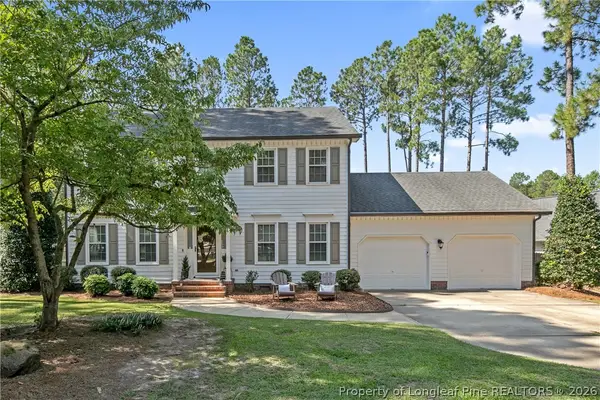 $350,000Coming Soon4 beds 3 baths2,226 sq. ft.
7659 Firethorn Drive, Fayetteville, NC 28311
MLS# 768337Listed by: COLDWELL BANKER ADVANTAGE - FAYETTEVILLE - Coming Soon
 $229,000Coming Soon3 beds 2 baths1,250 sq. ft.
5748 Pepperbush Drive, Fayetteville, NC 28304
MLS# LP764779Listed by: SPOAT JACKSON & BROWNE LLC - Coming Soon
 $875,000Coming Soon5 beds 4 baths4,511 sq. ft.
3400 Canmorre Court, Fayetteville, NC 28306
MLS# LP740999Listed by: KELLER WILLIAMS REALTY (FAYETTEVILLE) - Coming Soon
 $187,500Coming Soon3 beds 2 baths1,050 sq. ft.
5721 Randleman Street, Fayetteville, NC 28304
MLS# LP725917Listed by: COLDWELL BANKER ADVANTAGE - FAYETTEVILLE - Coming Soon
 $375,000Coming Soon3 beds 3 baths2,320 sq. ft.
1321 Four Wood Drive, Fayetteville, NC 28312
MLS# LP725412Listed by: RE/MAX CHOICE - New
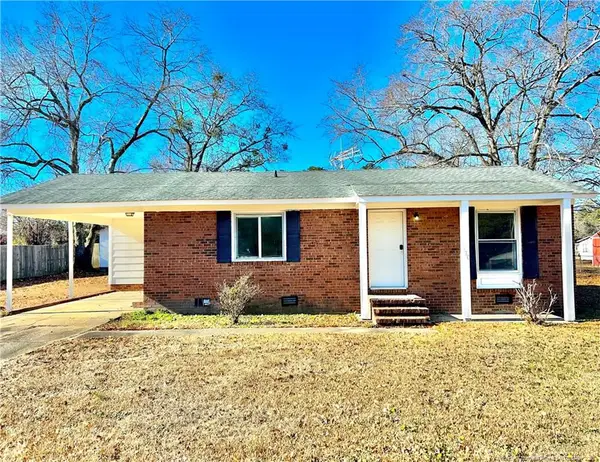 $125,000Active3 beds 1 baths900 sq. ft.
310 Wrightsboro Road, Fayetteville, NC 28304
MLS# LP768495Listed by: LATERN REALTY & DEVELOPMENT - New
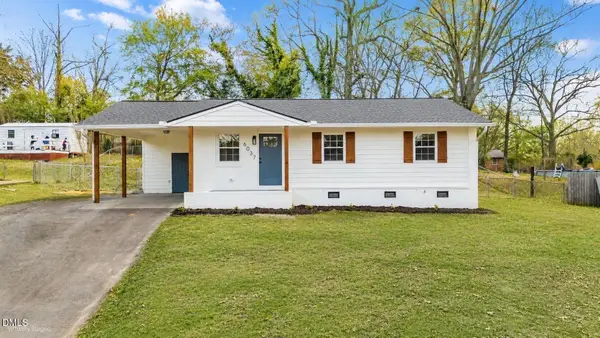 $199,900Active3 beds 1 baths1,044 sq. ft.
6037 Dahlgren Avenue, Fayetteville, NC 28314
MLS# 10189239Listed by: SELECT PREMIUM PROPERTIES INC. - New
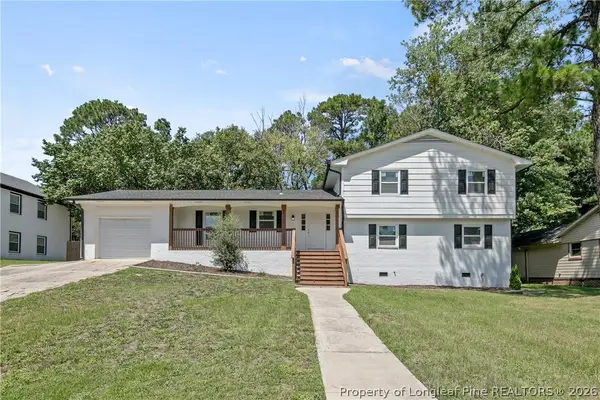 $310,000Active4 beds 3 baths2,258 sq. ft.
2706 Fordham Drive, Fayetteville, NC 28304
MLS# 768475Listed by: RE/MAX CHOICE - New
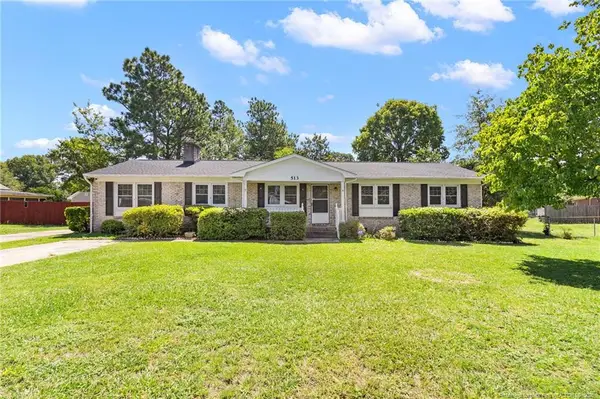 $220,000Active4 beds 3 baths1,534 sq. ft.
513 Platinum Street, Fayetteville, NC 28311
MLS# LP768396Listed by: RE/MAX CHOICE


Protect your home and budget from life's surprises with an Assurant Home Warranty, backed by a partner that supports you through every step of homeownership. Explore Plans.
© 2023 - 2026 ERA Franchise Systems LLC. All rights reserved. ERA Franchise Systems LLC fully supports the principles of the Fair Housing Act and the Equal Opportunity Act. ERA, ERA Real Estate powered, and their respective logos are registered service marks of ERA Franchise Systems LLC. Each office is independently owned and operated.