
5543 Livingston Drive, Fayetteville, NC 28311
Local realty services provided by:ERA Live Moore
5543 Livingston Drive,Fayetteville, NC 28311
$169,900
- 3 Beds
- 2 Baths
- 1,025 sq. ft.
- Multi-family
- Active
Listed by: genie breault
Office: southern comfort realty, llc.
MLS#:10178515
Source:RD
Price summary
- Price:$169,900
- Price per sq. ft.:$165.76
About this home
RENOVATED & MOVE-IN READY, This charming 3-BDR., 1.5 Bath. home where timeless character meets modern style. Thoughtfully renovated in 2025, this home features a updated kitchen with new cabinetry, granite countertops, stainless steel range, dishwasher, microwave, and refrigerator. Enjoy durable LVP flooring throughout the main living area, carpet in the bedrooms. Bathrooms updates include new vanities, toilets, and fixtures. Water heater (2025). Vinyl windows. This home is minutes from Fort Liberty (Fort Braggs), shopping, dining, schools, and major highways. Excellent investment opportunity with strong rental potential, or the perfect place to call home. NOTE: Some photos have been virtually staged to illustrate the property's potential.
Contact an agent
Home facts
- Year built:1971
- Subdivision & Development:University
- Listing ID #:10178515
- Added:45 day(s) ago
- Updated:August 22, 2026 at 03:37 PM
Rooms and interior
- Bedrooms:3
- Total bathrooms:2
- Full bathrooms:1
- Rooms Total:5
- Flooring:Carpet, Luxury Vinyl
- Kitchen Description:Dishwasher, Free-Standing Electric Oven, Microwave, Refrigerator
- Living area:1,025 sq. ft.
Heating and cooling
- Cooling:Ceiling Fan(s), Central Air, Electric
- Central air:Yes
Structure and exterior
- Roof:Composition
- Year built:1971
- Building area:1,025 sq. ft.
- Lot area:0.24 Acres
- Lot Features:Back Yard, Front Yard
- Architectural Style:Ranch, Traditional
- Construction Materials:Brick Veneer
- Exterior Features:Fenced Yard
- Foundation Description:Stone
- Levels:One
Schools
- High school:Cumberland - Pine Forest High
- Middle school:Cumberland - Pine Forest Middle
- Elementary school:Cumberland - Warrenwood Elementary
Utilities
- Water:Public
- Sewer:Public Sewer
Finances and disclosures
- Price:$169,900
- Price per sq. ft.:$165.76
- Tax amount:$1,709
Parking
- Parking description:Carport, On Street
- Carport spaces:1
 Listings marked with a Doorify MLS icon are provided courtesy of the Doorify MLS, of North Carolina, Internet Data Exchange Database. Brokers make an effort to deliver accurate information, but buyers should independently verify any information on which they will rely in a transaction. The listing broker shall not be responsible for any typographical errors, misinformation, or misprints, and they shall be held totally harmless from any damages arising from reliance upon this data. This data is provided exclusively for consumers’ personal, non-commercial use. Copyright 2026 Doorify MLS of North Carolina. All rights reserved.
New listings near 5543 Livingston Drive
- Coming Soon
 $229,000Coming Soon3 beds 2 baths1,250 sq. ft.
5748 Pepperbush Drive, Fayetteville, NC 28304
MLS# LP764779Listed by: SPOAT JACKSON & BROWNE LLC - Coming Soon
 $875,000Coming Soon5 beds 4 baths4,511 sq. ft.
3400 Canmorre Court, Fayetteville, NC 28306
MLS# LP740999Listed by: KELLER WILLIAMS REALTY (FAYETTEVILLE) - Coming Soon
 $187,500Coming Soon3 beds 2 baths1,050 sq. ft.
5721 Randleman Street, Fayetteville, NC 28304
MLS# LP725917Listed by: COLDWELL BANKER ADVANTAGE - FAYETTEVILLE - Coming Soon
 $375,000Coming Soon3 beds 3 baths2,320 sq. ft.
1321 Four Wood Drive, Fayetteville, NC 28312
MLS# LP725412Listed by: RE/MAX CHOICE - New
 $269,900Active4 beds 3 baths1,901 sq. ft.
303 Ontra Drive, Fayetteville, NC 28311
MLS# LP768153Listed by: ONNIT REALTY GROUP - New
 $285,000Active4 beds 3 baths1,886 sq. ft.
1012 Bombay Drive, Fayetteville, NC 28312
MLS# LP768145Listed by: SPOAT JACKSON & BROWNE LLC - New
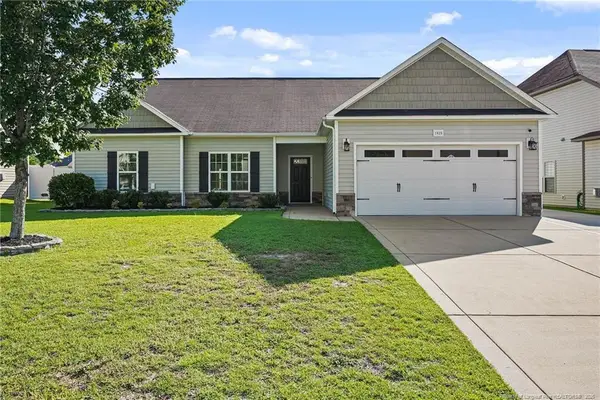 $315,000Active4 beds 3 baths2,186 sq. ft.
1825 Cozy Branch Road, Fayetteville, NC 28314
MLS# LP767536Listed by: LPT REALTY LLC - New
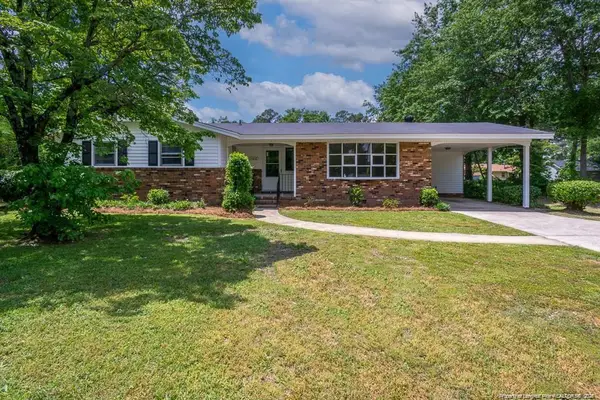 $239,990Active3 beds 2 baths1,795 sq. ft.
1108 Bingham Drive, Fayetteville, NC 28304
MLS# LP768043Listed by: EXP REALTY LLC - New
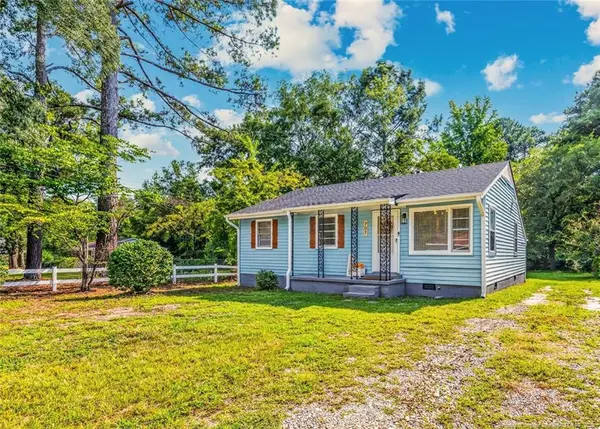 $159,900Active3 beds 1 baths875 sq. ft.
707 Commerce Street, Fayetteville, NC 28305
MLS# LP768112Listed by: HOME PRO USA REALTY.COM - New
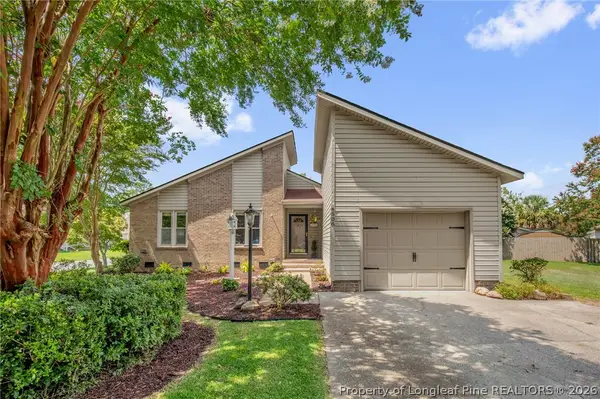 $227,000Active3 beds 2 baths1,326 sq. ft.
4508 Ewe Court, Fayetteville, NC 28314
MLS# 767783Listed by: MISSION ACCOMPLISHED REALTY


Protect your home and budget from life's surprises with an Assurant Home Warranty, backed by a partner that supports you through every step of homeownership. Explore Plans.
© 2023 - 2026 ERA Franchise Systems LLC. All rights reserved. ERA Franchise Systems LLC fully supports the principles of the Fair Housing Act and the Equal Opportunity Act. ERA, ERA Real Estate powered, and their respective logos are registered service marks of ERA Franchise Systems LLC. Each office is independently owned and operated.