
5707 Martinique Lane, Fayetteville, NC 28314
Local realty services provided by:ERA Strother Real Estate
5707 Martinique Lane,Fayetteville, NC 28314
$295,000
- 4 Beds
- 2 Baths
- 2,089 sq. ft.
- Single family
- Active
Listed by: tom pollitt
Office: tom pollitt real estate
MLS#:772562
Source:NC_FRAR
Price summary
- Price:$295,000
- Price per sq. ft.:$141.22
About this home
Beautiful Brick Ranch home boasting a unique one of a kind floor plan, 4 spaicous bedrooms and 2 full baths. Large Galley style kithen highlighting a pass through window to the family room, huge shelved pantry closet, lots of cabinets stratgically laid out, new countertops to include stainless steel sink w/disposer, new stainless steel Dishwasher, new 36"" five burner countertop glass cooktop, wall oven updated in recent years. convenient access to the breakfast nook overlooking the family room. New white tile LVP floors from Breakfast nook, through to the kitchen and Laundry room. New wood style LVP flooring through the sunken family foom and bedroom hallway. New carpet in all bedrooms. Family features a massive masonry fireplace that is centered between two newly installed vinyl sliding glass doors which provides alot of natural light. Vaulted ceilings and masonry planter boxes further highlight this uniquely spacious family room, yet there is also bar area with open shelves to decorate with you favorite spirits. Great for entertaining. especially when you visualize the double access to the large rear deck area. Master bedroom is oversized with newly installed vinyl sliding glass door which exits to a deck that also connects to the main deck. Double sink vanities, large walk in closet and separate tub and toilet room. 2nd, 3rd and 4th bedrooms are very spacious with ample closet space. Hall bath includes a oversized linen closet and their is a secondary linen closet in the hall way across from the master bedroom enty. The front of the home, 2 steps up from the sunken family room is a foyer that leads to a multi purpose room which could serve as formal dining room, formal living room or Office, which also has access to the kichen. Single car garage with extra parking pad , privacy fenced backyard and established landscaped front yard, all of this located on a side street that does not experience much through traffic. convenient to Fort Bragg, minutes from the the mall. Just a great familly home. A must see!!!...
Contact an agent
Home facts
- Year built:1981
- Subdivision & Development:LAKE SHORE
- Listing ID #:772562
- Added:2 day(s) ago
- Updated:November 19, 2026 at 04:20 PM
Rooms and interior
- Bedrooms:4
- Total bathrooms:2
- Full bathrooms:2
- Rooms Total:8
- Flooring:Carpet, Laminate, Luxury Vinyl Plank, Tile
- Basement Description:Crawl Space
- Living area:2,089 sq. ft.
Heating and cooling
- Cooling:Central Air
- Heating:Gas
- Central air:Yes
Structure and exterior
- Year built:1981
- Building area:2,089 sq. ft.
- Architectural Style:Ranch
- Construction Materials:Brick Veneer, Vinyl Siding
Schools
- High school:Westover Senior High
- Middle school:Westover Middle School
Utilities
- Water:Public
- Sewer:Public Sewer
Finances and disclosures
- Price:$295,000
- Price per sq. ft.:$141.22
Features and amenities
- Laundry features:Main Level
- Amenities:Entrance Foyer, Vaulted Ceilings
Parking
- Parking description:Attached, Garage, Garage Door Opener
- Garage:Yes
- Garage spaces:1
New listings near 5707 Martinique Lane
- Coming Soon
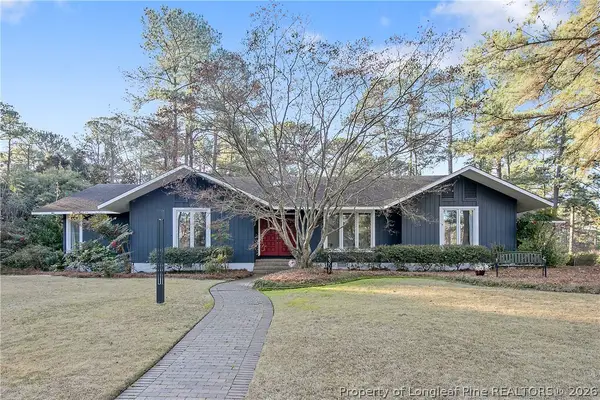 $525,000Coming Soon3 beds 3 baths2,624 sq. ft.
3309 Hutton Place, Fayetteville, NC 28303
MLS# 772571Listed by: COLDWELL BANKER ADVANTAGE - FAYETTEVILLE - Coming Soon
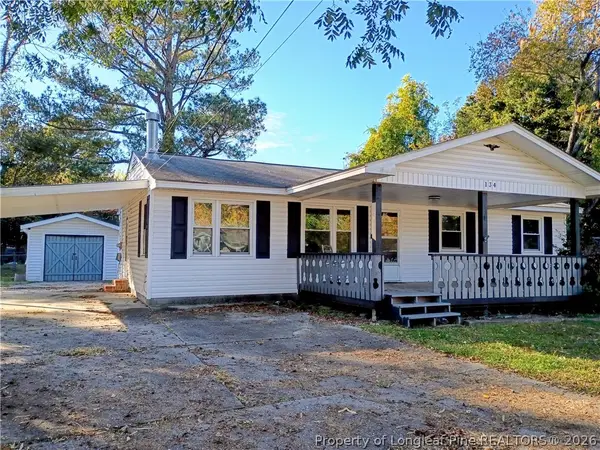 $120,000Coming Soon3 beds 2 baths1,170 sq. ft.
134 Leona Avenue, Fayetteville, NC 28314
MLS# 772298Listed by: NORTHGROUP REAL ESTATE - Coming SoonOpen Sun, 12 to 2pm
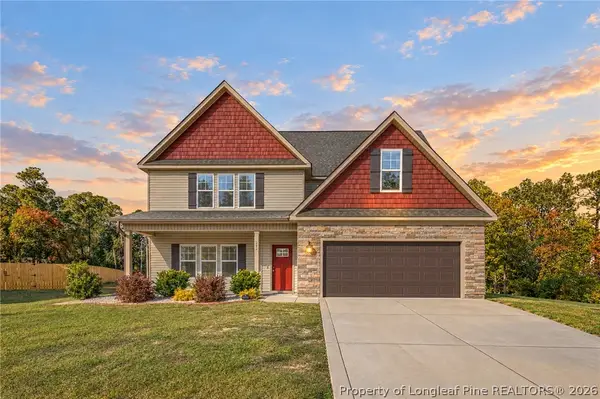 $389,995Coming Soon4 beds 4 baths2,456 sq. ft.
242 Nairn Street, Fayetteville, NC 28311
MLS# 772402Listed by: KELLER WILLIAMS REALTY (FAYETTEVILLE) - Coming Soon
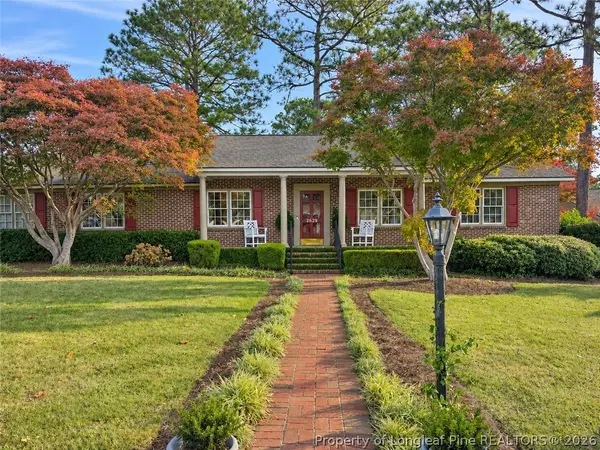 $295,000Coming Soon3 beds 3 baths2,199 sq. ft.
2629 Sydney Drive, Fayetteville, NC 28304
MLS# 772407Listed by: COLDWELL BANKER ADVANTAGE - FAYETTEVILLE - Coming Soon
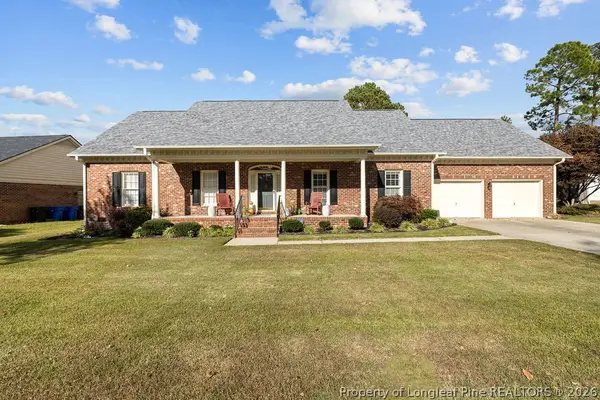 $370,000Coming Soon4 beds 3 baths2,421 sq. ft.
530 Williwood Drive, Fayetteville, NC 28311
MLS# 772157Listed by: COLDWELL BANKER ADVANTAGE - YADKIN ROAD - Coming Soon
 $229,000Coming Soon3 beds 2 baths1,250 sq. ft.
5748 Pepperbush Drive, Fayetteville, NC 28304
MLS# LP764779Listed by: SPOAT JACKSON & BROWNE LLC - Coming Soon
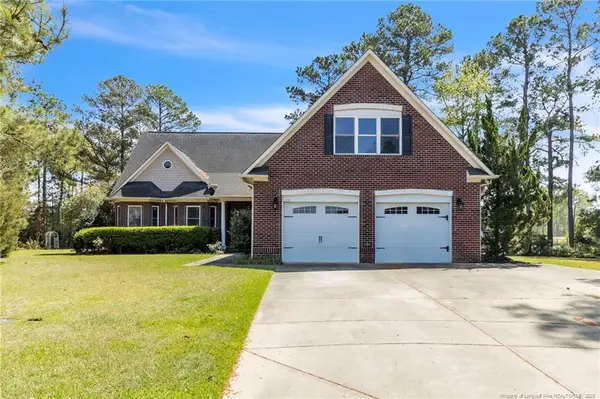 $875,000Coming Soon5 beds 4 baths4,511 sq. ft.
3400 Canmorre Court, Fayetteville, NC 28306
MLS# LP740999Listed by: KELLER WILLIAMS REALTY (FAYETTEVILLE) - Coming Soon
 $187,500Coming Soon3 beds 2 baths1,050 sq. ft.
5721 Randleman Street, Fayetteville, NC 28304
MLS# LP725917Listed by: COLDWELL BANKER ADVANTAGE - FAYETTEVILLE - Coming Soon
 $375,000Coming Soon3 beds 3 baths2,320 sq. ft.
1321 Four Wood Drive, Fayetteville, NC 28312
MLS# LP725412Listed by: RE/MAX CHOICE - New
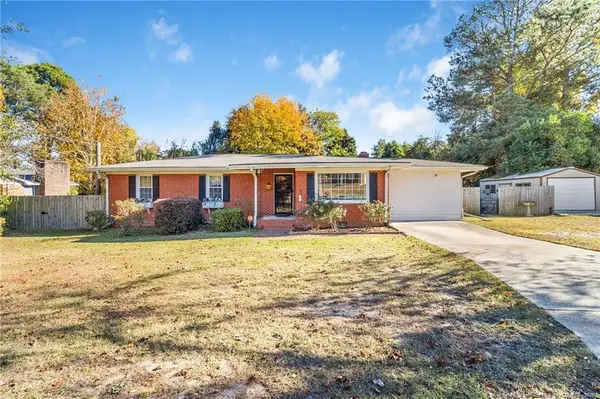 $250,000Active3 beds 4 baths1,625 sq. ft.
3109 Phillies Circle, Fayetteville, NC 28306
MLS# LP772600Listed by: RE/MAX CHOICE


Protect your home and budget from life's surprises with an Assurant Home Warranty, backed by a partner that supports you through every step of homeownership. Explore Plans.
© 2023 - 2026 ERA Franchise Systems LLC. All rights reserved. ERA Franchise Systems LLC fully supports the principles of the Fair Housing Act and the Equal Opportunity Act. ERA, ERA Real Estate powered, and their respective logos are registered service marks of ERA Franchise Systems LLC. Each office is independently owned and operated.