
5779 Sonora Place, Fayetteville, NC 28314
Local realty services provided by:ERA Strother Real Estate
5779 Sonora Place,Fayetteville, NC 28314
$269,999
- 3 Beds
- 3 Baths
- 1,493 sq. ft.
- Single family
- Pending
Listed by: patrick white
Office: lpt realty llc.
MLS#:768730
Source:NC_FRAR
Price summary
- Price:$269,999
- Price per sq. ft.:$180.84
About this home
Welcome to 5779 Sonora Place, a beautifully renovated 3-bedroom, 2.5-bathroom home situated on a cul-de-sac. Conveniently located off Cliffdale Road, the property offers easy access to Skibo Road, I-295, and multiple military installation gates.
The freshly updated white exterior is complemented by stained-wood accents, creating warm, Southern-inspired curb appeal. Inside, you’ll find durable 20-mil luxury vinyl plank flooring throughout and a welcoming living room with a wood-burning fireplace. The spacious kitchen features quartz countertops, stainless steel appliances, a pantry, and an easy flow into the dining room.
Upstairs are three generously sized bedrooms and two full bathrooms featuring beautiful tile finishes. Outside, the fenced backyard provides plenty of space for relaxing, entertaining, or outdoor activities.
Major improvements include a new roof, new HVAC systems, a new water heater, and a recently updated electrical panel—offering added peace of mind for the next owner. With its move-in-ready interior, extensive updates, convenient location, and cul-de-sac setting, this home is a must-see. Schedule your private showing today!...
Contact an agent
Home facts
- Year built:1996
- Subdivision & Development:MORGAN PLACE
- Listing ID #:768730
- Added:61 day(s) ago
- Updated:November 12, 2026 at 10:01 AM
Rooms and interior
- Bedrooms:3
- Total bathrooms:3
- Full bathrooms:2
- Half bathrooms:1
- Rooms Total:9
- Flooring:Luxury Vinyl Plank
- Dining Description:Separate Formal Dining Room
- Bathrooms Description:Tub Shower, Walk-in Shower
- Kitchen Description:Dishwasher, Microwave, Range, Refrigerator
- Basement Description:Crawl Space
- Living area:1,493 sq. ft.
Heating and cooling
- Cooling:Whole House Fan
- Heating:Gas
Structure and exterior
- Year built:1996
- Building area:1,493 sq. ft.
- Lot area:0.19 Acres
- Lot Features:Cleared, Cul De Sac
- Construction Materials:Composite Siding
- Exterior Features:Fence, Front Porch, Porch
- Levels:2 Story
Schools
- High school:Westover Senior High
- Middle school:Anne Chestnut Middle School
Utilities
- Water:Public
- Sewer:Public Sewer
Finances and disclosures
- Price:$269,999
- Price per sq. ft.:$180.84
Features and amenities
- Appliances:Dishwasher, Microwave, Range, Refrigerator
- Laundry features:Dryer Hookup, Washer Hookup
- Amenities:Ceiling Fans, Storage
Parking
- Parking description:Attached, Garage
- Garage:Yes
- Garage spaces:1
New listings near 5779 Sonora Place
- Coming Soon
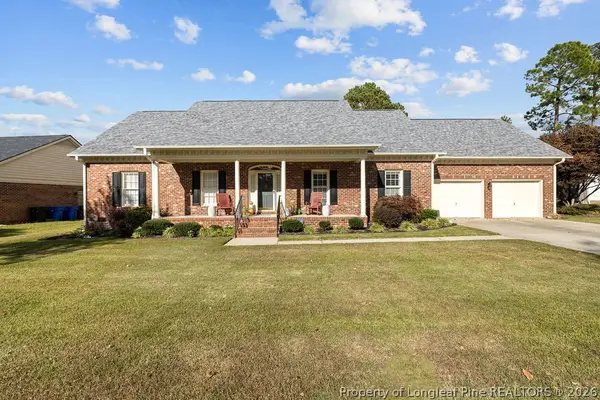 $370,000Coming Soon4 beds 3 baths2,421 sq. ft.
530 Williwood Drive, Fayetteville, NC 28311
MLS# 772157Listed by: COLDWELL BANKER ADVANTAGE - YADKIN ROAD - Coming Soon
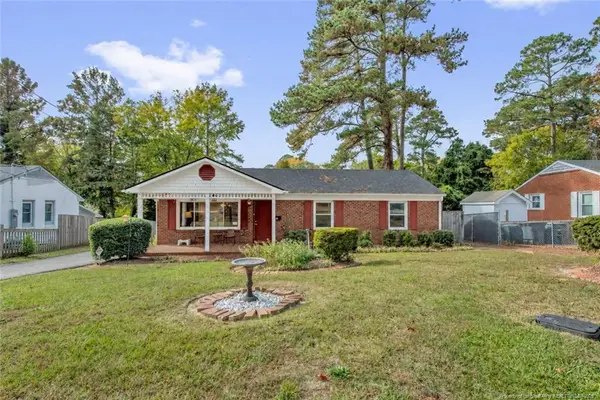 $199,900Coming Soon3 beds 2 baths1,587 sq. ft.
1726 Wellons Drive, Fayetteville, NC 28304
MLS# LP771286Listed by: KELLER WILLIAMS REALTY (FAYETTEVILLE) - Coming Soon
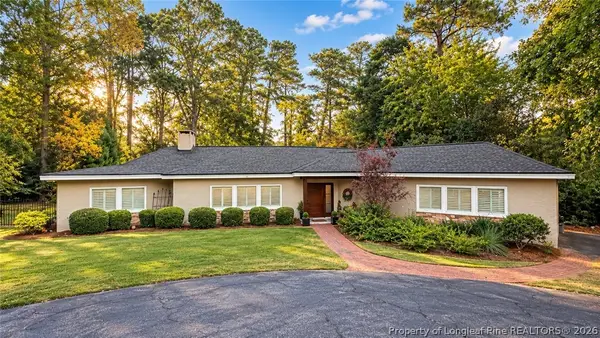 $719,900Coming Soon4 beds 3 baths3,090 sq. ft.
2800 Skye Drive, Fayetteville, NC 28303
MLS# 771971Listed by: COLDWELL BANKER ADVANTAGE - FAYETTEVILLE - Coming Soon
 $210,000Coming Soon1.11 Acres
1.11 Acres Clinton Road, Fayetteville, NC 28312
MLS# 771565Listed by: COLDWELL BANKER ADVANTAGE - FAYETTEVILLE - Coming Soon
 $229,000Coming Soon3 beds 2 baths1,250 sq. ft.
5748 Pepperbush Drive, Fayetteville, NC 28304
MLS# LP764779Listed by: SPOAT JACKSON & BROWNE LLC - Coming Soon
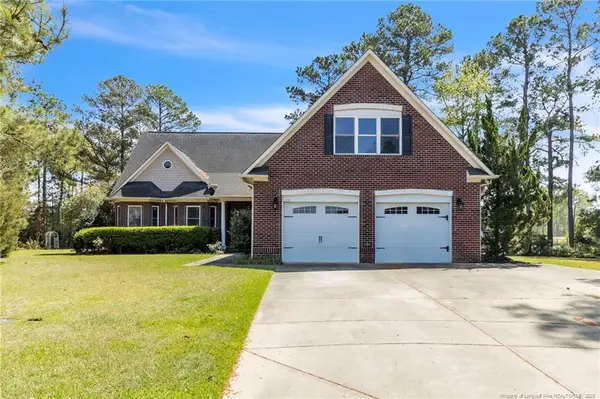 $875,000Coming Soon5 beds 4 baths4,511 sq. ft.
3400 Canmorre Court, Fayetteville, NC 28306
MLS# LP740999Listed by: KELLER WILLIAMS REALTY (FAYETTEVILLE) - Coming Soon
 $187,500Coming Soon3 beds 2 baths1,050 sq. ft.
5721 Randleman Street, Fayetteville, NC 28304
MLS# LP725917Listed by: COLDWELL BANKER ADVANTAGE - FAYETTEVILLE - Coming Soon
 $375,000Coming Soon3 beds 3 baths2,320 sq. ft.
1321 Four Wood Drive, Fayetteville, NC 28312
MLS# LP725412Listed by: RE/MAX CHOICE - New
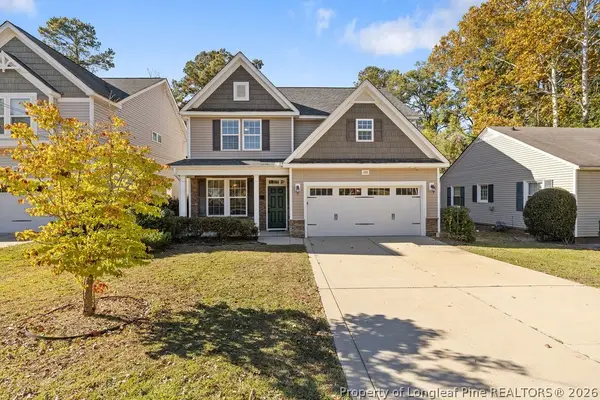 $370,000Active4 beds 3 baths2,364 sq. ft.
108 Pinecrest Drive, Fayetteville, NC 28305
MLS# 772085Listed by: KELLER WILLIAMS REALTY (FAYETTEVILLE) - New
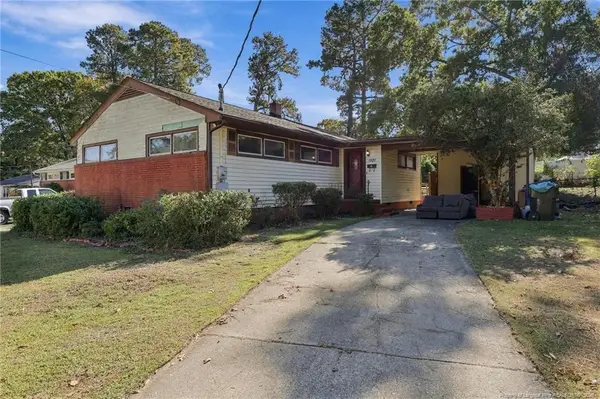 $179,900Active3 beds 2 baths1,270 sq. ft.
1921 Manteo Street, Fayetteville, NC 28303
MLS# LP771614Listed by: EXP REALTY LLC


Protect your home and budget from life's surprises with an Assurant Home Warranty, backed by a partner that supports you through every step of homeownership. Explore Plans.
© 2023 - 2026 ERA Franchise Systems LLC. All rights reserved. ERA Franchise Systems LLC fully supports the principles of the Fair Housing Act and the Equal Opportunity Act. ERA, ERA Real Estate powered, and their respective logos are registered service marks of ERA Franchise Systems LLC. Each office is independently owned and operated.