
5872 Columbine Road, Fayetteville, NC 28306
Local realty services provided by:ERA Strother Real Estate
5872 Columbine Road,Fayetteville, NC 28306
$199,500
- 3 Beds
- 2 Baths
- 1,018 sq. ft.
- Single family
- Active
Listed by: johnny mckoy
Office: mckoy realty inc.
MLS#:769073
Source:NC_FRAR
Price summary
- Price:$199,500
- Price per sq. ft.:$195.97
About this home
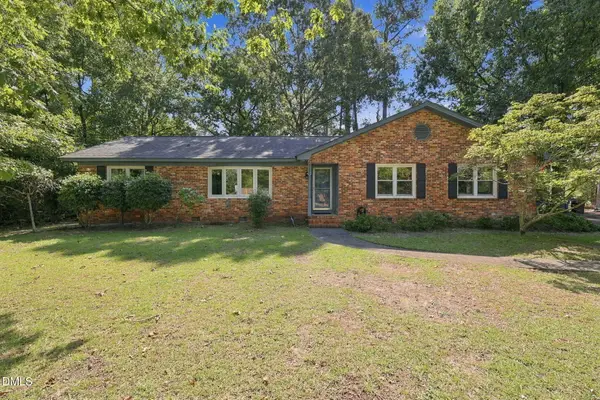
This charming 3-bedroom, 2-bathroom home offers a perfect blend of comfort and convenience. Thoughtfully designed with a functional layout, the residence features bright, welcoming living spaces ideal for both relaxing and entertaining. Conveniently situated just minutes from local shopping centers and everyday amenities, this home presents an exceptional opportunity that must be seen in person to be fully appreciated.
Contact an agent
Home facts
- Year built:1978
- Subdivision & Development:IRIS GDNS
- Listing ID #:769073
- Added:1 day(s) ago
- Updated:September 22, 2026 at 08:45 PM
Rooms and interior
- Bedrooms:3
- Total bathrooms:2
- Full bathrooms:2
- Rooms Total:5
- Flooring:Carpet, Laminate, Vinyl
- Dining Description:Kitchen/Dining Combo
- Kitchen Description:Kitchen/Dining Combo, Range, Refrigerator
- Living area:1,018 sq. ft.
Heating and cooling
- Cooling:Central Air, Electric
- Heating:Heat Pump
- Central air:Yes
Structure and exterior
- Year built:1978
- Building area:1,018 sq. ft.
- Lot area:17424 Acres
- Architectural Style:Ranch
- Construction Materials:Brick Veneer
- Exterior Features:Front Porch, Porch, Storage
Schools
- High school:Douglas Byrd Senior High
- Middle school:Douglas Byrd Middle School
- Elementary school:Cumberland Mills Elementary
Utilities
- Water:Public
- Sewer:Public Sewer
Finances and disclosures
- Price:$199,500
- Price per sq. ft.:$195.97
Features and amenities
- Appliances:Range, Refrigerator
- Laundry features:Dryer Hookup, Washer Hookup
- Amenities:Ceiling Fans
Parking
- Parking description:1 Carport Space(s), No Garage
- Carport spaces:1
New listings near 5872 Columbine Road
- Coming Soon
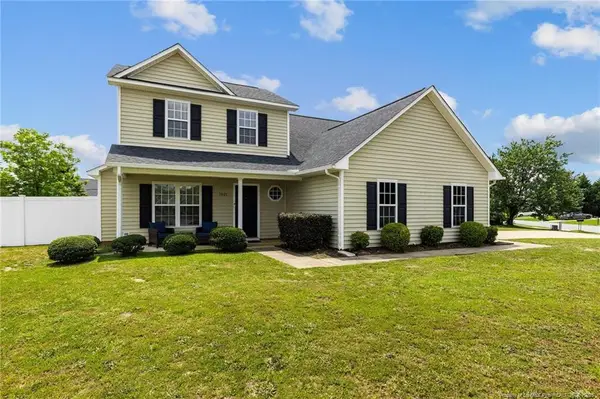 $297,000Coming Soon4 beds 3 baths1,736 sq. ft.
1921 Yellowbrick Road, Fayetteville, NC 28314
MLS# LP769652Listed by: IT'S REALTY 910, LLC. - Coming Soon
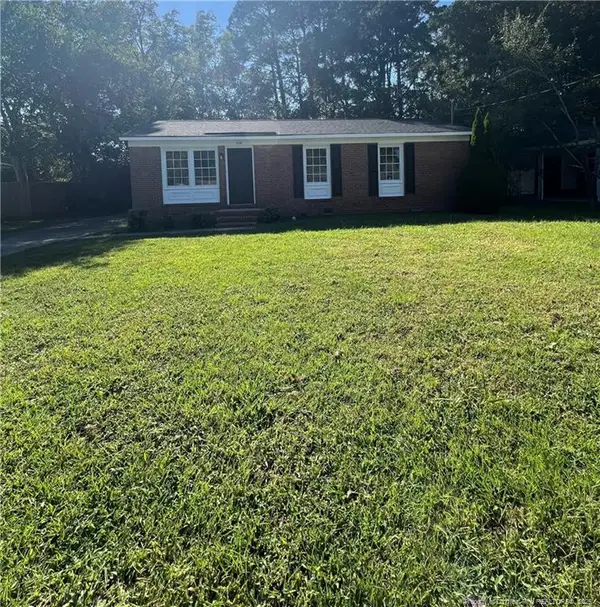 $189,000Coming Soon3 beds 2 baths1,000 sq. ft.
428 Perth Street, Fayetteville, NC 28314
MLS# LP769542Listed by: KELLER WILLIAMS REALTY (FAYETTEVILLE) - Coming Soon
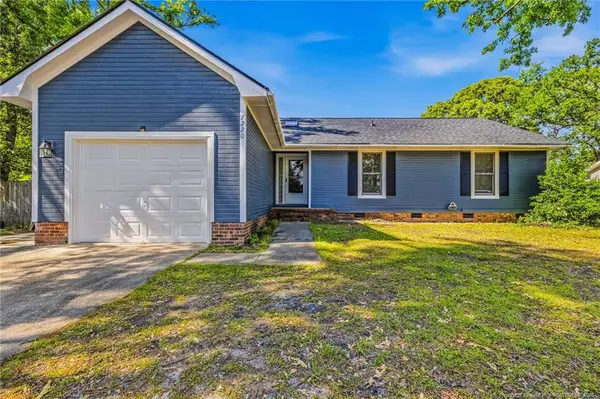 $222,500Coming Soon3 beds 2 baths1,298 sq. ft.
7220 Clear Spring Drive, Fayetteville, NC 28314
MLS# LP769574Listed by: REAL BROKER LLC - Coming Soon
 $229,000Coming Soon3 beds 2 baths1,250 sq. ft.
5748 Pepperbush Drive, Fayetteville, NC 28304
MLS# LP764779Listed by: SPOAT JACKSON & BROWNE LLC - Coming Soon
 $875,000Coming Soon5 beds 4 baths4,511 sq. ft.
3400 Canmorre Court, Fayetteville, NC 28306
MLS# LP740999Listed by: KELLER WILLIAMS REALTY (FAYETTEVILLE) - Coming Soon
 $187,500Coming Soon3 beds 2 baths1,050 sq. ft.
5721 Randleman Street, Fayetteville, NC 28304
MLS# LP725917Listed by: COLDWELL BANKER ADVANTAGE - FAYETTEVILLE - Coming Soon
 $375,000Coming Soon3 beds 3 baths2,320 sq. ft.
1321 Four Wood Drive, Fayetteville, NC 28312
MLS# LP725412Listed by: RE/MAX CHOICE - New
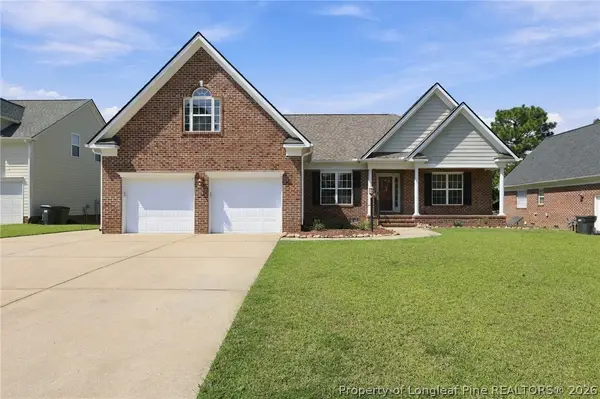 $370,000Active4 beds 2 baths2,329 sq. ft.
3537 Maccumber Court, Fayetteville, NC 28311
MLS# 769403Listed by: KELLER WILLIAMS REALTY (FAYETTEVILLE) - New
 $260,000Active3 beds 2 baths1,797 sq. ft.
6320 Milford Road, Fayetteville, NC 28303
MLS# 10194188Listed by: A BETTER WAY REALTY, INC.


Protect your home and budget from life's surprises with an Assurant Home Warranty, backed by a partner that supports you through every step of homeownership. Explore Plans.
© 2023 - 2026 ERA Franchise Systems LLC. All rights reserved. ERA Franchise Systems LLC fully supports the principles of the Fair Housing Act and the Equal Opportunity Act. ERA, ERA Real Estate powered, and their respective logos are registered service marks of ERA Franchise Systems LLC. Each office is independently owned and operated.