
608 Glenville Avenue, Fayetteville, NC 28303
Local realty services provided by:ERA Strother Real Estate
608 Glenville Avenue,Fayetteville, NC 28303
$194,900
- 2 Beds
- 1 Baths
- 1,001 sq. ft.
- Single family
- Active
Listed by: uta belletete
Office: re/max choice
MLS#:LP766483
Source:RD
Price summary
- Price:$194,900
- Price per sq. ft.:$194.71
About this home
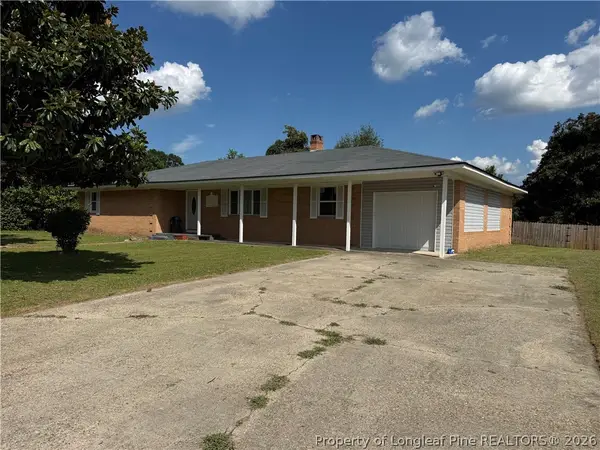
Welcome to this charming elevated cottage nestled in the heart of Historic Haymount! This delightful 2-bedroom, 1-bath home blends timeless character with modern updates, creating a warm and inviting place to call home.Unwind on the spacious front porch before stepping inside to a cozy living room highlighted by a beautiful fireplace. A separate dining room provides the perfect setting for family meals or entertaining guests, while the kitchen offers easy access to a dedicated laundry room for added convenience.Thoughtful updates provide comfort and peace of mind, including a newer roof (2019), newer vinyl windows, an updated tiled bathroom with modern fixtures, and a heat pump replaced in 2024.Step outside to a fenced backyard with a storage shed and plenty of room for pets, gardening, or hosting friends and family.Ideally situated just minutes from downtown Fayetteville, this home offers convenient access to shopping, dining, entertainment, and local favorites such as Segra Stadium. Enjoy baseball games, explore the vibrant downtown district, or take advantage of the nearby parks, restaurants, and cultural attractions. Whether you're a first-time homebuyer, looking to downsize, or searching for an excellent investment opportunity, this Haymount gem offers the perfect combination of charm, location, and value....
Contact an agent
Home facts
- Year built:1941
- Subdivision & Development:Haymount
- Listing ID #:LP766483
- Added:52 day(s) ago
- Updated:September 14, 2026 at 03:59 PM
Rooms and interior
- Bedrooms:2
- Total bathrooms:1
- Full bathrooms:1
- Rooms Total:5
- Flooring:Hardwood, Tile, Vinyl
- Kitchen Description:Dishwasher, Range, Range Hood
- Basement:Yes
- Basement Description:Crawl Space
- Living area:1,001 sq. ft.
Heating and cooling
- Heating:Heat Pump
Structure and exterior
- Year built:1941
- Building area:1,001 sq. ft.
- Lot area:0.21 Acres
- Lot Features:Cleared, Interior Lot
- Architectural Style:Ranch
- Construction Materials:Asbestos, Fiber Cement
- Exterior Features:Covered, Front Porch
Finances and disclosures
- Price:$194,900
- Price per sq. ft.:$194.71
 Listings marked with a Doorify MLS icon are provided courtesy of the Doorify MLS, of North Carolina, Internet Data Exchange Database. Brokers make an effort to deliver accurate information, but buyers should independently verify any information on which they will rely in a transaction. The listing broker shall not be responsible for any typographical errors, misinformation, or misprints, and they shall be held totally harmless from any damages arising from reliance upon this data. This data is provided exclusively for consumers’ personal, non-commercial use. Copyright 2026 Doorify MLS of North Carolina. All rights reserved.
New listings near 608 Glenville Avenue
- Coming Soon
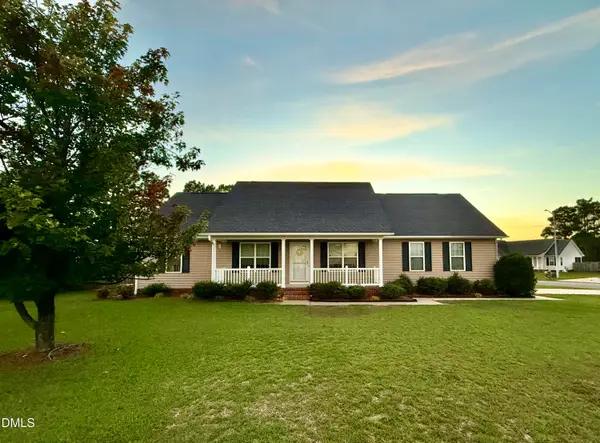 $272,500Coming Soon3 beds 2 baths1,563 sq. ft.
3006 Tettenbury Drive, Fayetteville, NC 28306
MLS# 10191736Listed by: ER REAL ESTATE GROUP - Coming Soon
 $244,750Coming Soon3 beds 2 baths1,280 sq. ft.
6611 Brannan Way, Fayetteville, NC 28314
MLS# LP768449Listed by: REAL BROKER LLC - Coming Soon
 $229,000Coming Soon3 beds 2 baths1,250 sq. ft.
5748 Pepperbush Drive, Fayetteville, NC 28304
MLS# LP764779Listed by: SPOAT JACKSON & BROWNE LLC - Coming Soon
 $875,000Coming Soon5 beds 4 baths4,511 sq. ft.
3400 Canmorre Court, Fayetteville, NC 28306
MLS# LP740999Listed by: KELLER WILLIAMS REALTY (FAYETTEVILLE) - Coming Soon
 $187,500Coming Soon3 beds 2 baths1,050 sq. ft.
5721 Randleman Street, Fayetteville, NC 28304
MLS# LP725917Listed by: COLDWELL BANKER ADVANTAGE - FAYETTEVILLE - Coming Soon
 $375,000Coming Soon3 beds 3 baths2,320 sq. ft.
1321 Four Wood Drive, Fayetteville, NC 28312
MLS# LP725412Listed by: RE/MAX CHOICE - New
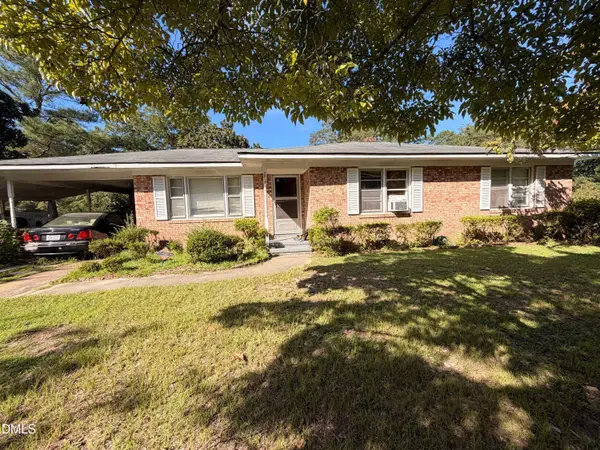 $129,000Active3 beds 1 baths1,447 sq. ft.
2010 Biltmore Drive, Fayetteville, NC 28304
MLS# 10192572Listed by: GROW LOCAL REALTY, LLC - New
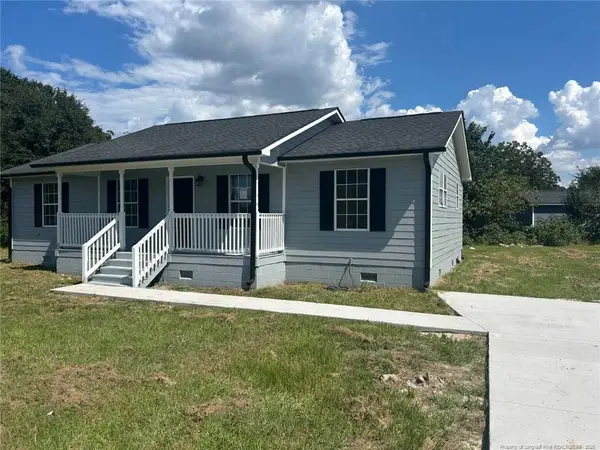 $225,000Active4 beds 2 baths1,152 sq. ft.
1435 Strickland Bridge Road, Fayetteville, NC 28304
MLS# LP769291Listed by: BEST INVESTMENT REALTY - New
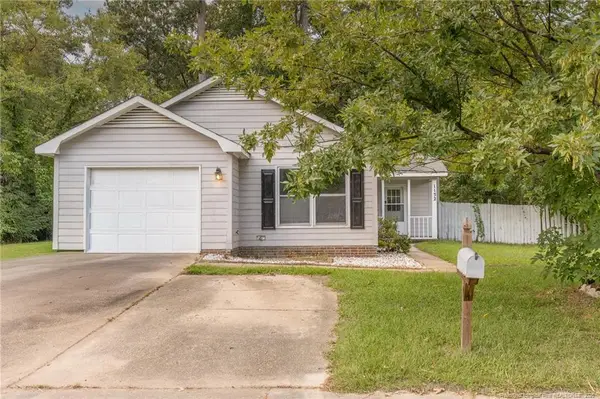 $175,000Active3 beds 2 baths1,189 sq. ft.
1132 Hoke Loop Road, Fayetteville, NC 28314
MLS# LP769278Listed by: BHHS ALL AMERICAN HOMES #2 - New
 $259,900Active3 beds 6 baths2,052 sq. ft.
908 Doll Street, Fayetteville, NC 28303
MLS# 769286Listed by: COLDWELL BANKER ADVANTAGE - FAYETTEVILLE


Protect your home and budget from life's surprises with an Assurant Home Warranty, backed by a partner that supports you through every step of homeownership. Explore Plans.
© 2023 - 2026 ERA Franchise Systems LLC. All rights reserved. ERA Franchise Systems LLC fully supports the principles of the Fair Housing Act and the Equal Opportunity Act. ERA, ERA Real Estate powered, and their respective logos are registered service marks of ERA Franchise Systems LLC. Each office is independently owned and operated.