
6101 Hollyrood Court, Fayetteville, NC 28311
Local realty services provided by:ERA Parrish Realty Legacy Group
6101 Hollyrood Court,Fayetteville, NC 28311
$370,000
- 4 Beds
- 3 Baths
- 2,666 sq. ft.
- Single family
- Active
Listed by: roxanne jackson
Office: lpt realty llc.
MLS#:LP766553
Source:RD
Price summary
- Price:$370,000
- Price per sq. ft.:$138.78
About this home
No HOA + 2,666 sq. ft. + 4 bedrooms + a bonus room with its OWN staircase located in a quiet Culdesac! Yes, please! Welcome to the much sought after Kings Grant Family Community! This spacious 4-bedroom, 2.5-bath home has room for everyone, and maybe even a little room to hide from everyone. Enjoy a Study/Office, Formal Dining Room, and a private Bonus Room that could easily become a 5th bedroom, game room, home office, or your personal “do not disturb” zone. We all need one!! The roomy kitchen features 2 pantries, an island, plenty of counter space, and an eat-in area, all open to the living room with a cozy fireplace! This space is perfect for entertaining, relaxing or keeping an eye on the chef! Upstairs, the primary suite offers a private bath with dual vanities and a jetted tub for some well-deserved relaxation. Three additional bedrooms and a full bath down the hall, complete the second floor. Okay, are you ready to go outside? Come relax on the large screened-in porch overlooking the beautifully landscaped yard and patio, because enjoying the outdoors is better when the mosquitoes aren't invited! All this includes a 2-car garage with a shop area for the handy person or all the future projects you might never finish. Hey, it happens! Conveniently located minutes to Fort Bragg's main gate and to local shopping & dining, this home brings together space, comfort, convenience, and a little peace, all without HOA dues! Can it get any better? Yes! The home has been freshly painted, your carpets are clean and it's move-in-ready! Welcome Home!...
Contact an agent
Home facts
- Year built:1987
- Subdivision & Development:Kings Grant
- Listing ID #:LP766553
- Added:56 day(s) ago
- Updated:September 19, 2026 at 12:06 AM
Rooms and interior
- Bedrooms:4
- Total bathrooms:3
- Full bathrooms:2
- Rooms Total:14
- Flooring:Hardwood, Tile, Vinyl
- Dining Description:Eat-in Kitchen
- Bathrooms Description:Double Vanity, Whirlpool Tub
- Kitchen Description:Dishwasher, Gas Cooktop, Microwave
- Basement:Yes
- Basement Description:Crawl Space
- Living area:2,666 sq. ft.
Heating and cooling
- Heating:Forced Air
Structure and exterior
- Year built:1987
- Building area:2,666 sq. ft.
- Lot Features:Cleared, Cul-de-sac, Wooded
- Exterior Features:Front Porch, Patio, Porch, Screened
- Levels:Two
Finances and disclosures
- Price:$370,000
- Price per sq. ft.:$138.78
Features and amenities
- Laundry features:Inside
- Amenities:Blinds, Window Treatments
Parking
- Parking description:Attached
- Garage:Yes
- Garage spaces:2
 Listings marked with a Doorify MLS icon are provided courtesy of the Doorify MLS, of North Carolina, Internet Data Exchange Database. Brokers make an effort to deliver accurate information, but buyers should independently verify any information on which they will rely in a transaction. The listing broker shall not be responsible for any typographical errors, misinformation, or misprints, and they shall be held totally harmless from any damages arising from reliance upon this data. This data is provided exclusively for consumers’ personal, non-commercial use. Copyright 2026 Doorify MLS of North Carolina. All rights reserved.
New listings near 6101 Hollyrood Court
- Coming Soon
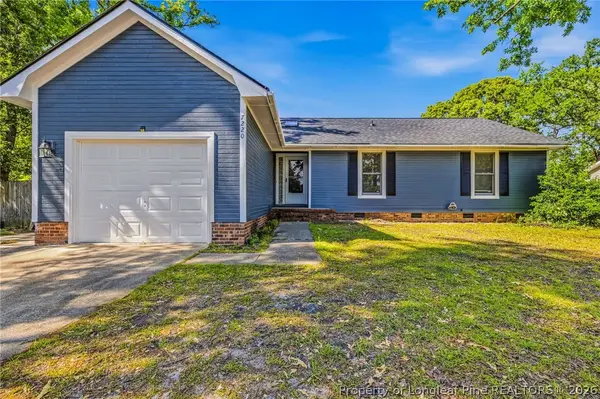 $222,500Coming Soon3 beds 2 baths1,298 sq. ft.
7220 Clear Spring Drive, Fayetteville, NC 28314
MLS# 769574Listed by: REAL BROKER LLC - Coming Soon
 $229,000Coming Soon3 beds 2 baths1,250 sq. ft.
5748 Pepperbush Drive, Fayetteville, NC 28304
MLS# LP764779Listed by: SPOAT JACKSON & BROWNE LLC - Coming Soon
 $875,000Coming Soon5 beds 4 baths4,511 sq. ft.
3400 Canmorre Court, Fayetteville, NC 28306
MLS# LP740999Listed by: KELLER WILLIAMS REALTY (FAYETTEVILLE) - Coming Soon
 $187,500Coming Soon3 beds 2 baths1,050 sq. ft.
5721 Randleman Street, Fayetteville, NC 28304
MLS# LP725917Listed by: COLDWELL BANKER ADVANTAGE - FAYETTEVILLE - Coming Soon
 $375,000Coming Soon3 beds 3 baths2,320 sq. ft.
1321 Four Wood Drive, Fayetteville, NC 28312
MLS# LP725412Listed by: RE/MAX CHOICE - New
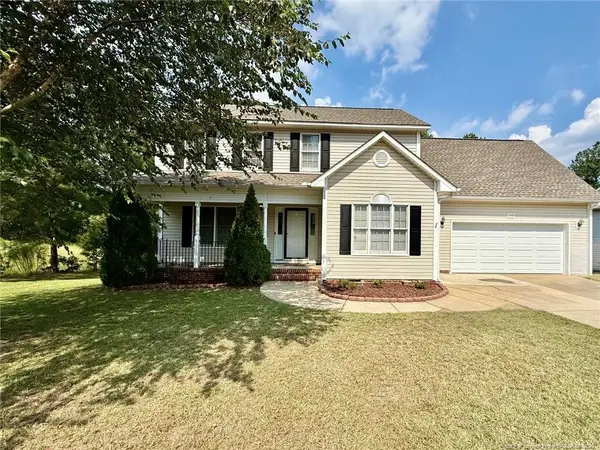 $329,900Active3 beds 3 baths2,089 sq. ft.
2401 Larwood Drive, Fayetteville, NC 28306
MLS# LP769582Listed by: WEICHERT REALTORS-WAYNE YOUNTS - New
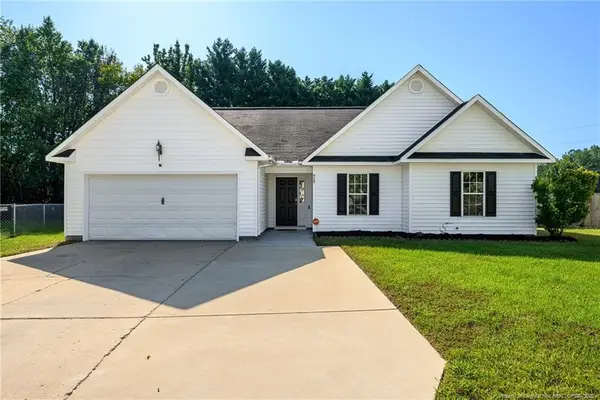 $239,417Active3 beds 2 baths1,512 sq. ft.
920 Mourning Dove Place, Fayetteville, NC 28314
MLS# LP769611Listed by: KELLER WILLIAMS LEGACY - New
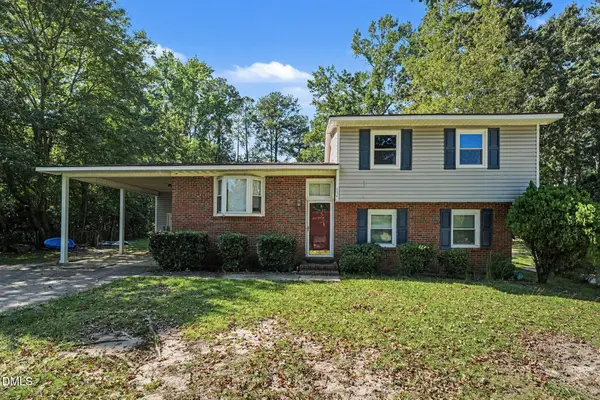 $220,000Active3 beds 3 baths1,614 sq. ft.
6546 Portsmouth Drive, Fayetteville, NC 28314
MLS# 10193686Listed by: A BETTER WAY REALTY, INC. - New
 $1,300,000Active4 beds 6 baths6,948 sq. ft.
319 Birnam Drive, Fayetteville, NC 28305
MLS# 100604681Listed by: COLDWELL BANKER ADVANTAGE-FAYETTEVILLE - New
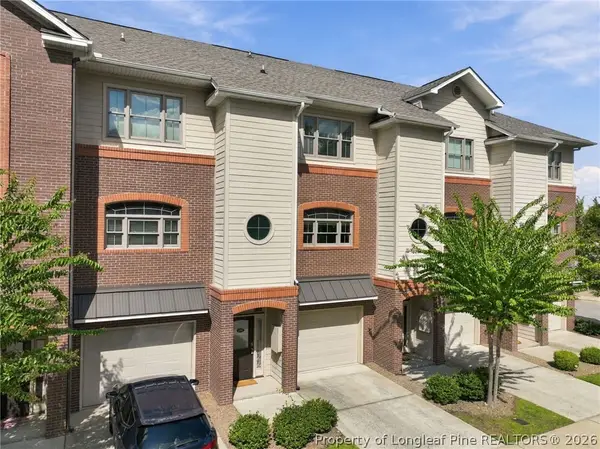 $300,000Active2 beds 3 baths1,591 sq. ft.
281 Hugh Shelton Loop, Fayetteville, NC 28301
MLS# 769284Listed by: MMRE


Protect your home and budget from life's surprises with an Assurant Home Warranty, backed by a partner that supports you through every step of homeownership. Explore Plans.
© 2023 - 2026 ERA Franchise Systems LLC. All rights reserved. ERA Franchise Systems LLC fully supports the principles of the Fair Housing Act and the Equal Opportunity Act. ERA, ERA Real Estate powered, and their respective logos are registered service marks of ERA Franchise Systems LLC. Each office is independently owned and operated.