
6160 Lonestar Road, Fayetteville, NC 28303
Local realty services provided by:ERA Parrish Realty Legacy Group
6160 Lonestar Road,Fayetteville, NC 28303
$169,900
- 3 Beds
- 2 Baths
- 1,124 sq. ft.
- Single family
- Pending
Listed by: ann fegley
Office: lpt realty, llc.
MLS#:10202157
Source:RD
Price summary
- Price:$169,900
- Price per sq. ft.:$151.16
About this home
This adorable ranch is located at the end of a quiet street giving it complete privacy. Recently updated with new vinyl flooring, paint, stainless steel appliances, ceiling fans, and new fixtures, there's nothing left to do but move-in. The floorplan consists of 3 bedrooms, 2 bath with an open living room/dining room combination perfect for large gatherings or entertaining. Make it home today or add it to your investment portfolio! Some photos are virtually staged.
Contact an agent
Home facts
- Year built:2007
- Subdivision & Development:Not in a Subdivision
- Listing ID #:10202157
- Added:3 day(s) ago
- Updated:November 10, 2026 at 07:30 AM
Rooms and interior
- Bedrooms:3
- Total bathrooms:2
- Full bathrooms:2
- Rooms Total:1
- Flooring:Carpet, Vinyl
- Bathrooms Description:Bathtub/Shower Combination
- Kitchen Description:Electric Water Heater, Free-Standing Electric Range, Free-Standing Refrigerator
- Living area:1,124 sq. ft.
Heating and cooling
- Cooling:Central Air, Electric
- Heating:Electric
- Central air:Yes
Structure and exterior
- Roof:Shingle
- Year built:2007
- Building area:1,124 sq. ft.
- Lot area:0.3 Acres
- Architectural Style:Ranch
- Construction Materials:Vinyl Siding
- Foundation Description:Block
- Levels:One
Schools
- High school:Cumberland - Westover High
- Middle school:Cumberland - Westover Middle
- Elementary school:Cumberland - Ponderosa Elementary
Utilities
- Water:Public
- Sewer:Public Sewer
Finances and disclosures
- Price:$169,900
- Price per sq. ft.:$151.16
- Tax amount:$2,653
 Listings marked with a Doorify MLS icon are provided courtesy of the Doorify MLS, of North Carolina, Internet Data Exchange Database. Brokers make an effort to deliver accurate information, but buyers should independently verify any information on which they will rely in a transaction. The listing broker shall not be responsible for any typographical errors, misinformation, or misprints, and they shall be held totally harmless from any damages arising from reliance upon this data. This data is provided exclusively for consumers’ personal, non-commercial use. Copyright 2026 Doorify MLS of North Carolina. All rights reserved.
New listings near 6160 Lonestar Road
- Coming Soon
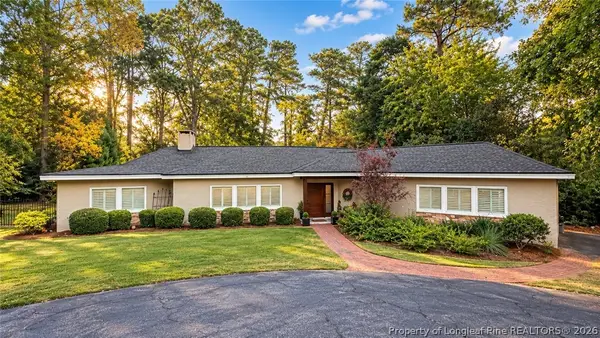 $719,900Coming Soon4 beds 3 baths3,090 sq. ft.
2800 Skye Drive, Fayetteville, NC 28303
MLS# 771971Listed by: COLDWELL BANKER ADVANTAGE - FAYETTEVILLE - Coming Soon
 $210,000Coming Soon1.11 Acres
1.11 Acres Clinton Road, Fayetteville, NC 28312
MLS# 771565Listed by: COLDWELL BANKER ADVANTAGE - FAYETTEVILLE - Coming Soon
 $229,000Coming Soon3 beds 2 baths1,250 sq. ft.
5748 Pepperbush Drive, Fayetteville, NC 28304
MLS# LP764779Listed by: SPOAT JACKSON & BROWNE LLC - Coming Soon
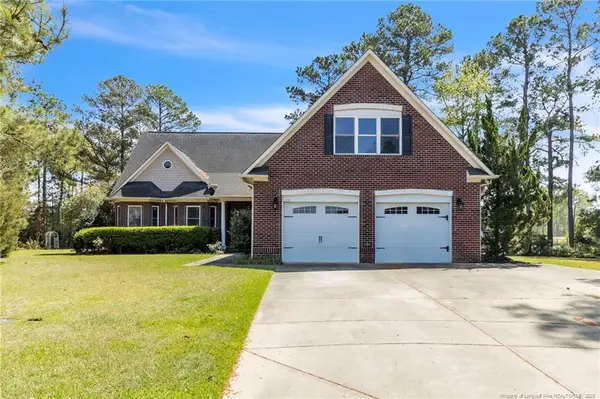 $875,000Coming Soon5 beds 4 baths4,511 sq. ft.
3400 Canmorre Court, Fayetteville, NC 28306
MLS# LP740999Listed by: KELLER WILLIAMS REALTY (FAYETTEVILLE) - Coming Soon
 $187,500Coming Soon3 beds 2 baths1,050 sq. ft.
5721 Randleman Street, Fayetteville, NC 28304
MLS# LP725917Listed by: COLDWELL BANKER ADVANTAGE - FAYETTEVILLE - Coming Soon
 $375,000Coming Soon3 beds 3 baths2,320 sq. ft.
1321 Four Wood Drive, Fayetteville, NC 28312
MLS# LP725412Listed by: RE/MAX CHOICE 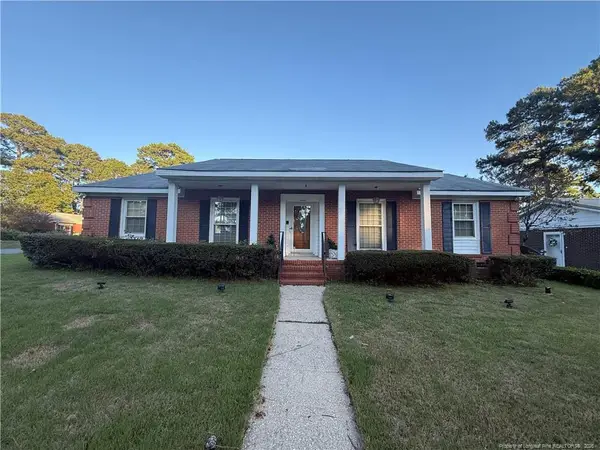 $170,000Pending3 beds 2 baths1,812 sq. ft.
749 Edgehill Road, Fayetteville, NC 28314
MLS# LP772231Listed by: TJB REALTY- Open Sat, 3 to 5pmNew
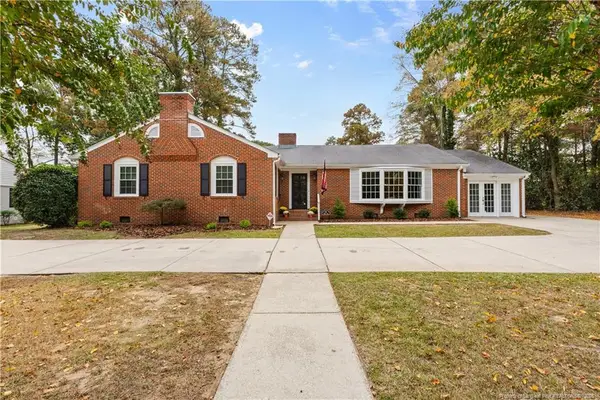 $449,500Active3 beds 2 baths2,682 sq. ft.
1717 Raeford Road, Fayetteville, NC 28305
MLS# LP772230Listed by: SOLD IN CAROLINA REALTY - New
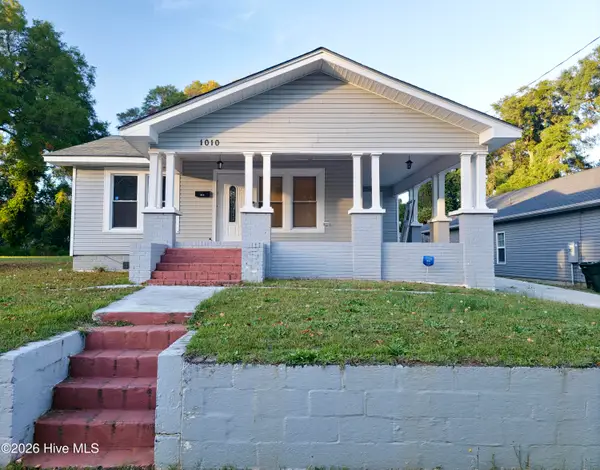 $199,900Active3 beds 2 baths1,154 sq. ft.
1010 Branson Street, Fayetteville, NC 28305
MLS# 100615481Listed by: NORTHGROUP REAL ESTATE LLC - New
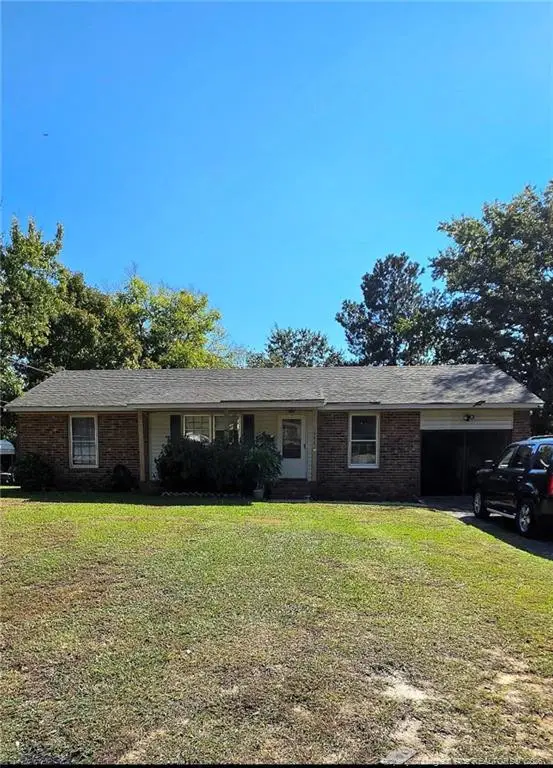 $229,000Active4 beds 3 baths1,436 sq. ft.
5046 Hampshire Drive, Fayetteville, NC 28311
MLS# LP771464Listed by: RE/MAX CHOICE


Protect your home and budget from life's surprises with an Assurant Home Warranty, backed by a partner that supports you through every step of homeownership. Explore Plans.
© 2023 - 2026 ERA Franchise Systems LLC. All rights reserved. ERA Franchise Systems LLC fully supports the principles of the Fair Housing Act and the Equal Opportunity Act. ERA, ERA Real Estate powered, and their respective logos are registered service marks of ERA Franchise Systems LLC. Each office is independently owned and operated.