
6237 Falkland Court, Fayetteville, NC 28311
Local realty services provided by:ERA Strother Real Estate
6237 Falkland Court,Fayetteville, NC 28311
$275,000
- 3 Beds
- 2 Baths
- - sq. ft.
- Single family
- Sold
Listed by: sasquatch real estate team
Office: sasquatch real estate team
MLS#:765484
Source:NC_FRAR
Sorry, we are unable to map this address
Price summary
- Price:$275,000
- Monthly HOA dues:$85
About this home
Modern Elegance Meets Everyday Comfort
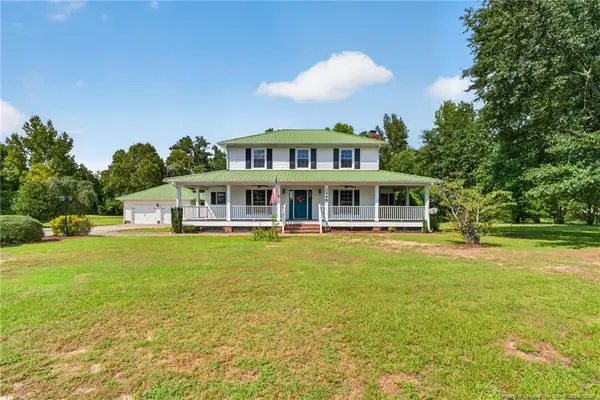
Welcome home to this stunning Fayetteville retreat! Beautifully styled and impeccably maintained, this property perfectly balances bold, modern design with cozy, livable spaces that are ready for you to move right in.
Step into a gorgeous, light-filled kitchen that makes cooking a joy. Featuring rich, dark cabinetry, a crisp white subway tile backsplash, and expansive countertops, it seamlessly flows into the living spaces for effortless The thoughtfully designed bedrooms boast sophisticated dark accent walls and elegant architectural details, including a striking tray ceiling in the primary suite. Prepare to be amazed by the incredible storage—featuring a large walk-in closet.
Spa-Like Bathrooms: Get ready in style with spacious dual vanities, modern fixtures, and plenty of room to unwind after a long day.
Indoor-Outdoor Living: Enjoy the changing seasons year-round in the stunning, sun-drenched enclosed patio. With wall-to-wall windows, it offers perfect views of your sprawling outdoor oasis.
Your Private Backyard: Step outside to find a massive, lush green backyard fully enclosed by a privacy fence. It is the ultimate blank canvas for summer barbecues, yard games, or peaceful weekend mornings.
With gorgeous wood-look flooring throughout the main areas and premium touches in every room, this home truly stands out from the rest.
Don't miss the chance to make this picture-perfect property your own. Check out the virtual 3D tour and schedule your exclusive showing with the Sasquatch Real Estate Team today!...
Contact an agent
Home facts
- Year built:1993
- Subdivision & Development:KINGS GRANT
- Listing ID #:765484
- Added:54 day(s) ago
- Updated:September 07, 2026 at 05:40 PM
Rooms and interior
- Bedrooms:3
- Total bathrooms:2
- Full bathrooms:2
- Rooms Total:7
- Flooring:Carpet, Hardwood, Tile
- Dining Description:Separate Formal Dining Room
- Bathrooms Description:Garden Tub/Roman Tub, Separate Shower
- Kitchen Description:Dishwasher, Disposal, Range
- Bedroom Description:Walk-in Closets
Heating and cooling
- Cooling:Central Air, Electric
- Heating:Forced Air, Gas
- Central air:Yes
Structure and exterior
- Year built:1993
- Lot Features:Cul De Sac
- Architectural Style:Ranch
- Construction Materials:Brick Veneer, Frame
- Exterior Features:Fence, Porch, Screened, Sprinkler Irrigation
Schools
- High school:Pine Forest Senior High
- Middle school:Pine Forest Middle School
- Elementary school:Howard Elementary
Utilities
- Water:Public
- Sewer:Public Sewer
Finances and disclosures
- Price:$275,000
Features and amenities
- Appliances:Dishwasher, Disposal, Range
- Laundry features:Dryer Hookup, Washer Hookup
- Amenities:Blinds, Cathedral Ceilings, Ceiling Fans, Entrance Foyer, Security System, Skylights, Smoke Detectors, Vaulted Ceilings, Window Treatments
Parking
- Parking description:Attached, Garage
- Garage:Yes
- Garage spaces:2
New listings near 6237 Falkland Court
- Coming Soon
 $205,000Coming Soon3 beds 2 baths1,370 sq. ft.
7601 Galena Road, Fayetteville, NC 28314
MLS# 768969Listed by: LPT REALTY LLC - Coming SoonOpen Sat, 12 to 3pm
 $475,000Coming Soon4 beds 4 baths2,871 sq. ft.
2548 Mcfayden Road, Fayetteville, NC 28306
MLS# LP768711Listed by: KELLER WILLIAMS REALTY (FAYETTEVILLE) - Coming Soon
 $244,750Coming Soon3 beds 2 baths1,280 sq. ft.
6611 Brannan Way, Fayetteville, NC 28314
MLS# LP768449Listed by: REAL BROKER LLC - Coming Soon
 $229,000Coming Soon3 beds 2 baths1,250 sq. ft.
5748 Pepperbush Drive, Fayetteville, NC 28304
MLS# LP764779Listed by: SPOAT JACKSON & BROWNE LLC - Coming Soon
 $875,000Coming Soon5 beds 4 baths4,511 sq. ft.
3400 Canmorre Court, Fayetteville, NC 28306
MLS# LP740999Listed by: KELLER WILLIAMS REALTY (FAYETTEVILLE) - Coming Soon
 $187,500Coming Soon3 beds 2 baths1,050 sq. ft.
5721 Randleman Street, Fayetteville, NC 28304
MLS# LP725917Listed by: COLDWELL BANKER ADVANTAGE - FAYETTEVILLE - Coming Soon
 $375,000Coming Soon3 beds 3 baths2,320 sq. ft.
1321 Four Wood Drive, Fayetteville, NC 28312
MLS# LP725412Listed by: RE/MAX CHOICE - New
 $471,000Active5 beds 4 baths2,893 sq. ft.
2931 Currawond (lot 265) Street, Fayetteville, NC 28304
MLS# 765422Listed by: BHHS ALL AMERICAN HOMES #2 - New
 $422,000Active4 beds 3 baths2,543 sq. ft.
2935 Currawond, (lot 266) Street, Fayetteville, NC 28304
MLS# 765423Listed by: BHHS ALL AMERICAN HOMES #2 - New
 $89,900Active2 beds 2 baths1,063 sq. ft.
1882 Tryon Drive #3, Fayetteville, NC 28303
MLS# 768861Listed by: RE/MAX CHOICE


Protect your home and budget from life's surprises with an Assurant Home Warranty, backed by a partner that supports you through every step of homeownership. Explore Plans.
© 2023 - 2026 ERA Franchise Systems LLC. All rights reserved. ERA Franchise Systems LLC fully supports the principles of the Fair Housing Act and the Equal Opportunity Act. ERA, ERA Real Estate powered, and their respective logos are registered service marks of ERA Franchise Systems LLC. Each office is independently owned and operated.