
631 Pleasant Loop, Fayetteville, NC 28311
Local realty services provided by:ERA Strother Real Estate
631 Pleasant Loop,Fayetteville, NC 28311
$190,000
- 3 Beds
- 2 Baths
- 1,482 sq. ft.
- Multi-family
- Pending
Listed by: welcome home team powered by keller williams realty
Office: keller williams realty (fayetteville)
MLS#:LP763615
Source:RD
Price summary
- Price:$190,000
- Price per sq. ft.:$128.21
About this home
Welcome home to this absolutely adorable brick ranch, perfectly situated on the desirable north side of town! You will love the unbeatable convenience of being just minutes away from Ft. Bragg, as well as fantastic local shopping and dining. Nestled on a beautifully established corner lot, the mature landscaping provides gorgeous curb appeal, perfectly complemented by a spacious double carport. Step inside to find warm, gleaming hardwood floors flowing seamlessly throughout the living areas and all three cozy bedrooms. The heart of this sweet gem is a breathtaking, updated kitchen boasting stunning cabinetry, gleaming granite countertops, stainless steel appliances with double oven, a stylish vent hood, and a classic farm sink. Entertaining is an absolute joy with your very own wet bar, complete with a convenient bar fridge! You will also appreciate the incredibly huge laundry room, offering more than enough space to comfortably hold your washer, dryer, an extra fridge, and a deep freezer. Relax on your back deck perfect for morning coffee or weekend barbecues, this darling home is bursting with character and waiting for you! Shed in backyard. Whole house generator. HOME INSPECTION ON FILE. Welcome Home! AGENTS-not a member of MLS? Call Showing Time for access/disclosures....
Contact an agent
Home facts
- Year built:1964
- Listing ID #:LP763615
- Added:54 day(s) ago
- Updated:September 06, 2026 at 07:38 AM
Rooms and interior
- Bedrooms:3
- Total bathrooms:2
- Full bathrooms:1
- Rooms Total:6
- Flooring:Hardwood, Tile, Vinyl
- Dining Description:Eat-in Kitchen
- Kitchen Description:Cooktop, Dishwasher, Double Oven, Microwave
- Living area:1,482 sq. ft.
Heating and cooling
- Heating:Heat Pump
Structure and exterior
- Year built:1964
- Building area:1,482 sq. ft.
- Lot Features:Cleared, Corner
- Architectural Style:Ranch
- Construction Materials:Brick Veneer
- Exterior Features:Front Porch, Patio, Rain Gutters
Finances and disclosures
- Price:$190,000
- Price per sq. ft.:$128.21
Features and amenities
- Laundry features:Inside, Main Level
Parking
- Parking description:Attached Carport
- Carport spaces:2
 Listings marked with a Doorify MLS icon are provided courtesy of the Doorify MLS, of North Carolina, Internet Data Exchange Database. Brokers make an effort to deliver accurate information, but buyers should independently verify any information on which they will rely in a transaction. The listing broker shall not be responsible for any typographical errors, misinformation, or misprints, and they shall be held totally harmless from any damages arising from reliance upon this data. This data is provided exclusively for consumers’ personal, non-commercial use. Copyright 2026 Doorify MLS of North Carolina. All rights reserved.
New listings near 631 Pleasant Loop
- Coming SoonOpen Sat, 12 to 3pm
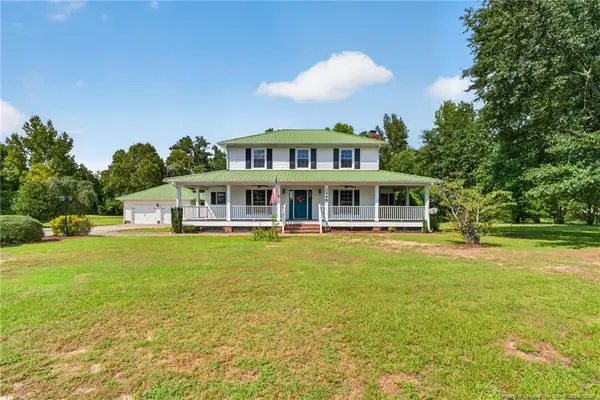 $475,000Coming Soon4 beds 4 baths2,871 sq. ft.
2548 Mcfayden Road, Fayetteville, NC 28306
MLS# LP768711Listed by: KELLER WILLIAMS REALTY (FAYETTEVILLE) - Coming Soon
 $244,750Coming Soon3 beds 2 baths1,280 sq. ft.
6611 Brannan Way, Fayetteville, NC 28314
MLS# LP768449Listed by: REAL BROKER LLC - Coming Soon
 $229,000Coming Soon3 beds 2 baths1,250 sq. ft.
5748 Pepperbush Drive, Fayetteville, NC 28304
MLS# LP764779Listed by: SPOAT JACKSON & BROWNE LLC - Coming Soon
 $875,000Coming Soon5 beds 4 baths4,511 sq. ft.
3400 Canmorre Court, Fayetteville, NC 28306
MLS# LP740999Listed by: KELLER WILLIAMS REALTY (FAYETTEVILLE) - Coming Soon
 $187,500Coming Soon3 beds 2 baths1,050 sq. ft.
5721 Randleman Street, Fayetteville, NC 28304
MLS# LP725917Listed by: COLDWELL BANKER ADVANTAGE - FAYETTEVILLE - Coming Soon
 $375,000Coming Soon3 beds 3 baths2,320 sq. ft.
1321 Four Wood Drive, Fayetteville, NC 28312
MLS# LP725412Listed by: RE/MAX CHOICE - New
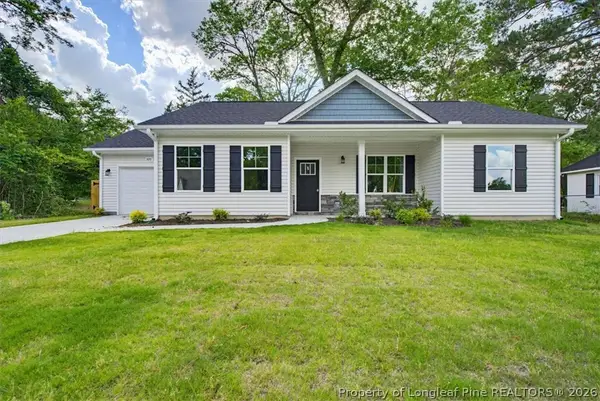 $250,900Active3 beds 2 baths1,258 sq. ft.
320 Currie Street, Fayetteville, NC 28301
MLS# 768965Listed by: EVOLVE REALTY - New
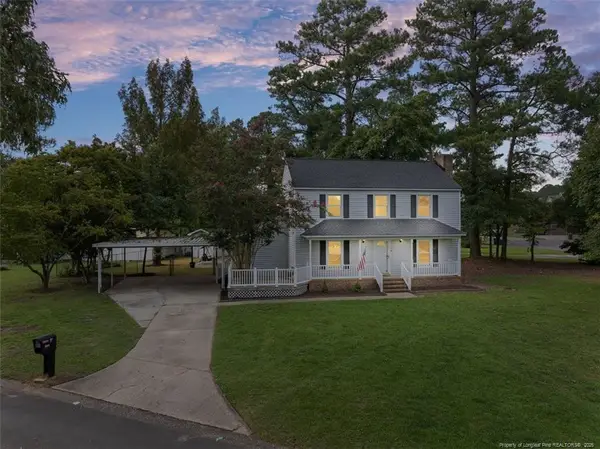 $260,000Active3 beds 3 baths1,912 sq. ft.
5800 Valhalla Court, Fayetteville, NC 28304
MLS# LP768963Listed by: NOA EXECUTIVE REALTY - New
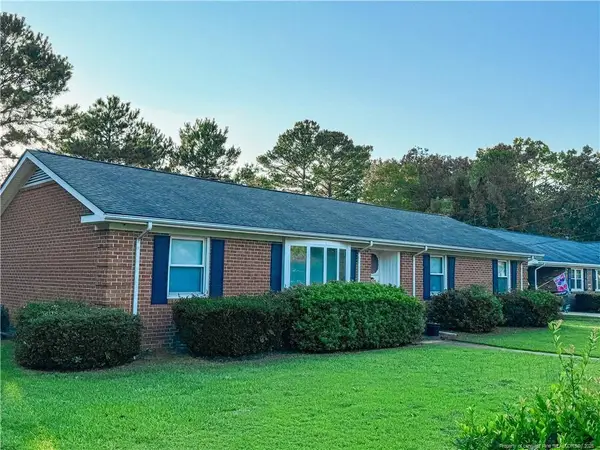 $260,000Active3 beds 3 baths1,620 sq. ft.
332 Rainier Drive, Fayetteville, NC 28314
MLS# LP768962Listed by: SELLING DREAMVILLE REALTY - New
 $184,900Active2 beds 3 baths1,232 sq. ft.
316 Ayrshire Court, Fayetteville, NC 28311
MLS# 768886Listed by: COLDWELL BANKER ADVANTAGE - YADKIN ROAD


Protect your home and budget from life's surprises with an Assurant Home Warranty, backed by a partner that supports you through every step of homeownership. Explore Plans.
© 2023 - 2026 ERA Franchise Systems LLC. All rights reserved. ERA Franchise Systems LLC fully supports the principles of the Fair Housing Act and the Equal Opportunity Act. ERA, ERA Real Estate powered, and their respective logos are registered service marks of ERA Franchise Systems LLC. Each office is independently owned and operated.