
6464 - 6466 Rockford Drive, Fayetteville, NC 28304
Local realty services provided by:ERA Strother Real Estate
6464 - 6466 Rockford Drive,Fayetteville, NC 28304
$240,000
- - Beds
- - Baths
- - sq. ft.
- Multi-family
- Active
Listed by: mike glaspie
Office: exp realty llc.
MLS#:770075
Source:NC_FRAR
Price summary
- Price:$240,000
About this home
Fayetteville Fully Rented Duplex! Turnkey 2-bedroom, 1.5-bath duplex with both units tenant-occupied and leases already in place. Current rents are $950 and $860/month. Each unit features an eat-in kitchen, washer/dryer hookups, utility room with access to the backyard patio, and a bedroom with direct access to the full bath. Conveniently located near Raeford Rd, I-295, shopping, dining, and Hope Mills.
This property is part of a 4-duplex / 8-unit portfolio and can be purchased individually or as a package.
DO NOT DISTURB TENANTS.
Contact an agent
Home facts
- Year built:1983
- Subdivision & Development:WINTER PARK
- Listing ID #:770075
- Added:49 day(s) ago
- Updated:November 19, 2026 at 03:52 PM
Rooms and interior
- Flooring:Carpet, Vinyl
- Dining Description:Kitchen/Dining Combo
- Kitchen Description:Kitchen/Dining Combo
Heating and cooling
- Heating:Heat Pump
Structure and exterior
- Year built:1983
- Architectural Style:Duplex
- Construction Materials:Vinyl Siding
Schools
- High school:Seventy-First Senior High
- Middle school:Lewis Chapel Middle School
Utilities
- Water:Public
- Sewer:Public Sewer
Finances and disclosures
- Price:$240,000
Features and amenities
- Laundry features:In Unit, Main Level
New listings near 6464 - 6466 Rockford Drive
- Coming Soon
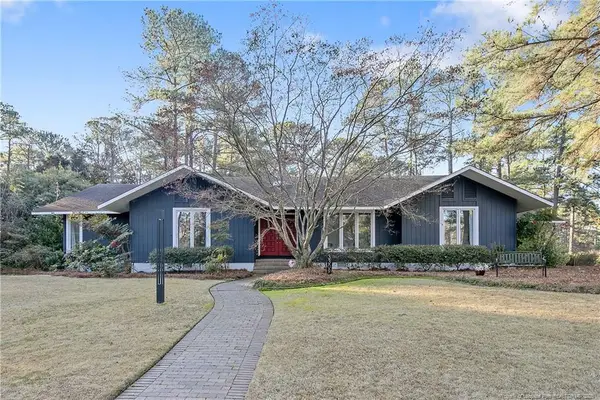 $525,000Coming Soon3 beds 3 baths2,624 sq. ft.
3309 Hutton Place, Fayetteville, NC 28303
MLS# LP772571Listed by: COLDWELL BANKER ADVANTAGE - FAYETTEVILLE - Coming Soon
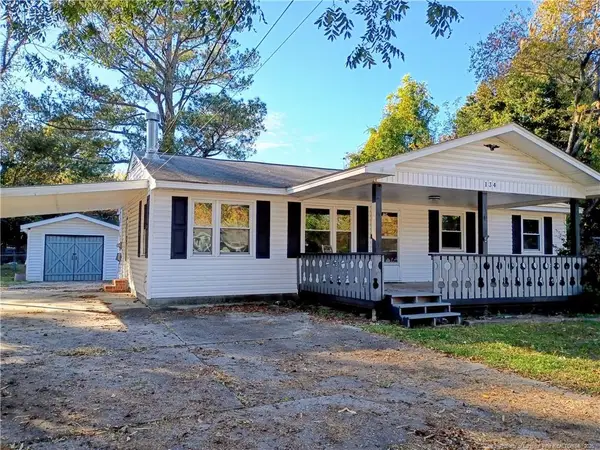 $120,000Coming Soon3 beds 2 baths1,170 sq. ft.
134 Leona Avenue, Fayetteville, NC 28314
MLS# LP772298Listed by: NORTHGROUP REAL ESTATE - Coming SoonOpen Sun, 1 to 3pm
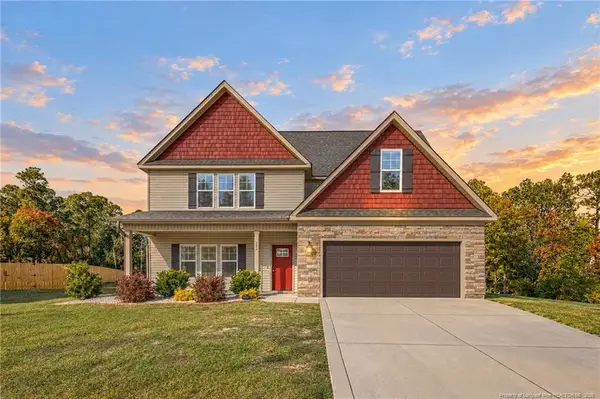 $389,995Coming Soon4 beds 4 baths2,456 sq. ft.
242 Nairn Street, Fayetteville, NC 28311
MLS# LP772402Listed by: KELLER WILLIAMS REALTY (FAYETTEVILLE) - Coming Soon
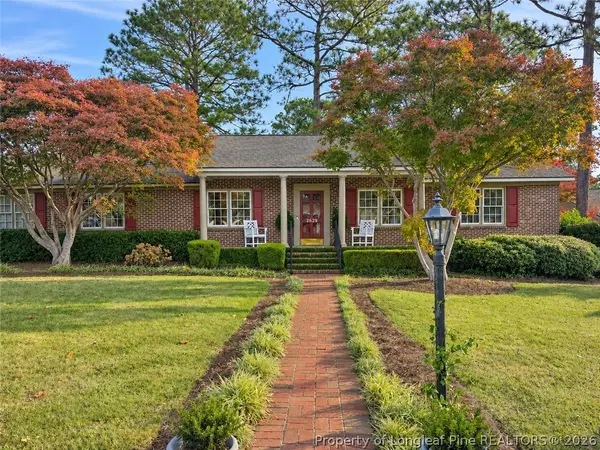 $295,000Coming Soon3 beds 3 baths2,199 sq. ft.
2629 Sydney Drive, Fayetteville, NC 28304
MLS# 772407Listed by: COLDWELL BANKER ADVANTAGE - FAYETTEVILLE - Coming Soon
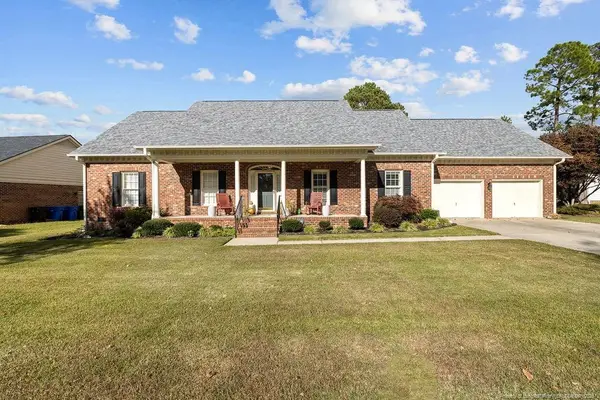 $370,000Coming Soon4 beds 3 baths2,421 sq. ft.
530 Williwood Drive, Fayetteville, NC 28311
MLS# LP772157Listed by: COLDWELL BANKER ADVANTAGE - YADKIN ROAD - Coming Soon
 $229,000Coming Soon3 beds 2 baths1,250 sq. ft.
5748 Pepperbush Drive, Fayetteville, NC 28304
MLS# LP764779Listed by: SPOAT JACKSON & BROWNE LLC - Coming Soon
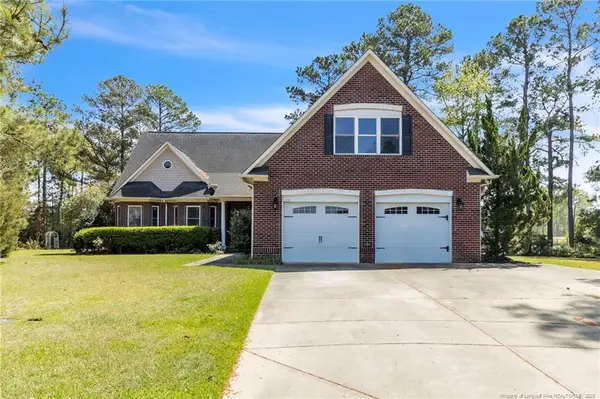 $875,000Coming Soon5 beds 4 baths4,511 sq. ft.
3400 Canmorre Court, Fayetteville, NC 28306
MLS# LP740999Listed by: KELLER WILLIAMS REALTY (FAYETTEVILLE) - Coming Soon
 $187,500Coming Soon3 beds 2 baths1,050 sq. ft.
5721 Randleman Street, Fayetteville, NC 28304
MLS# LP725917Listed by: COLDWELL BANKER ADVANTAGE - FAYETTEVILLE - Coming Soon
 $375,000Coming Soon3 beds 3 baths2,320 sq. ft.
1321 Four Wood Drive, Fayetteville, NC 28312
MLS# LP725412Listed by: RE/MAX CHOICE - New
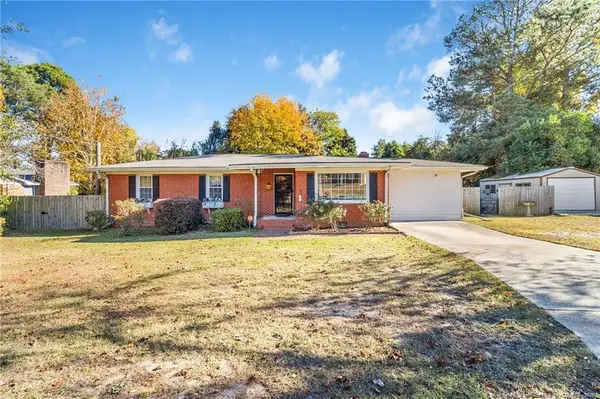 $250,000Active3 beds 4 baths1,625 sq. ft.
3109 Phillies Circle, Fayetteville, NC 28306
MLS# LP772600Listed by: RE/MAX CHOICE


Protect your home and budget from life's surprises with an Assurant Home Warranty, backed by a partner that supports you through every step of homeownership. Explore Plans.
© 2023 - 2026 ERA Franchise Systems LLC. All rights reserved. ERA Franchise Systems LLC fully supports the principles of the Fair Housing Act and the Equal Opportunity Act. ERA, ERA Real Estate powered, and their respective logos are registered service marks of ERA Franchise Systems LLC. Each office is independently owned and operated.