
649 W Summerchase Drive, Fayetteville, NC 28311
Local realty services provided by:ERA Strother Real Estate
649 W Summerchase Drive,Fayetteville, NC 28311
$409,000
- 4 Beds
- 3 Baths
- 2,302 sq. ft.
- Single family
- Active
Listed by: charlotte armstrong
Office: coldwell banker advantage - fayetteville
MLS#:769360
Source:NC_FRAR
Price summary
- Price:$409,000
- Price per sq. ft.:$177.67
- Monthly HOA dues:$10
About this home
$10,000 USE-AS-YOU-CHOOSE BUILDER ALLOWANCE! Tucked away on a cul-de-sac in Fairfield Farms, this beautiful new construction home sits on over half an acre with a wooded backdrop offering added privacy. Featuring 4 bedrooms, 2.5 bathrooms, and over 2,000 square feet, the home offers a spacious floor plan designed for comfortable everyday living and entertaining. The main level features an inviting family room with a fireplace that opens to the kitchen and dining area, complete with granite countertops and LVP flooring throughout the main living spaces. The primary suite is conveniently located on the main floor, along with a separate flex space. Upstairs, you'll find three additional bedrooms with carpet flooring and a spacious recreation room that provides the perfect spot for a playroom, media room, or additional living area. Outside, the covered front porch welcomes you home, while the covered back porch overlooks the wooded backyard, providing a peaceful setting to enjoy the outdoors. With a two-car garage, a functional floor plan, and the added privacy of a spacious lot, this home has so much to offer. Schedule your showing today! Estimated completion date is January 2027....
Contact an agent
Home facts
- Year built:2026
- Subdivision & Development:FAIRFIELD FARMS
- Listing ID #:769360
- Added:1 day(s) ago
- Updated:November 10, 2026 at 06:42 PM
Rooms and interior
- Bedrooms:4
- Total bathrooms:3
- Full bathrooms:2
- Half bathrooms:1
- Rooms Total:8
- Flooring:Carpet, Luxury Vinyl Plank
- Dining Description:Separate Formal Dining Room
- Bathrooms Description:Double Vanity, Walk-in Shower
- Kitchen Description:Dishwasher, Kitchen Island, Microwave, Plumbed For Ice Maker, Range
- Bedroom Description:Walk-in Closets
- Living area:2,302 sq. ft.
Heating and cooling
- Cooling:Central Air
- Heating:Heat Pump
- Central air:Yes
Structure and exterior
- Year built:2026
- Building area:2,302 sq. ft.
- Lot area:0.53 Acres
- Lot Features:Cul De Sac
- Construction Materials:Shake Siding, Vinyl Siding
- Exterior Features:Front Porch, Porch, Rear Porch
- Foundation Description:Block, Stem Wall
- Levels:2 Story
Schools
- High school:Pine Forest Senior High
- Middle school:Pine Forest Middle School
- Elementary school:Long Hill Elementary (2-5)
Utilities
- Water:Public
- Sewer:Public Sewer
Finances and disclosures
- Price:$409,000
- Price per sq. ft.:$177.67
Features and amenities
- Appliances:Dishwasher, Microwave, Plumbed For Ice Maker, Range
- Laundry features:Dryer Hookup, In Unit, Main Level, Washer Hookup
- Amenities:Ceiling Fans, Entrance Foyer, Granite Counters, Insulated Windows, Open Concept, Smoke Detectors, Tray Ceilings
Parking
- Parking description:Attached, Garage
- Garage:Yes
- Garage spaces:2
New listings near 649 W Summerchase Drive
- Coming Soon
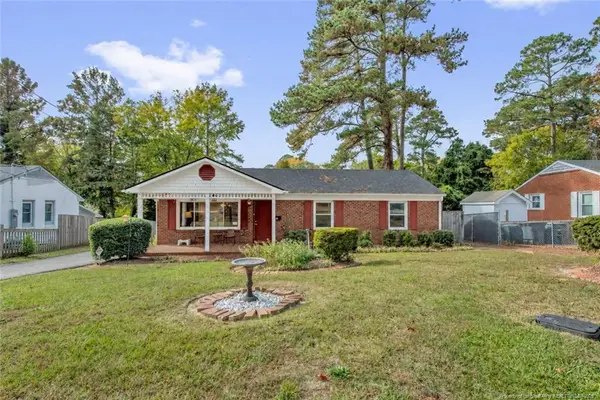 $199,900Coming Soon3 beds 2 baths1,587 sq. ft.
1726 Wellons Drive, Fayetteville, NC 28304
MLS# LP771286Listed by: KELLER WILLIAMS REALTY (FAYETTEVILLE) - Coming Soon
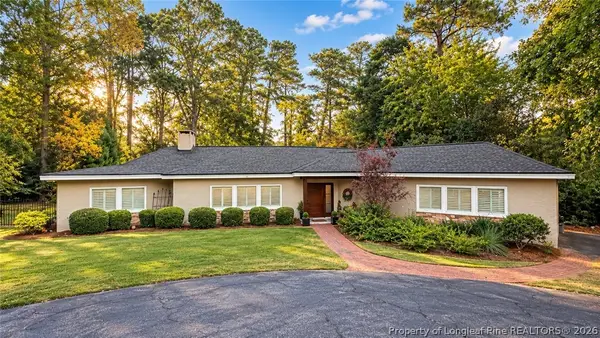 $719,900Coming Soon4 beds 3 baths3,090 sq. ft.
2800 Skye Drive, Fayetteville, NC 28303
MLS# 771971Listed by: COLDWELL BANKER ADVANTAGE - FAYETTEVILLE - Coming Soon
 $210,000Coming Soon1.11 Acres
1.11 Acres Clinton Road, Fayetteville, NC 28312
MLS# 771565Listed by: COLDWELL BANKER ADVANTAGE - FAYETTEVILLE - Coming Soon
 $229,000Coming Soon3 beds 2 baths1,250 sq. ft.
5748 Pepperbush Drive, Fayetteville, NC 28304
MLS# LP764779Listed by: SPOAT JACKSON & BROWNE LLC - Coming Soon
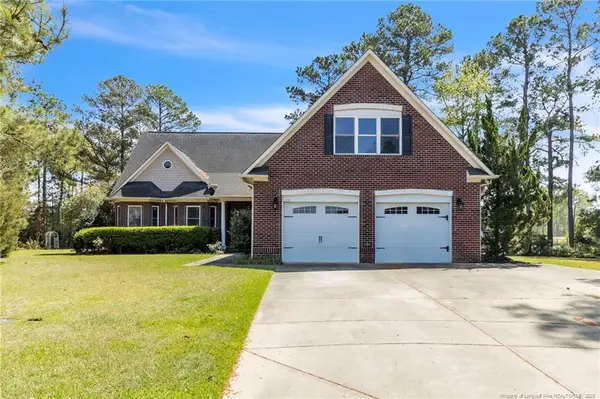 $875,000Coming Soon5 beds 4 baths4,511 sq. ft.
3400 Canmorre Court, Fayetteville, NC 28306
MLS# LP740999Listed by: KELLER WILLIAMS REALTY (FAYETTEVILLE) - Coming Soon
 $187,500Coming Soon3 beds 2 baths1,050 sq. ft.
5721 Randleman Street, Fayetteville, NC 28304
MLS# LP725917Listed by: COLDWELL BANKER ADVANTAGE - FAYETTEVILLE - Coming Soon
 $375,000Coming Soon3 beds 3 baths2,320 sq. ft.
1321 Four Wood Drive, Fayetteville, NC 28312
MLS# LP725412Listed by: RE/MAX CHOICE - New
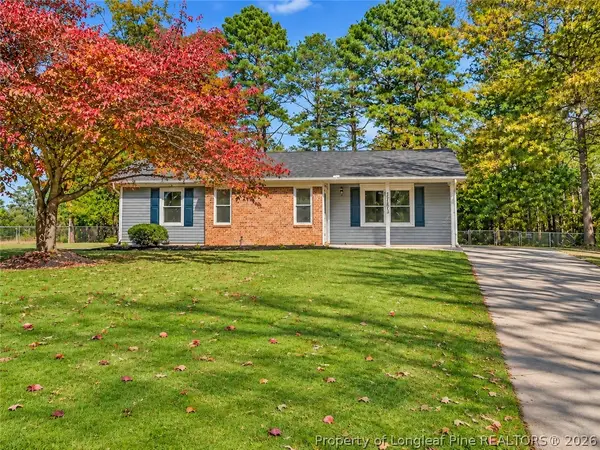 $179,999Active3 beds 2 baths1,226 sq. ft.
3516 Torbay Drive, Fayetteville, NC 28311
MLS# 771638Listed by: LPT REALTY LLC - New
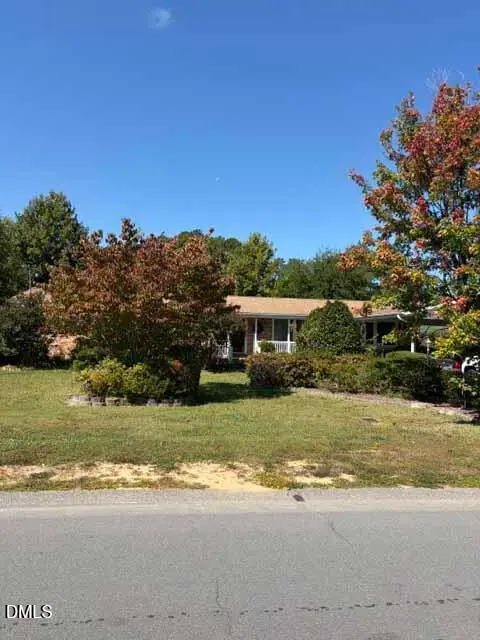 $249,800Active3 beds 2 baths1,675 sq. ft.
6421 Greengate Hill Road, Fayetteville, NC 28303
MLS# 10202709Listed by: JOHNSON PROPERTIES REALTORS - New
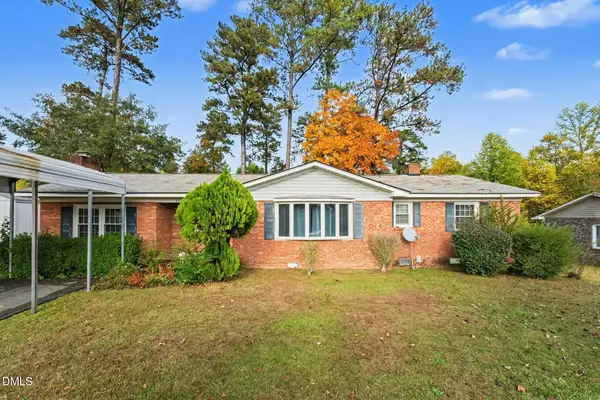 $175,000Active3 beds 2 baths1,478 sq. ft.
6470 Freeport Road, Fayetteville, NC 28303
MLS# 10202742Listed by: MARK SPAIN REAL ESTATE


Protect your home and budget from life's surprises with an Assurant Home Warranty, backed by a partner that supports you through every step of homeownership. Explore Plans.
© 2023 - 2026 ERA Franchise Systems LLC. All rights reserved. ERA Franchise Systems LLC fully supports the principles of the Fair Housing Act and the Equal Opportunity Act. ERA, ERA Real Estate powered, and their respective logos are registered service marks of ERA Franchise Systems LLC. Each office is independently owned and operated.