
6625 Carswell (lot 99) Drive, Fayetteville, NC 28311
Local realty services provided by:ERA Strother Real Estate
Listed by: lauren furr
Office: coldwell banker advantage - fayetteville
MLS#:765069
Source:NC_FRAR
Price summary
- Price:$424,999
- Price per sq. ft.:$166.8
- Monthly HOA dues:$30
About this home
Discover the Magnolia XL by Furr Construction in the established Coventry Woods community. This spacious two-story home offers 5 bedrooms, 3.5 bathrooms, and a thoughtfully designed layout that blends everyday comfort with timeless style.
Step through the impressive two-story foyer into a formal dining room before entering the open-concept living space. The kitchen is designed for gathering, featuring a center island, abundant cabinet storage, a breakfast nook, and a seamless view of the great room. The primary suite is conveniently located on the main level and includes a walk-in closet, dual vanities, and a separate shower. A half bath, laundry room, and access to the 2-car garage complete the first floor.
Upstairs, a dramatic open landing overlooks the foyer below and leads to four additional bedrooms. Two bedrooms are connected by a Jack and Jill bathroom, while the remaining bedrooms share a full bath with a tub/shower combination. You'll also appreciate the large unfinished walk-in storage area above the garage, offering exceptional storage space or the opportunity for future expansion.
Home is currently under construction. Preferred lending available through Alpha Mortgage...
Contact an agent
Home facts
- Year built:2026
- Subdivision & Development:COVENTRY WOODS
- Listing ID #:765069
- Added:44 day(s) ago
- Updated:September 17, 2026 at 10:48 PM
Rooms and interior
- Bedrooms:5
- Total bathrooms:4
- Full bathrooms:3
- Half bathrooms:1
- Rooms Total:8
- Flooring:Carpet
- Dining Description:Breakfast Area, Separate Formal Dining Room
- Kitchen Description:Dishwasher, Kitchen Island, Microwave, Range
- Bedroom Description:Walk-in Closets
- Living area:2,548 sq. ft.
Heating and cooling
- Cooling:Central Air
- Heating:Heat Pump
- Central air:Yes
Structure and exterior
- Year built:2026
- Building area:2,548 sq. ft.
- Lot area:0.24 Acres
- Construction Materials:Vinyl Siding
- Exterior Features:Fence, Patio
- Levels:2 Story
Schools
- High school:Pine Forest Senior High
- Middle school:Pine Forest Middle School
- Elementary school:Long Hill Elementary (2-5)
Utilities
- Water:Public
- Sewer:Public Sewer
Finances and disclosures
- Price:$424,999
- Price per sq. ft.:$166.8
Features and amenities
- Appliances:Dishwasher, Microwave, Range
Parking
- Parking description:Attached, Garage
- Garage:Yes
- Garage spaces:2
New listings near 6625 Carswell (lot 99) Drive
- Coming Soon
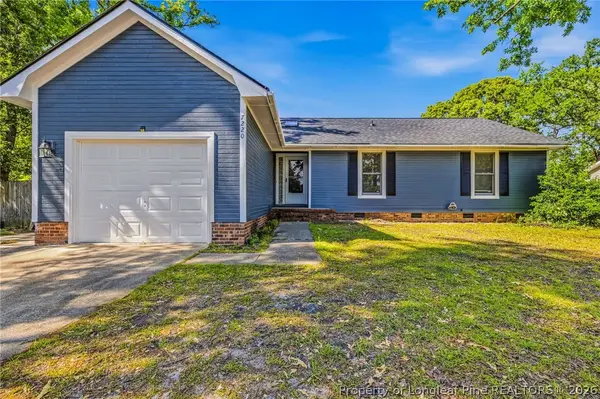 $222,500Coming Soon3 beds 2 baths1,298 sq. ft.
7220 Clear Spring Drive, Fayetteville, NC 28314
MLS# 769574Listed by: REAL BROKER LLC - Coming Soon
 $229,000Coming Soon3 beds 2 baths1,250 sq. ft.
5748 Pepperbush Drive, Fayetteville, NC 28304
MLS# LP764779Listed by: SPOAT JACKSON & BROWNE LLC - Coming Soon
 $875,000Coming Soon5 beds 4 baths4,511 sq. ft.
3400 Canmorre Court, Fayetteville, NC 28306
MLS# LP740999Listed by: KELLER WILLIAMS REALTY (FAYETTEVILLE) - Coming Soon
 $187,500Coming Soon3 beds 2 baths1,050 sq. ft.
5721 Randleman Street, Fayetteville, NC 28304
MLS# LP725917Listed by: COLDWELL BANKER ADVANTAGE - FAYETTEVILLE - Coming Soon
 $375,000Coming Soon3 beds 3 baths2,320 sq. ft.
1321 Four Wood Drive, Fayetteville, NC 28312
MLS# LP725412Listed by: RE/MAX CHOICE - New
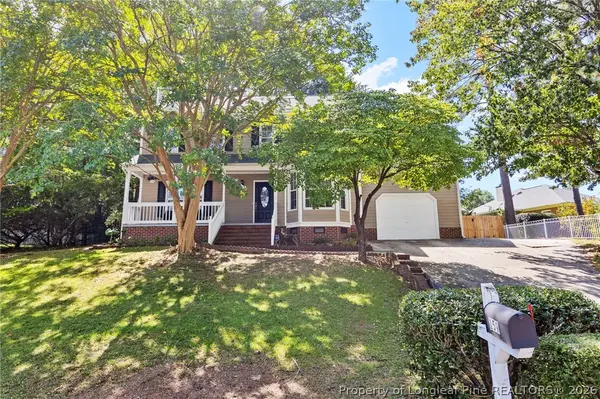 $295,000Active4 beds 3 baths2,007 sq. ft.
159 Ridgeway Drive, Fayetteville, NC 28311
MLS# 769569Listed by: RE/MAX CHOICE - New
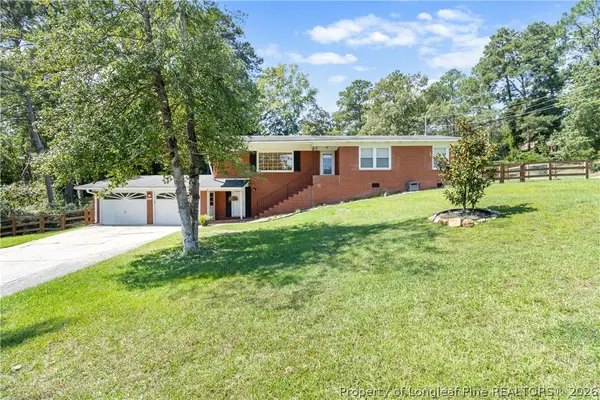 $248,500Active3 beds 2 baths1,931 sq. ft.
3425 Clearwater Drive, Fayetteville, NC 28311
MLS# 767515Listed by: RE/MAX CHOICE - New
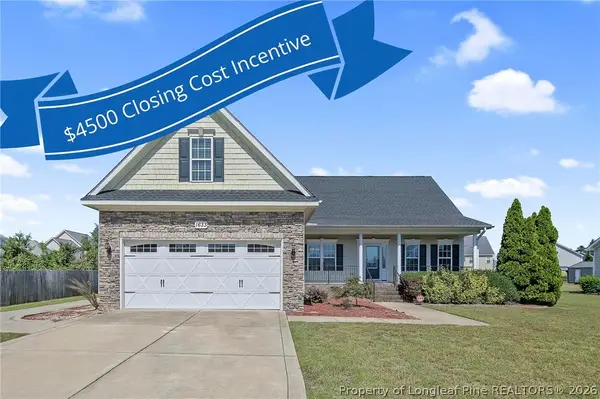 $359,900Active3 beds 3 baths2,751 sq. ft.
1633 Holloman Drive, Fayetteville, NC 28312
MLS# 769410Listed by: AT HOME REALTY - New
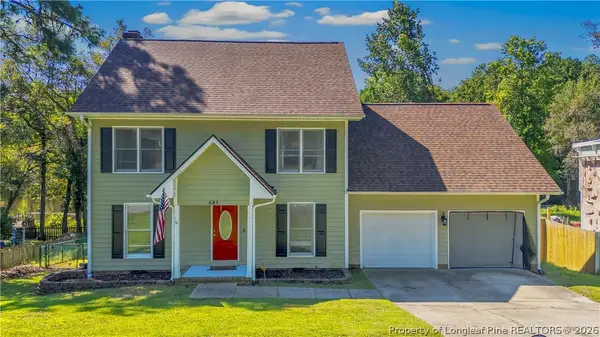 $359,900Active5 beds 3 baths2,451 sq. ft.
685 Georgetown Circle, Fayetteville, NC 28314
MLS# 769561Listed by: ONNIT REALTY GROUP - New
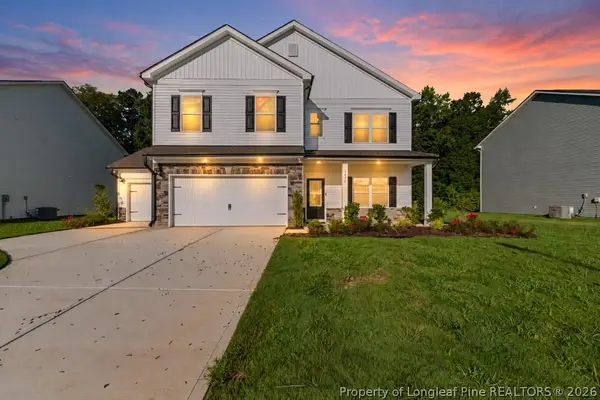 $379,990Active4 beds 3 baths2,372 sq. ft.
1478 Draw Bridge Lane, Fayetteville, NC 28312
MLS# 769580Listed by: EVOLVE REALTY


Protect your home and budget from life's surprises with an Assurant Home Warranty, backed by a partner that supports you through every step of homeownership. Explore Plans.
© 2023 - 2026 ERA Franchise Systems LLC. All rights reserved. ERA Franchise Systems LLC fully supports the principles of the Fair Housing Act and the Equal Opportunity Act. ERA, ERA Real Estate powered, and their respective logos are registered service marks of ERA Franchise Systems LLC. Each office is independently owned and operated.