
678 Rehder Drive, Fayetteville, NC 28306
Local realty services provided by:ERA Parrish Realty Legacy Group
678 Rehder Drive,Fayetteville, NC 28306
$745,000
- 4 Beds
- 4 Baths
- 4,680 sq. ft.
- Single family
- Active
Listed by: oscar corrales, paula andrea sandoval
Office: the insight group
MLS#:10196494
Source:RD
Price summary
- Price:$745,000
- Price per sq. ft.:$159.19
About this home
Welcome to this custom-built luxury residence located on a private 1.5-acre lot in a quiet, gated Fayetteville community with no HOA fees. Spanning over 4,000 square feet, this light-filled home combines elegant design with exceptional everyday functionality. At the centerpiece of the main level is a gourmet chef's kitchen featuring rich granite countertops, ample cabinetry, and an open flow into the bright living spaces. The expansive main-floor owner's suite serves as a true private retreat, offering generous space for relaxation. Upstairs, a private guest bedroom with its own full bathroom provides optimal comfort and privacy for visitors. Outdoors, the sprawling backyard features an extended paved patio complete with a built-in fire pit, ideal for evening gatherings under the stars. Additional high-value property features include an encapsulated crawl space for energy efficiency and moisture control, as well as an oversized 3-car garage with extensive storage space. Experience space, freedom, and luxury all in one place!...
Contact an agent
Home facts
- Year built:2015
- Subdivision & Development:To Be Added
- Listing ID #:10196494
- Added:1 day(s) ago
- Updated:October 04, 2026 at 03:08 AM
Rooms and interior
- Bedrooms:4
- Total bathrooms:4
- Full bathrooms:4
- Rooms Total:6
- Flooring:Carpet, Luxury Vinyl, Tile, Wood
- Bathrooms Description:Double Vanity, Soaking Tub, Walk-In Shower
- Kitchen Description:Cooktop, Dishwasher, Double Oven, Dryer, Free-Standing Refrigerator, Gas Cooktop, Microwave, Oven, Range Hood, Refrigerator, Washer, Washer/Dryer, Wine Cooler
- Living area:4,680 sq. ft.
Heating and cooling
- Cooling:Ceiling Fan(s), Central Air, Electric
- Heating:Central, Fireplace(s), Forced Air
- Central air:Yes
Structure and exterior
- Roof:Architectural Shingle, Shingle
- Year built:2015
- Building area:4,680 sq. ft.
- Lot area:1.5 Acres
- Lot Features:Cleared
- Architectural Style:Transitional
- Construction Materials:Brick
- Exterior Features:Covered, Fire Pit, Patio, Porch, Rain Gutters, Terrace
- Levels:One, Two
Schools
- High school:Cumberland - South View High
- Middle school:Cumberland - South View Middle
- Elementary school:Cumberland - Alderman Road Elementary
Utilities
- Water:Public
- Sewer:Septic Tank
Finances and disclosures
- Price:$745,000
- Price per sq. ft.:$159.19
- Tax amount:$4,195
Features and amenities
- Laundry features:Inside, Laundry Room, Sink
Parking
- Total parking spaces:7
- Parking description:Driveway, Garage, Garage Door Opener
- Garage:Yes
- Garage spaces:3
 Listings marked with a Doorify MLS icon are provided courtesy of the Doorify MLS, of North Carolina, Internet Data Exchange Database. Brokers make an effort to deliver accurate information, but buyers should independently verify any information on which they will rely in a transaction. The listing broker shall not be responsible for any typographical errors, misinformation, or misprints, and they shall be held totally harmless from any damages arising from reliance upon this data. This data is provided exclusively for consumers’ personal, non-commercial use. Copyright 2026 Doorify MLS of North Carolina. All rights reserved.
New listings near 678 Rehder Drive
- Coming Soon
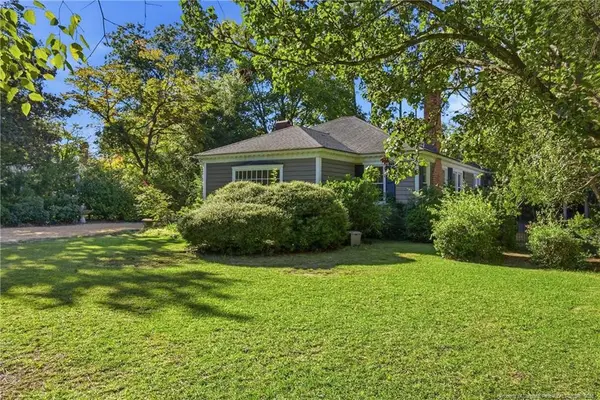 $515,000Coming Soon4 beds 3 baths2,703 sq. ft.
1515 Morganton Road, Fayetteville, NC 28305
MLS# LP769406Listed by: CHARLIE YU REALTY - Coming Soon
 $210,000Coming Soon3 beds 2 baths1,125 sq. ft.
7714 Turnbull Road, Fayetteville, NC 28312
MLS# LP769832Listed by: EVERYTHING PINES PARTNERS (SANFORD) - Coming Soon
 $217,000Coming Soon3 beds 3 baths1,638 sq. ft.
6625 Vaughn Road, Fayetteville, NC 28304
MLS# LP769387Listed by: TOWNSEND REAL ESTATE - Coming Soon
 $229,000Coming Soon3 beds 2 baths1,250 sq. ft.
5748 Pepperbush Drive, Fayetteville, NC 28304
MLS# LP764779Listed by: SPOAT JACKSON & BROWNE LLC - Coming Soon
 $875,000Coming Soon5 beds 4 baths4,511 sq. ft.
3400 Canmorre Court, Fayetteville, NC 28306
MLS# LP740999Listed by: KELLER WILLIAMS REALTY (FAYETTEVILLE) - Coming Soon
 $187,500Coming Soon3 beds 2 baths1,050 sq. ft.
5721 Randleman Street, Fayetteville, NC 28304
MLS# LP725917Listed by: COLDWELL BANKER ADVANTAGE - FAYETTEVILLE - Coming Soon
 $375,000Coming Soon3 beds 3 baths2,320 sq. ft.
1321 Four Wood Drive, Fayetteville, NC 28312
MLS# LP725412Listed by: RE/MAX CHOICE - New
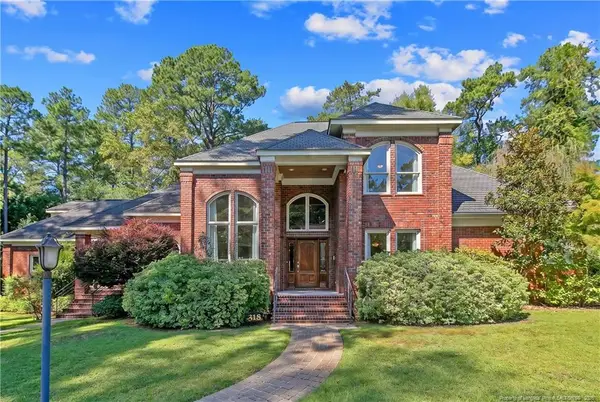 $835,000Active4 beds 5 baths4,282 sq. ft.
318 Springbrook Place, Fayetteville, NC 28305
MLS# LP770248Listed by: TOWNSEND REAL ESTATE - New
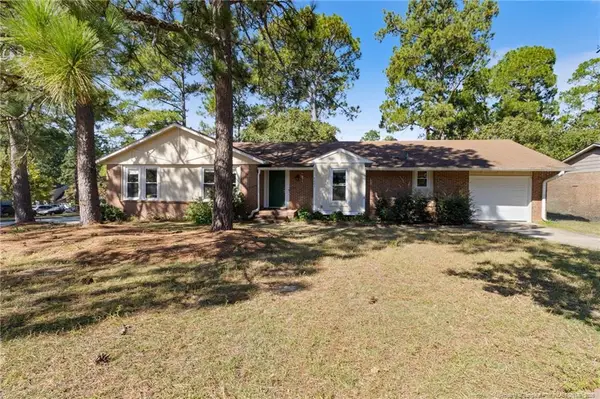 $249,999Active3 beds 2 baths1,562 sq. ft.
5601 Blythewood Lane, Fayetteville, NC 28311
MLS# LP770352Listed by: EXP REALTY LLC


Protect your home and budget from life's surprises with an Assurant Home Warranty, backed by a partner that supports you through every step of homeownership. Explore Plans.
© 2023 - 2026 ERA Franchise Systems LLC. All rights reserved. ERA Franchise Systems LLC fully supports the principles of the Fair Housing Act and the Equal Opportunity Act. ERA, ERA Real Estate powered, and their respective logos are registered service marks of ERA Franchise Systems LLC. Each office is independently owned and operated.