
6812 Shawcross Lane, Fayetteville, NC 28314
Local realty services provided by:ERA Strother Real Estate
6812 Shawcross Lane,Fayetteville, NC 28314
$215,000
- 3 Beds
- 2 Baths
- 1,101 sq. ft.
- Single family
- Active
Listed by: james cook
Office: exit realty preferred
MLS#:770081
Source:NC_FRAR
Price summary
- Price:$215,000
- Price per sq. ft.:$195.28
About this home
Easy living, a functional layout, and a convenient Fayetteville location! Welcome home to 6812 Shawcross Lane! This charming 3-bedroom, 2-bath home offers approximately 1,101 square feet of comfortable single-level living, with a floor plan designed to make great use of the space.
Step inside to a welcoming living room anchored by a cozy fireplace, creating a natural gathering place at the heart of the home. The layout flows into a dedicated dining area and kitchen, providing defined spaces for everyday living without sacrificing connection between rooms.
The primary bedroom is tucked toward one side of the home with its own private bath, while two additional bedrooms and a second full bath offer flexibility for guests, a home office, hobbies, or additional living needs. The thoughtful layout provides separation between the primary suite and secondary bedrooms while keeping everything conveniently on one level.
Outside, enjoy patio space ready for grilling, relaxing, or creating your own outdoor retreat. An attached garage adds the convenience of covered parking along with additional storage. Washing machine and Dryer convey to buyer. Located in the established Glen Reilly community, this home offers a neighborhood setting while keeping you connected to the conveniences of Fayetteville.
Location makes it even better! Enjoy convenient access to I-295, shopping, dining, entertainment, Raeford Road, and surrounding areas, making everyday errands and commuting that much easier.
Whether you're looking for single-level living, a manageable home with room to make it your own, or simply a conveniently located Fayetteville property, 6812 Shawcross Lane is ready for its next chapter. Come take a look and picture yourself calling it HOME!
*Some photos are virtually staged.*...
Contact an agent
Home facts
- Year built:1991
- Subdivision & Development:GLENREILLY
- Listing ID #:770081
- Added:1 day(s) ago
- Updated:October 02, 2026 at 04:18 PM
Rooms and interior
- Bedrooms:3
- Total bathrooms:2
- Full bathrooms:2
- Rooms Total:5
- Flooring:Laminate
- Dining Description:Living/Dining Room
- Bathrooms Description:Tub Shower
- Kitchen Description:Dishwasher, Microwave, Range
- Living area:1,101 sq. ft.
Heating and cooling
- Cooling:Central Air, Electric
- Central air:Yes
Structure and exterior
- Year built:1991
- Building area:1,101 sq. ft.
- Lot area:0.13 Acres
- Lot Features:Cleared, Interior Lot, Level
- Architectural Style:Ranch
- Construction Materials:Composite Siding, Vinyl Siding
- Exterior Features:Fence, Patio, Porch, Stoop
Schools
- High school:Westover Senior High
- Middle school:Westover Middle School
Utilities
- Water:Public
- Sewer:Public Sewer
Finances and disclosures
- Price:$215,000
- Price per sq. ft.:$195.28
Features and amenities
- Appliances:Dishwasher, Microwave, Range
- Laundry features:Dryer Hookup, In Garage, Washer Hookup
- Amenities:Cathedral Ceilings, Ceiling Fans, Vaulted Ceilings
Parking
- Parking description:Attached, Garage
- Garage:Yes
- Garage spaces:1
New listings near 6812 Shawcross Lane
- Coming Soon
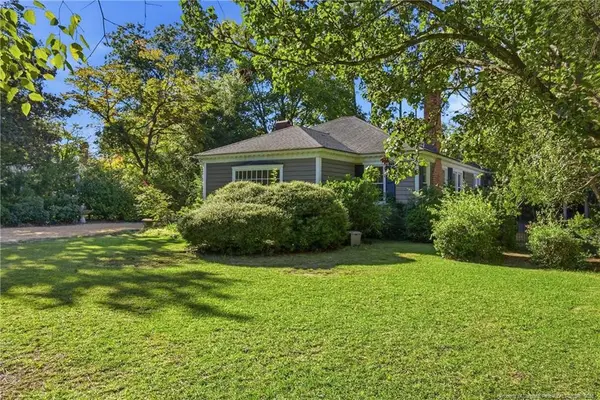 $515,000Coming Soon4 beds 3 baths2,703 sq. ft.
1515 Morganton Road, Fayetteville, NC 28305
MLS# LP769406Listed by: CHARLIE YU REALTY - Coming Soon
 $210,000Coming Soon3 beds 2 baths1,125 sq. ft.
7714 Turnbull Road, Fayetteville, NC 28312
MLS# LP769832Listed by: EVERYTHING PINES PARTNERS (SANFORD) - Coming Soon
 $217,000Coming Soon3 beds 3 baths1,638 sq. ft.
6625 Vaughn Road, Fayetteville, NC 28304
MLS# LP769387Listed by: TOWNSEND REAL ESTATE - Coming Soon
 $229,000Coming Soon3 beds 2 baths1,250 sq. ft.
5748 Pepperbush Drive, Fayetteville, NC 28304
MLS# LP764779Listed by: SPOAT JACKSON & BROWNE LLC - Coming Soon
 $875,000Coming Soon5 beds 4 baths4,511 sq. ft.
3400 Canmorre Court, Fayetteville, NC 28306
MLS# LP740999Listed by: KELLER WILLIAMS REALTY (FAYETTEVILLE) - Coming Soon
 $187,500Coming Soon3 beds 2 baths1,050 sq. ft.
5721 Randleman Street, Fayetteville, NC 28304
MLS# LP725917Listed by: COLDWELL BANKER ADVANTAGE - FAYETTEVILLE - Coming Soon
 $375,000Coming Soon3 beds 3 baths2,320 sq. ft.
1321 Four Wood Drive, Fayetteville, NC 28312
MLS# LP725412Listed by: RE/MAX CHOICE - New
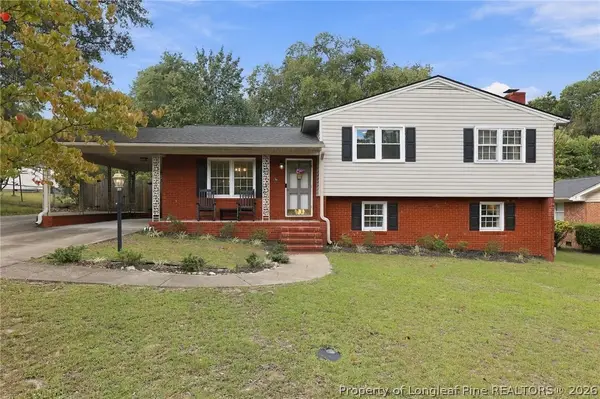 $305,000Active3 beds 2 baths2,070 sq. ft.
2232 Coffman Street, Fayetteville, NC 28306
MLS# 770136Listed by: REDFIN CORP. - New
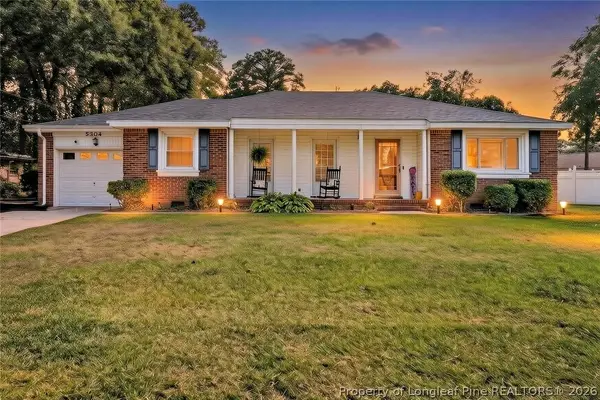 $240,000Active3 beds 2 baths1,712 sq. ft.
5304 Brookfield Road, Fayetteville, NC 28303
MLS# 770299Listed by: DESTINY REAL ESTATE - New
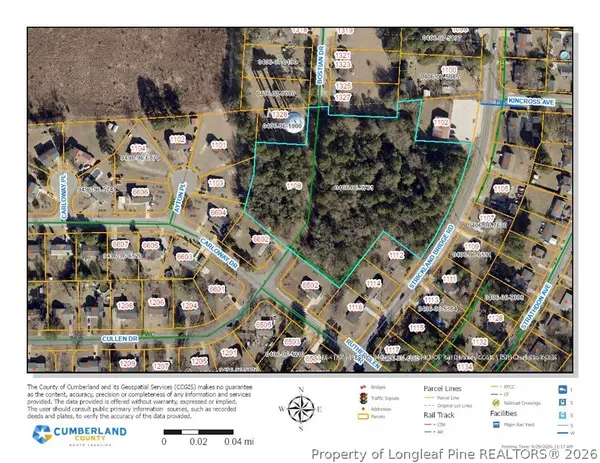 $499,000Active5.54 Acres
1108 Cullen Drive, Fayetteville, NC 28304
MLS# 770302Listed by: COLDWELL BANKER ADVANTAGE - FAYETTEVILLE


Protect your home and budget from life's surprises with an Assurant Home Warranty, backed by a partner that supports you through every step of homeownership. Explore Plans.
© 2023 - 2026 ERA Franchise Systems LLC. All rights reserved. ERA Franchise Systems LLC fully supports the principles of the Fair Housing Act and the Equal Opportunity Act. ERA, ERA Real Estate powered, and their respective logos are registered service marks of ERA Franchise Systems LLC. Each office is independently owned and operated.