
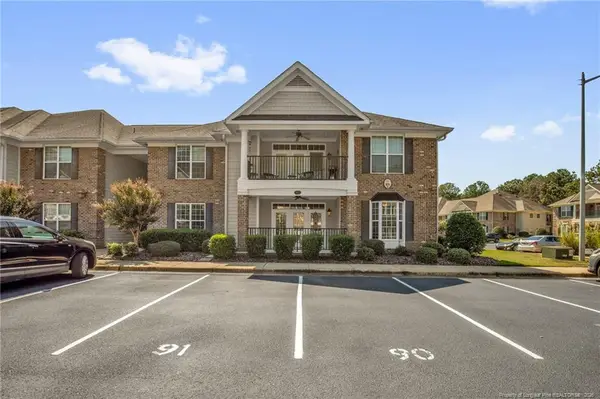
6828 Jacobs Creek Circle Drive, Fayetteville, NC 28306
Local realty services provided by:ERA Parrish Realty Legacy Group
6828 Jacobs Creek Circle Drive,Fayetteville, NC 28306
$275,000
- 4 Beds
- 3 Baths
- - sq. ft.
- Single family
- Sold
Listed by: katrina borges
Office: thomas real estate services
MLS#:LP767430
Source:RD
Sorry, we are unable to map this address
Price summary
- Price:$275,000
About this home
This is one you will not want to miss! The neighborhood is connected to the back portion of both the elementary school and middle school, and is in the JACK BRITT high school district! This makes the home a quick, easy walk to the schools and all the amenities, including the splash pad, and less than a 10-minute drive to shops, restaurants, I-295, and just about anything you may need. The large corner lot sits far back in the neighborhood, with a fully fenced-in backyard, and large screened in patio. The home is cozy and welcoming, giving you 3 separate floors. When you walk into the main floor, you have a living room, dining room, and kitchen. You can go down just a few steps to another large living room, laundry room, and master bedroom, or up a few more steps to another master, a full bath, and 2 additional bedrooms. Giving you so many options and so much space! The home's interior will be fully painted, including walls, trim, and doors. **Pending professional photos**
Contact an agent
Home facts
- Year built:2000
- Listing ID #:LP767430
- Added:45 day(s) ago
- Updated:September 25, 2026 at 07:10 AM
Rooms and interior
- Bedrooms:4
- Total bathrooms:3
- Full bathrooms:3
- Rooms Total:11
- Flooring:Carpet, Hardwood, Tile, Vinyl
- Dining Description:Kitchen/Dining Room Combination
- Bathrooms Description:Double Vanity, Separate Shower
- Kitchen Description:Cooktop, Dishwasher, Disposal, Microwave, Refrigerator
- Basement:Yes
- Basement Description:Block
Heating and cooling
- Heating:Heat Pump
Structure and exterior
- Year built:2000
- Lot Features:Cleared, Corner, Level
- Construction Materials:Brick Veneer
- Exterior Features:Covered, Fenced Yard, Front Porch, Porch, Screened
- Levels:Two
Finances and disclosures
- Price:$275,000
Features and amenities
- Laundry features:Inside, Main Level
- Amenities:Blinds, Window Treatments
Parking
- Parking description:Attached
- Garage:Yes
- Garage spaces:2
 Listings marked with a Doorify MLS icon are provided courtesy of the Doorify MLS, of North Carolina, Internet Data Exchange Database. Brokers make an effort to deliver accurate information, but buyers should independently verify any information on which they will rely in a transaction. The listing broker shall not be responsible for any typographical errors, misinformation, or misprints, and they shall be held totally harmless from any damages arising from reliance upon this data. This data is provided exclusively for consumers’ personal, non-commercial use. Copyright 2026 Doorify MLS of North Carolina. All rights reserved.
New listings near 6828 Jacobs Creek Circle Drive
- Coming Soon
 $217,000Coming Soon3 beds 3 baths1,638 sq. ft.
6625 Vaughn Road, Fayetteville, NC 28304
MLS# LP769387Listed by: TOWNSEND REAL ESTATE - Coming Soon
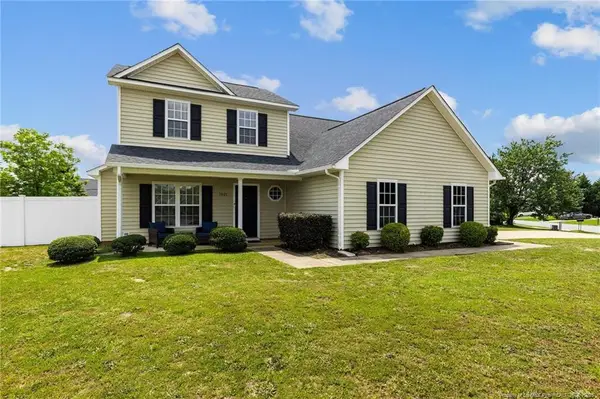 $297,000Coming Soon4 beds 3 baths1,736 sq. ft.
1921 Yellowbrick Road, Fayetteville, NC 28314
MLS# LP769652Listed by: IT'S REALTY 910, LLC. - Coming Soon
 $229,000Coming Soon3 beds 2 baths1,250 sq. ft.
5748 Pepperbush Drive, Fayetteville, NC 28304
MLS# LP764779Listed by: SPOAT JACKSON & BROWNE LLC - Coming Soon
 $875,000Coming Soon5 beds 4 baths4,511 sq. ft.
3400 Canmorre Court, Fayetteville, NC 28306
MLS# LP740999Listed by: KELLER WILLIAMS REALTY (FAYETTEVILLE) - Coming Soon
 $187,500Coming Soon3 beds 2 baths1,050 sq. ft.
5721 Randleman Street, Fayetteville, NC 28304
MLS# LP725917Listed by: COLDWELL BANKER ADVANTAGE - FAYETTEVILLE - Coming Soon
 $375,000Coming Soon3 beds 3 baths2,320 sq. ft.
1321 Four Wood Drive, Fayetteville, NC 28312
MLS# LP725412Listed by: RE/MAX CHOICE - New
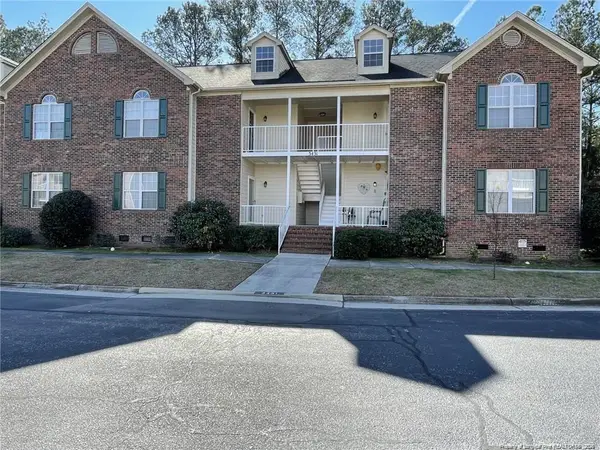 $145,000Active2 beds 2 baths1,132 sq. ft.
3431 Lainey Lane, Fayetteville, NC 28314
MLS# LP769901Listed by: BLOCK & ASSOCIATES REALTY - New
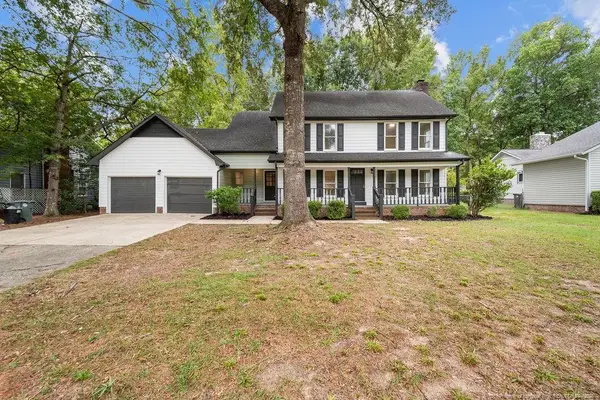 $289,999Active4 beds 3 baths2,078 sq. ft.
5713 Waldwick Road, Fayetteville, NC 28311
MLS# LP769822Listed by: LPT REALTY LLC - New
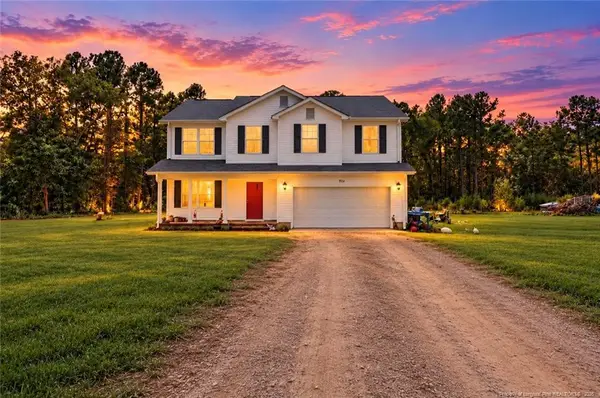 $500,000Active4 beds 3 baths2,246 sq. ft.
9114 Turnbull Road, Fayetteville, NC 28312
MLS# LP769880Listed by: KELLER WILLIAMS REALTY (PINEHURST) - New
 $247,000Active3 beds 2 baths1,680 sq. ft.
821 Astron Lane, Fayetteville, NC 28314
MLS# LP769729Listed by: COLDWELL BANKER ADVANTAGE - FAYETTEVILLE


Protect your home and budget from life's surprises with an Assurant Home Warranty, backed by a partner that supports you through every step of homeownership. Explore Plans.
© 2023 - 2026 ERA Franchise Systems LLC. All rights reserved. ERA Franchise Systems LLC fully supports the principles of the Fair Housing Act and the Equal Opportunity Act. ERA, ERA Real Estate powered, and their respective logos are registered service marks of ERA Franchise Systems LLC. Each office is independently owned and operated.