
7101 San Juan Drive, Fayetteville, NC 28314
Local realty services provided by:ERA Strother Real Estate
7101 San Juan Drive,Fayetteville, NC 28314
$254,999
- 3 Beds
- 2 Baths
- 1,455 sq. ft.
- Single family
- Active
Listed by: patrick white
Office: lpt realty llc.
MLS#:767376
Source:NC_FRAR
Price summary
- Price:$254,999
- Price per sq. ft.:$175.26
About this home
Welcome home to 7101 San Juan Drive — a beautifully renovated 3 bedroom, 2 bathroom home offering 1,455 square feet of thoughtfully updated living in the desirable Montibello neighborhood of Fayetteville, NC. Perfectly positioned just off Cliffdale Road with quick access to I-295 — the central commuter route throughout Fayetteville — this move-in ready home combines an unbeatable location with modern designer finishes. Pull up to a brand new concrete driveway and admire the stunning exterior featuring a fresh white and black color palette with a warm wood accent that gives this home serious curb appeal. Step inside to premium luxury vinyl plank (LVP) flooring throughout, flowing seamlessly into a spacious open-concept living room that connects directly to the fully updated kitchen — showcasing quartz countertops, brand new stainless steel appliances, and modern finishes. Down the hall, you'll find the guest bathroom, generously sized bedrooms, and the primary suite complete with a stylish barn door leading into the primary bath, which features a stunning fully tiled shower. The attached 2-car garage boasts a durable epoxy-coated floor and a brand new water heater, offering peace of mind and practical utility. Step outside to enjoy a spacious backyard with full privacy fencing — perfect for entertaining, pets, gardening, or simply unwinding. Whether you're a first-time homebuyer, military family PCS'ing into Fort Bragg, or a buyer looking for a turnkey home in one of Fayetteville's most sought-after neighborhoods, 7101 San Juan Drive checks every box. Come live the ORIGINS experience — schedule your private showing today!...
Contact an agent
Home facts
- Year built:1984
- Subdivision & Development:MONTIBELLO
- Listing ID #:767376
- Added:3 day(s) ago
- Updated:August 12, 2026 at 03:38 PM
Rooms and interior
- Bedrooms:3
- Total bathrooms:2
- Full bathrooms:2
- Rooms Total:7
- Flooring:Luxury Vinyl Plank
- Bathrooms Description:Separate Shower, Tub Shower, Walk-in Shower
- Kitchen Description:Dishwasher, Kitchen Exhaust Fan, Microwave, Range, Refrigerator
- Basement Description:Crawl Space
- Living area:1,455 sq. ft.
Heating and cooling
- Cooling:Central Air, Electric, Whole House Fan
- Central air:Yes
Structure and exterior
- Year built:1984
- Building area:1,455 sq. ft.
- Lot area:0.31 Acres
- Lot Features:Cleared
- Exterior Features:Corner Lot, Fence, Front Porch, Porch
- Levels:1 Story
Schools
- High school:Westover Senior High
- Middle school:Anne Chestnut Middle School
Utilities
- Water:Public
- Sewer:Public Sewer
Finances and disclosures
- Price:$254,999
- Price per sq. ft.:$175.26
Features and amenities
- Appliances:Dishwasher, Microwave, Range, Refrigerator
- Laundry features:Dryer Hookup, In Garage, Washer Hookup
- Amenities:Ceiling Fans
Parking
- Parking description:Attached, Garage
- Garage:Yes
- Garage spaces:2
New listings near 7101 San Juan Drive
- New
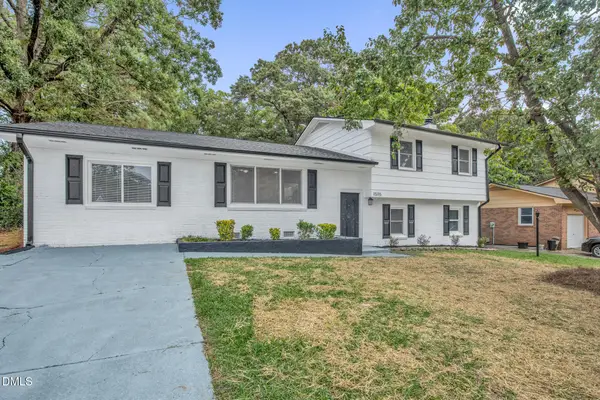 $279,997Active3 beds 4 baths2,100 sq. ft.
1515 Grandview Drive, Fayetteville, NC 28314
MLS# 10185890Listed by: FATHOM REALTY NC - New
 $339,000Active3 beds 3 baths2,301 sq. ft.
1471 Steeple Run Drive, Fayetteville, NC 28312
MLS# 766804Listed by: SWANKY NESTS, LLC. - New
 $30,000Active0.33 Acres
1905 Lido Street, Fayetteville, NC 28301
MLS# 767558Listed by: KELLER WILLIAMS REALTY (FAYETTEVILLE) - New
 $120,000Active2 beds 3 baths1,179 sq. ft.
1361 N Forest Drive, Fayetteville, NC 28303
MLS# 767561Listed by: RE/MAX SOUTHERN PROPERTIES LLC. - New
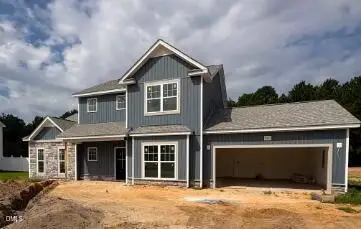 $356,700Active3 beds 3 baths2,140 sq. ft.
1553 Eastbay Drive, Fayetteville, NC 28312
MLS# 10185816Listed by: COSTELLO REAL ESTATE & INVESTM - New
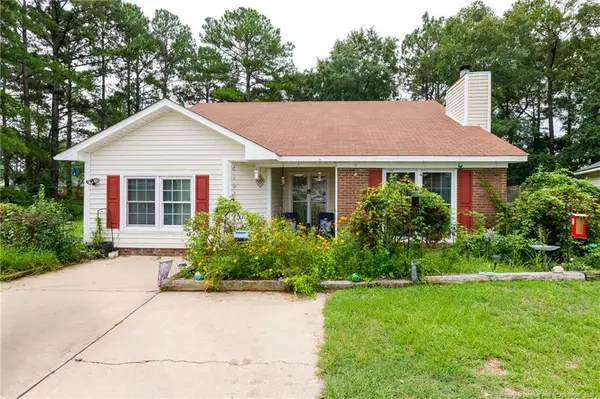 $189,900Active4 beds 2 baths1,604 sq. ft.
1621 Veanna Drive, Fayetteville, NC 28301
MLS# LP767601Listed by: FATHOM REALTY NC, LLC FAY. - New
 $120,000Active2 beds 3 baths1,145 sq. ft.
1218 Huntsman Court, Fayetteville, NC 28303
MLS# 767552Listed by: RE/MAX SOUTHERN PROPERTIES LLC. - New
 $187,000Active4 beds 2 baths1,326 sq. ft.
429 Morningside Drive, Fayetteville, NC 28311
MLS# 767367Listed by: REAL BROKER LLC - New
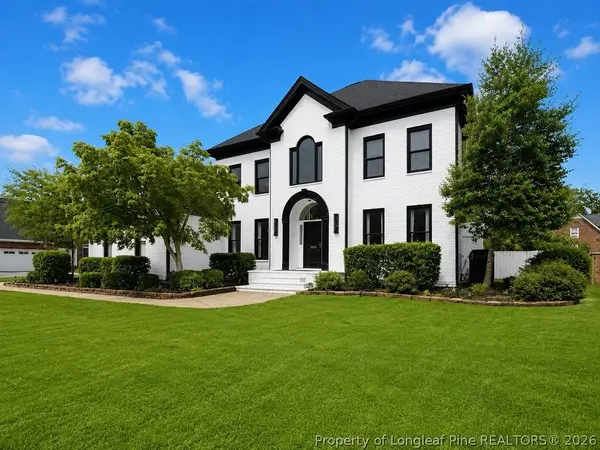 Listed by ERA$775,000Active4 beds 5 baths3,982 sq. ft.
3564 Turnberry Circle, Fayetteville, NC 28303
MLS# 767513Listed by: ERA STROTHER REAL ESTATE #5 - New
 $130,000Active3 beds 1 baths1,040 sq. ft.
4803 Tabor Church Road, Fayetteville, NC 28312
MLS# 10185805Listed by: MOVIL REALTY


Protect your home and budget from life's surprises with an Assurant Home Warranty, backed by a partner that supports you through every step of homeownership. Explore Plans.
© 2023 - 2026 ERA Franchise Systems LLC. All rights reserved. ERA Franchise Systems LLC fully supports the principles of the Fair Housing Act and the Equal Opportunity Act. ERA, ERA Real Estate powered, and their respective logos are registered service marks of ERA Franchise Systems LLC. Each office is independently owned and operated.