
4647 Pennystone Drive, Fayetteville, NC 28306
Local realty services provided by:ERA Live Moore
4647 Pennystone Drive,Fayetteville, NC 28306
$175,000
- 3 Beds
- 2 Baths
- 1,188 sq. ft.
- Multi-family
- Active
Listed by: stephanie donovan
Office: donovan properties
MLS#:LP767084
Source:RD
Price summary
- Price:$175,000
- Price per sq. ft.:$147.31
About this home
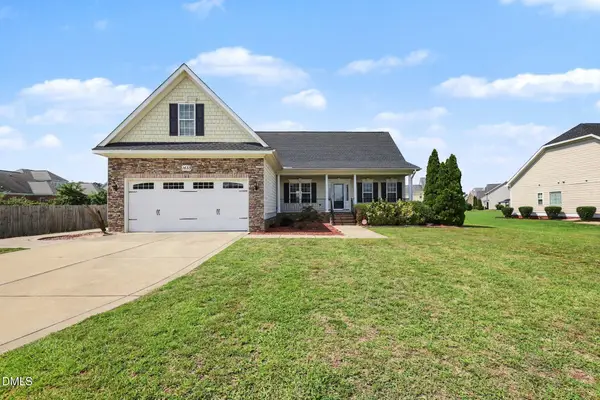
3BR/2BA ranch with a welcoming covered front porch, located in the Grays Creek School District. The home features hardwood flooring in the entry and hall, spacious living room/dining room combination. Out back features a deck and large fenced in backyard for entertaining friends and family. The HVAC unit was replaced in June of 2026. Septic tank pumped June 2026 and master bath sink faucet replaced this month. There is some deferred maintenance that the sellers are willing to have fixed prior to closing.
Contact an agent
Home facts
- Year built:1993
- Subdivision & Development:Southwood
- Listing ID #:LP767084
- Added:1 day(s) ago
- Updated:August 05, 2026 at 09:07 PM
Rooms and interior
- Bedrooms:3
- Total bathrooms:2
- Full bathrooms:2
- Rooms Total:5
- Flooring:Carpet, Hardwood, Tile, Vinyl, Wood
- Dining Description:Living/Dining Room Combination
- Kitchen Description:Dishwasher, Range, Refrigerator
- Basement:Yes
- Basement Description:Crawl Space
- Living area:1,188 sq. ft.
Heating and cooling
- Heating:Heat Pump
Structure and exterior
- Year built:1993
- Building area:1,188 sq. ft.
- Exterior Features:Covered, Deck
- Levels:One
Utilities
- Sewer:Septic Tank
Finances and disclosures
- Price:$175,000
- Price per sq. ft.:$147.31
Features and amenities
- Laundry features:In Garage
Parking
- Parking description:Attached
- Garage:Yes
- Garage spaces:1
 Listings marked with a Doorify MLS icon are provided courtesy of the Doorify MLS, of North Carolina, Internet Data Exchange Database. Brokers make an effort to deliver accurate information, but buyers should independently verify any information on which they will rely in a transaction. The listing broker shall not be responsible for any typographical errors, misinformation, or misprints, and they shall be held totally harmless from any damages arising from reliance upon this data. This data is provided exclusively for consumers’ personal, non-commercial use. Copyright 2026 Doorify MLS of North Carolina. All rights reserved.
New listings near 4647 Pennystone Drive
- New
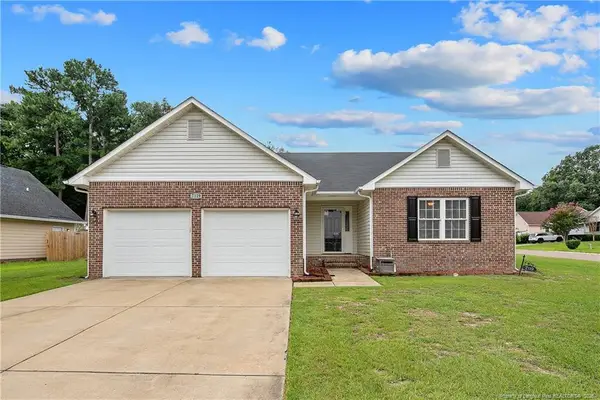 $254,900Active3 beds 2 baths1,648 sq. ft.
7119 Overland Court, Fayetteville, NC 28306
MLS# LP766883Listed by: ATLAS REAL ESTATE PARTNERS - New
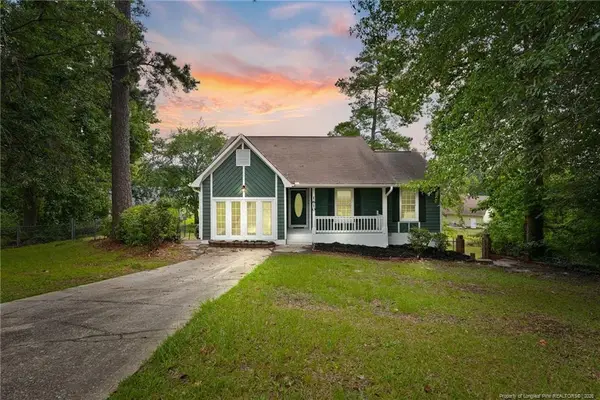 $275,000Active4 beds 2 baths2,142 sq. ft.
1610 Irwin Circle, Fayetteville, NC 28303
MLS# LP766956Listed by: LPT REALTY LLC - New
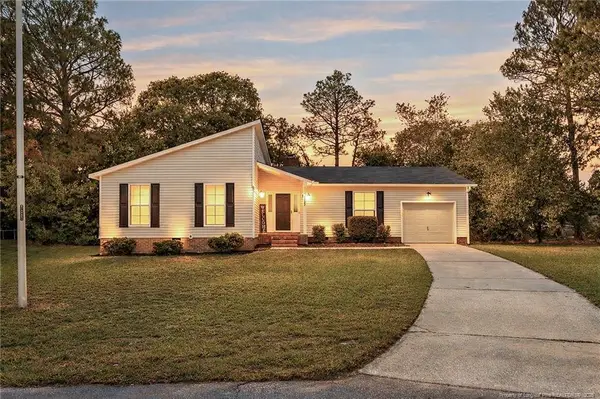 $259,900Active3 beds 2 baths1,438 sq. ft.
2122 Birchcreft Drive, Fayetteville, NC 28304
MLS# LP767134Listed by: BHHS ALL AMERICAN HOMES #2 - New
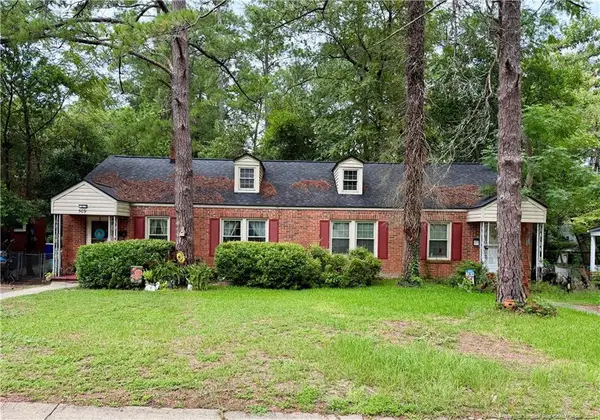 $275,000Active-- beds -- baths
509 Martine Road, Fayetteville, NC 28305
MLS# LP767143Listed by: FRANKLIN JOHNSON COMMERCIAL REAL ESTATE - New
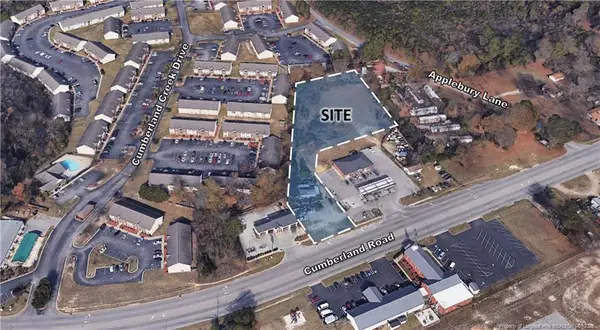 $435,000Active1.68 Acres
4952 Cumberland Road, Fayetteville, NC 28306
MLS# LP767194Listed by: FRANKLIN JOHNSON COMMERCIAL REAL ESTATE - New
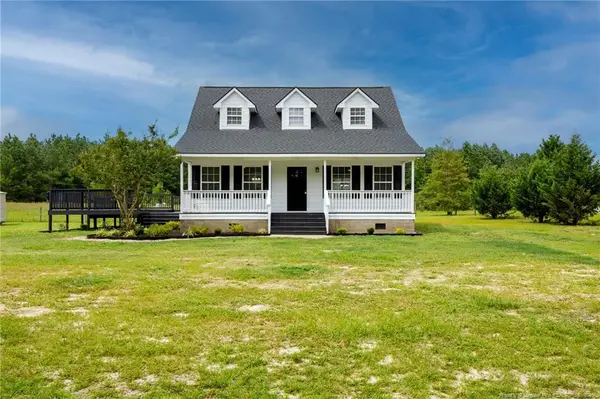 $275,000Active3 beds 3 baths1,520 sq. ft.
4765 Jackie Hood Lane, Fayetteville, NC 28312
MLS# LP767196Listed by: FATHOM REALTY NC, LLC FAY. - New
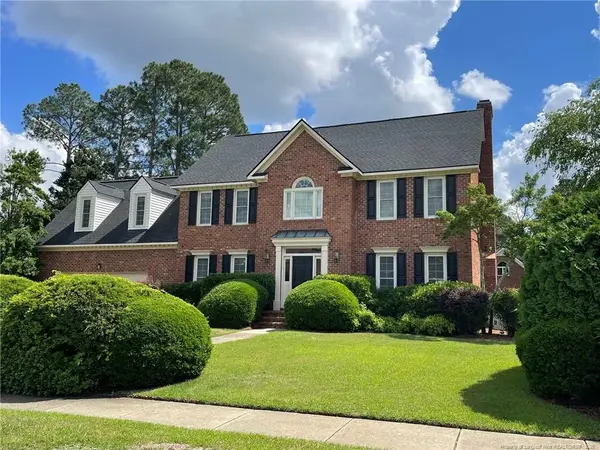 $510,000Active4 beds 3 baths3,428 sq. ft.
3509 Prestwick Drive, Fayetteville, NC 28303
MLS# LP767205Listed by: CHERYL BRINLEY RENTALS - New
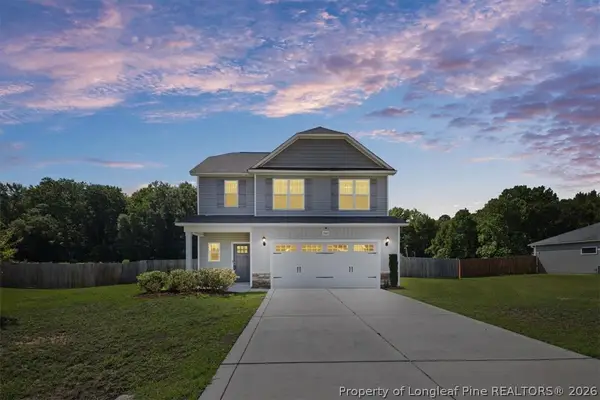 $305,000Active4 beds 3 baths1,735 sq. ft.
3560 Coupure Way, Fayetteville, NC 28312
MLS# 766810Listed by: COLDWELL BANKER ADVANTAGE - FAYETTEVILLE - Coming Soon
 $355,000Coming Soon3 beds 3 baths
1633 Holloman Drive, Fayetteville, NC 28312
MLS# 10184366Listed by: MARK SPAIN REAL ESTATE


Protect your home and budget from life's surprises with an Assurant Home Warranty, backed by a partner that supports you through every step of homeownership. Explore Plans.
© 2023 - 2026 ERA Franchise Systems LLC. All rights reserved. ERA Franchise Systems LLC fully supports the principles of the Fair Housing Act and the Equal Opportunity Act. ERA, ERA Real Estate powered, and their respective logos are registered service marks of ERA Franchise Systems LLC. Each office is independently owned and operated.