
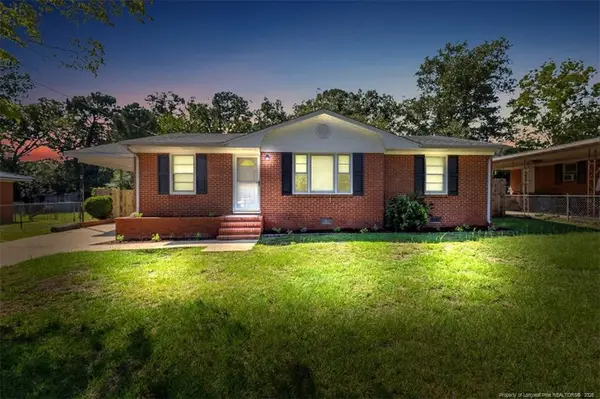
724 Galloway Drive, Fayetteville, NC 28303
Local realty services provided by:ERA Live Moore
724 Galloway Drive,Fayetteville, NC 28303
$310,000
- 4 Beds
- 3 Baths
- 2,524 sq. ft.
- Multi-family
- Active
Listed by: nakia nelson
Office: nelson realty group, llc.
MLS#:LP767046
Source:RD
Price summary
- Price:$310,000
- Price per sq. ft.:$122.82
About this home
Moving to the Fayetteville/Fort Bragg area? 724 Galloway Drive puts you close to the places you'll use every day while giving you plenty of room to settle in and feel at home. This 4-bedroom, 2.5-bath home offers more than 2,500 square feet with multiple living areas, two masonry fireplaces, and a kitchen featuring granite countertops, an island cooktop, and built-in oven.On the main level you'll find all four bedrooms, giving you the flexibility for guest space, a home office, or whatever fits your needs. There's also a covered porch and rear deck for enjoying some time outside. Looking for and additional flex space or recreational area? The downstairs area can provide that and much more.One of the best features of the home is Fort Bragg is just minutes away, with shopping, restaurants, groceries, and everyday conveniences nearby. If you're PCS'ing to Fayetteville or simply looking for more space in a convenient location, come take a look and see if it feels right for you to call it home....
Contact an agent
Home facts
- Year built:1988
- Subdivision & Development:Cottonade
- Listing ID #:LP767046
- Added:1 day(s) ago
- Updated:August 28, 2026 at 07:43 PM
Rooms and interior
- Bedrooms:4
- Total bathrooms:3
- Full bathrooms:2
- Rooms Total:8
- Flooring:Hardwood, Tile, Vinyl
- Dining Description:Eat-in Kitchen
- Bathrooms Description:Bathtub/Shower Combination
- Kitchen Description:Dishwasher, Microwave
- Basement:Yes
- Basement Description:Finished, Full
- Living area:2,524 sq. ft.
Heating and cooling
- Heating:Heat Pump
Structure and exterior
- Year built:1988
- Building area:2,524 sq. ft.
- Lot Features:Cleared
- Construction Materials:Brick Veneer
- Exterior Features:Covered, Deck, Fenced Yard, Patio
- Levels:Multi/Split
Finances and disclosures
- Price:$310,000
- Price per sq. ft.:$122.82
Parking
- Parking description:Attached
- Garage:Yes
- Garage spaces:2
 Listings marked with a Doorify MLS icon are provided courtesy of the Doorify MLS, of North Carolina, Internet Data Exchange Database. Brokers make an effort to deliver accurate information, but buyers should independently verify any information on which they will rely in a transaction. The listing broker shall not be responsible for any typographical errors, misinformation, or misprints, and they shall be held totally harmless from any damages arising from reliance upon this data. This data is provided exclusively for consumers’ personal, non-commercial use. Copyright 2026 Doorify MLS of North Carolina. All rights reserved.
New listings near 724 Galloway Drive
- Coming Soon
 $244,750Coming Soon3 beds 2 baths1,301 sq. ft.
6611 Brannan Way, Fayetteville, NC 28314
MLS# LP768449Listed by: REAL BROKER LLC - Coming Soon
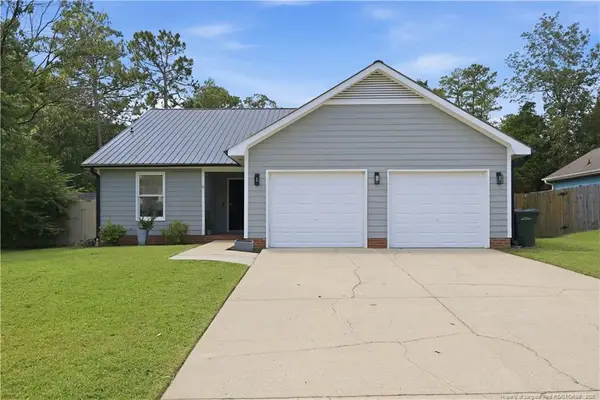 $235,000Coming Soon3 beds 2 baths1,423 sq. ft.
847 Santiato Drive, Fayetteville, NC 28314
MLS# LP768466Listed by: CAROLINA SUMMIT GROUP #1 - Coming Soon
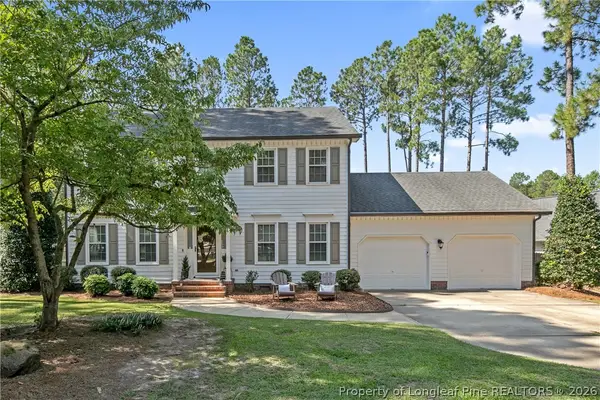 $350,000Coming Soon4 beds 3 baths2,226 sq. ft.
7659 Firethorn Drive, Fayetteville, NC 28311
MLS# 768337Listed by: COLDWELL BANKER ADVANTAGE - FAYETTEVILLE - Coming Soon
 $229,000Coming Soon3 beds 2 baths1,250 sq. ft.
5748 Pepperbush Drive, Fayetteville, NC 28304
MLS# LP764779Listed by: SPOAT JACKSON & BROWNE LLC - Coming Soon
 $875,000Coming Soon5 beds 4 baths4,511 sq. ft.
3400 Canmorre Court, Fayetteville, NC 28306
MLS# LP740999Listed by: KELLER WILLIAMS REALTY (FAYETTEVILLE) - Coming Soon
 $187,500Coming Soon3 beds 2 baths1,050 sq. ft.
5721 Randleman Street, Fayetteville, NC 28304
MLS# LP725917Listed by: COLDWELL BANKER ADVANTAGE - FAYETTEVILLE - Coming Soon
 $375,000Coming Soon3 beds 3 baths2,320 sq. ft.
1321 Four Wood Drive, Fayetteville, NC 28312
MLS# LP725412Listed by: RE/MAX CHOICE - New
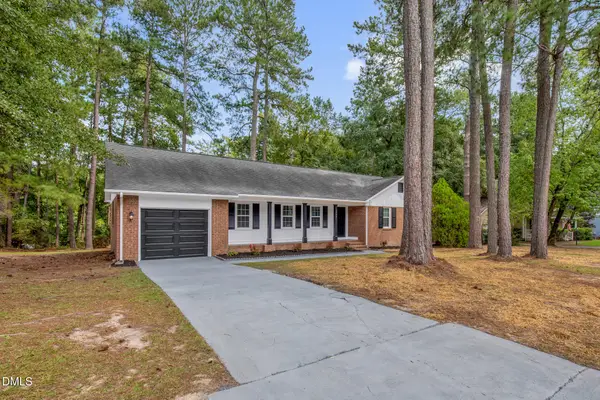 $244,997Active3 beds 2 baths1,700 sq. ft.
1729 Boros Drive, Fayetteville, NC 28303
MLS# 10189402Listed by: FATHOM REALTY NC - New
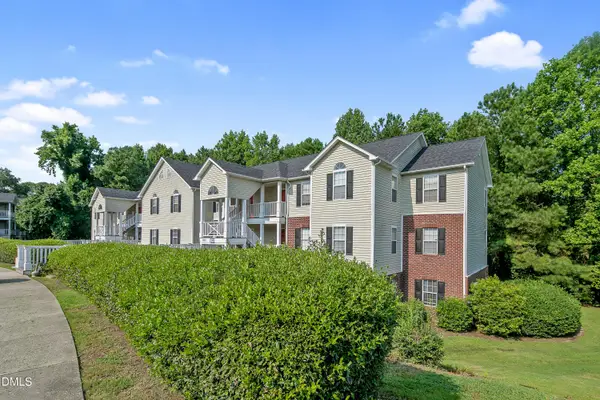 $165,000Active2 beds 2 baths1,182 sq. ft.
352 Bubble Creek Court, Fayetteville, NC 28311
MLS# 10189417Listed by: OAK & ELM REALTY GROUP LLC - New
 $205,000Active4 beds 2 baths1,399 sq. ft.
4933 Redwood Drive, Fayetteville, NC 28304
MLS# LP768351Listed by: ONNIT REALTY GROUP


Protect your home and budget from life's surprises with an Assurant Home Warranty, backed by a partner that supports you through every step of homeownership. Explore Plans.
© 2023 - 2026 ERA Franchise Systems LLC. All rights reserved. ERA Franchise Systems LLC fully supports the principles of the Fair Housing Act and the Equal Opportunity Act. ERA, ERA Real Estate powered, and their respective logos are registered service marks of ERA Franchise Systems LLC. Each office is independently owned and operated.