
7364 Pebblebrook Drive, Fayetteville, NC 28314
Local realty services provided by:ERA Strother Real Estate
7364 Pebblebrook Drive,Fayetteville, NC 28314
$245,000
- 3 Beds
- 2 Baths
- - sq. ft.
- Single family
- Sold
Listed by: karly carque
Office: berkshire hathaway hs pinehurst realty group/ph
MLS#:100587119
Source:NC_CCAR
Sorry, we are unable to map this address
Price summary
- Price:$245,000
About this home
Welcome home to this thoughtfully renovated 3-bedroom, 2-bath brick ranch situated on a spacious 0.28-acre corner lot! Major updates include a new roof, new tilt-in single-hung windows, and a new water heater (2025). Inside, you'll find LVP and tile flooring throughout, an open-concept living area with a cozy wood-burning fireplace, and a fully updated kitchen featuring butcher block countertops, new soft-close cabinetry, open shelving, subway tile backsplash, sleek range hood over the cooktop, and stainless steel appliances. The spacious primary suite features a walk-in closet and a beautifully updated en suite with tile flooring, a tiled walk-in shower, and a brand-new vanity. Two additional bedrooms provide flexibility for guests or a home office and are served by a fully renovated guest bathroom featuring a new tub and shower, tile flooring, and a brand-new vanity. Outside, enjoy the covered patio, firepit, and fully fenced backyard - perfect for relaxing or entertaining. The attached one-car garage and outdoor storage shed provide plenty of additional storage space for outdoor equipment and recreational gear. Conveniently located near multiple Fort Bragg gates with quick access to shopping, dining, grocery stores, and all that Fayetteville has to offer, plus just 25 minutes from the Fayetteville Regional Airport for added travel convenience. Benefit from the area's continued growth, with several major mixed-use retail developments underway nearby, adding even more convenience and long-term appeal. This turnkey home is truly move-in ready - no projects needed.
Photo Disclaimer: AI was used to depict grass in areas currently being seeded. Vehicles and select personal items have also been digitally removed for presentation purposes....
Contact an agent
Home facts
- Year built:1987
- Subdivision & Development:Middlecreek
- Listing ID #:100587119
- Added:60 day(s) ago
- Updated:September 07, 2026 at 06:55 AM
Rooms and interior
- Bedrooms:3
- Total bathrooms:2
- Full bathrooms:2
- Rooms Total:6
- Flooring:Tile
- Bathrooms Description:Walk-in Shower
- Kitchen Description:Dishwasher, Refrigerator
- Bedroom Description:Walk-In Closet(s)
Heating and cooling
- Cooling:Central Air
- Heating:Electric, Fireplace(s), Heat Pump, Heating
- Central air:Yes
Structure and exterior
- Roof:Architectural Shingle
- Year built:1987
- Lot Features:Corner Lot
- Construction Materials:Brick Veneer, Wood Frame
- Exterior Features:Covered, Patio
- Foundation Description:Slab
- Levels:1 Story
Schools
- High school:Westover
- Middle school:Anne Chesnutt
- Elementary school:Bill Hefner
Utilities
- Water:Community Water Available
Finances and disclosures
- Price:$245,000
Features and amenities
- Appliances:Dishwasher, Refrigerator
- Laundry features:Laundry Closet
- Amenities:Ceiling Fan(s), Walk-In Closet(s)
Parking
- Total parking spaces:1
- Parking description:Attached, Attached Garage, Concrete, Garage
- Garage:Yes
- Garage spaces:1

New listings near 7364 Pebblebrook Drive
- Coming SoonOpen Sat, 12 to 3pm
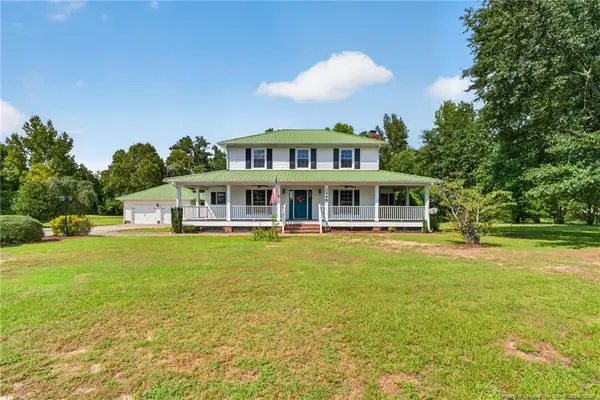 $475,000Coming Soon4 beds 4 baths2,871 sq. ft.
2548 Mcfayden Road, Fayetteville, NC 28306
MLS# LP768711Listed by: KELLER WILLIAMS REALTY (FAYETTEVILLE) - Coming Soon
 $244,750Coming Soon3 beds 2 baths1,280 sq. ft.
6611 Brannan Way, Fayetteville, NC 28314
MLS# LP768449Listed by: REAL BROKER LLC - Coming Soon
 $229,000Coming Soon3 beds 2 baths1,250 sq. ft.
5748 Pepperbush Drive, Fayetteville, NC 28304
MLS# LP764779Listed by: SPOAT JACKSON & BROWNE LLC - Coming Soon
 $875,000Coming Soon5 beds 4 baths4,511 sq. ft.
3400 Canmorre Court, Fayetteville, NC 28306
MLS# LP740999Listed by: KELLER WILLIAMS REALTY (FAYETTEVILLE) - Coming Soon
 $187,500Coming Soon3 beds 2 baths1,050 sq. ft.
5721 Randleman Street, Fayetteville, NC 28304
MLS# LP725917Listed by: COLDWELL BANKER ADVANTAGE - FAYETTEVILLE - Coming Soon
 $375,000Coming Soon3 beds 3 baths2,320 sq. ft.
1321 Four Wood Drive, Fayetteville, NC 28312
MLS# LP725412Listed by: RE/MAX CHOICE - New
 $248,900Active3 beds 2 baths1,392 sq. ft.
3504 Hastings Drive, Fayetteville, NC 28311
MLS# LP768968Listed by: KELLER WILLIAMS REALTY (FAYETTEVILLE) - New
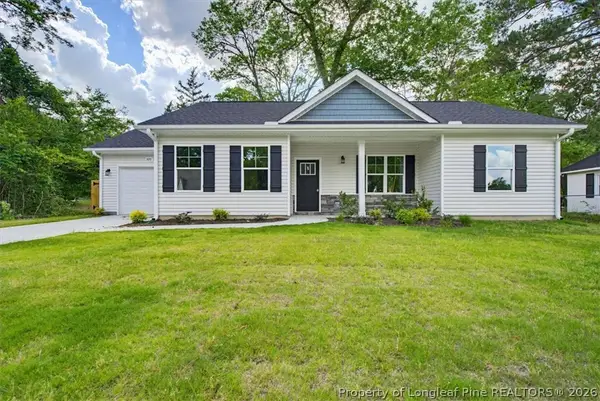 $250,900Active3 beds 2 baths1,258 sq. ft.
320 Currie Street, Fayetteville, NC 28301
MLS# 768965Listed by: EVOLVE REALTY - New
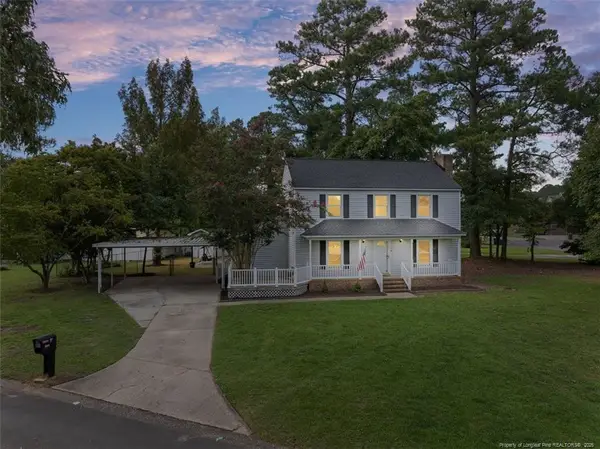 $260,000Active3 beds 3 baths1,912 sq. ft.
5800 Valhalla Court, Fayetteville, NC 28304
MLS# LP768963Listed by: NOA EXECUTIVE REALTY - New
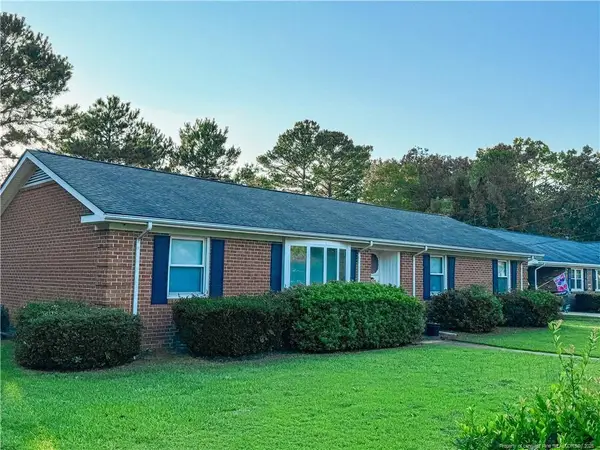 $260,000Active3 beds 3 baths1,620 sq. ft.
332 Rainier Drive, Fayetteville, NC 28314
MLS# LP768962Listed by: SELLING DREAMVILLE REALTY


Protect your home and budget from life's surprises with an Assurant Home Warranty, backed by a partner that supports you through every step of homeownership. Explore Plans.
© 2023 - 2026 ERA Franchise Systems LLC. All rights reserved. ERA Franchise Systems LLC fully supports the principles of the Fair Housing Act and the Equal Opportunity Act. ERA, ERA Real Estate powered, and their respective logos are registered service marks of ERA Franchise Systems LLC. Each office is independently owned and operated.