
7408 Paxton Drive, Fayetteville, NC 28303
Local realty services provided by:ERA Strother Real Estate
7408 Paxton Drive,Fayetteville, NC 28303
$269,900
- 3 Beds
- 2 Baths
- 1,586 sq. ft.
- Single family
- Active
Listed by: daniel alvarez
Office: real estate premier group, llc.
MLS#:772337
Source:NC_FRAR
Price summary
- Price:$269,900
- Price per sq. ft.:$170.18
About this home
Welcome to this beautifully updated 3-bedroom, 2-bathroom home located in the city of Fayetteville, NC, just minutes from Fort Bragg, shopping, dining, and everyday conveniences. Featuring a desirable open-concept floor plan, this home offers a spacious and inviting atmosphere with vaulted ceilings that create an added sense of openness and natural flow throughout the main living areas. Recently renovated with modern finishes, the home features luxury vinyl plank (LVP) flooring throughout, with no carpet, brand-new wood cabinetry, and stunning quartz countertops in both the kitchen and bathrooms. The kitchen is further enhanced with new appliances, offering both style and functionality. Situated on a generously sized lot, the property provides plenty of outdoor space to enjoy, while the covered front and back porches offer the perfect setting for relaxing, entertaining, or enjoying the outdoors year-round. With its thoughtful updates, modern finishes, and convenient location, this move-in-ready home is a wonderful opportunity for buyers seeking comfort, style, and convenience in Fayetteville!...
Contact an agent
Home facts
- Year built:2012
- Subdivision & Development:LAGRANGE
- Listing ID #:772337
- Added:1 day(s) ago
- Updated:November 13, 2026 at 02:59 PM
Rooms and interior
- Bedrooms:3
- Total bathrooms:2
- Full bathrooms:2
- Rooms Total:5
- Flooring:Luxury Vinyl Plank
- Bathrooms Description:Garden Tub/Roman Tub, Separate Shower
- Kitchen Description:Dishwasher, Disposal, Microwave, Range
- Bedroom Description:Walk-in Closets
- Living area:1,586 sq. ft.
Heating and cooling
- Cooling:Central Air
- Heating:Heat Pump
- Central air:Yes
Structure and exterior
- Year built:2012
- Building area:1,586 sq. ft.
- Architectural Style:Ranch
- Construction Materials:Brick Veneer, Vinyl Siding
- Exterior Features:Patio
Schools
- High school:Westover Senior High
- Middle school:Westover Middle School
Utilities
- Water:Public
- Sewer:Public Sewer
Finances and disclosures
- Price:$269,900
- Price per sq. ft.:$170.18
Features and amenities
- Appliances:Dishwasher, Disposal, Microwave, Range
- Laundry features:Dryer Hookup, Washer Hookup
- Amenities:Ceiling Fans, Entrance Foyer, Security System, Smoke Detectors
Parking
- Parking description:Attached, Garage
- Garage:Yes
- Garage spaces:2
New listings near 7408 Paxton Drive
- Coming Soon
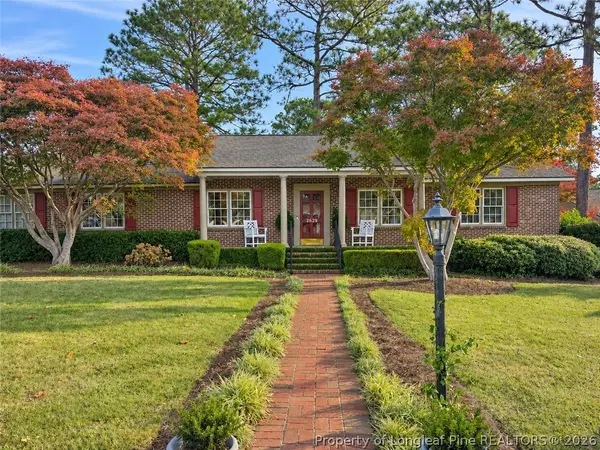 $295,000Coming Soon3 beds 3 baths2,199 sq. ft.
2629 Sydney Drive, Fayetteville, NC 28304
MLS# 772407Listed by: COLDWELL BANKER ADVANTAGE - FAYETTEVILLE - Coming Soon
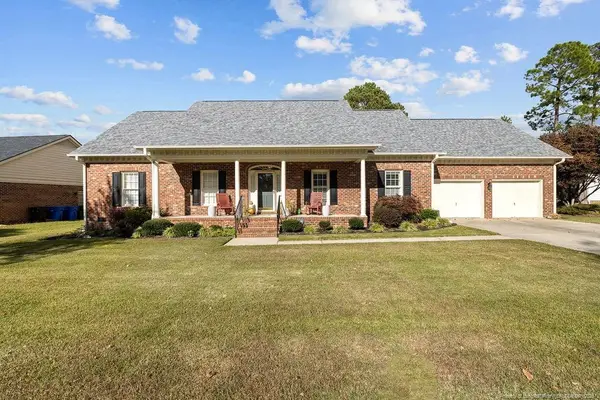 $370,000Coming Soon4 beds 3 baths2,421 sq. ft.
530 Williwood Drive, Fayetteville, NC 28311
MLS# LP772157Listed by: COLDWELL BANKER ADVANTAGE - YADKIN ROAD - Coming Soon
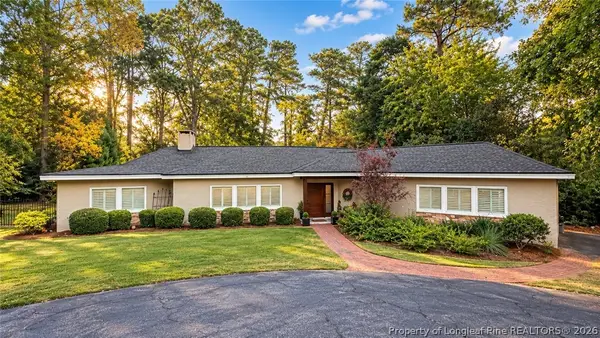 $719,900Coming Soon4 beds 3 baths3,090 sq. ft.
2800 Skye Drive, Fayetteville, NC 28303
MLS# 771971Listed by: COLDWELL BANKER ADVANTAGE - FAYETTEVILLE - Coming Soon
 $210,000Coming Soon1.11 Acres
1.11 Acres Clinton Road, Fayetteville, NC 28312
MLS# 771565Listed by: COLDWELL BANKER ADVANTAGE - FAYETTEVILLE - Coming Soon
 $229,000Coming Soon3 beds 2 baths1,250 sq. ft.
5748 Pepperbush Drive, Fayetteville, NC 28304
MLS# LP764779Listed by: SPOAT JACKSON & BROWNE LLC - Coming Soon
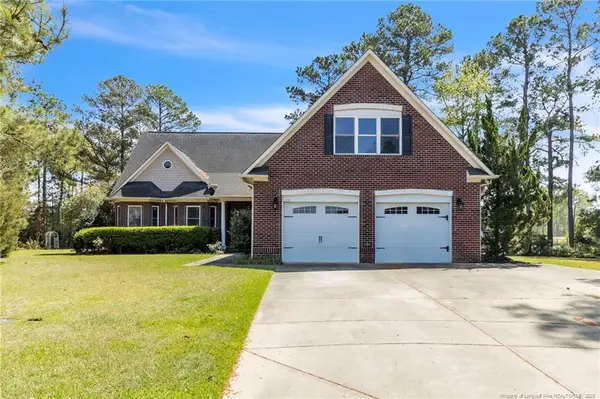 $875,000Coming Soon5 beds 4 baths4,511 sq. ft.
3400 Canmorre Court, Fayetteville, NC 28306
MLS# LP740999Listed by: KELLER WILLIAMS REALTY (FAYETTEVILLE) - Coming Soon
 $187,500Coming Soon3 beds 2 baths1,050 sq. ft.
5721 Randleman Street, Fayetteville, NC 28304
MLS# LP725917Listed by: COLDWELL BANKER ADVANTAGE - FAYETTEVILLE - Coming Soon
 $375,000Coming Soon3 beds 3 baths2,320 sq. ft.
1321 Four Wood Drive, Fayetteville, NC 28312
MLS# LP725412Listed by: RE/MAX CHOICE - New
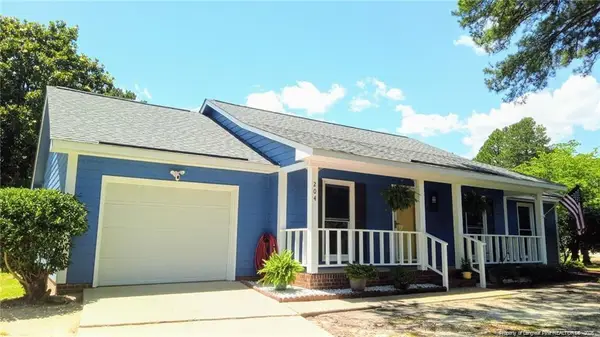 $225,950Active3 beds 2 baths1,256 sq. ft.
204 Bayfield Loop, Fayetteville, NC 28314
MLS# LP772423Listed by: COLDWELL BANKER ADVANTAGE - YADKIN ROAD


Protect your home and budget from life's surprises with an Assurant Home Warranty, backed by a partner that supports you through every step of homeownership. Explore Plans.
© 2023 - 2026 ERA Franchise Systems LLC. All rights reserved. ERA Franchise Systems LLC fully supports the principles of the Fair Housing Act and the Equal Opportunity Act. ERA, ERA Real Estate powered, and their respective logos are registered service marks of ERA Franchise Systems LLC. Each office is independently owned and operated.