
7721 Scottsdale Drive, Fayetteville, NC 28314
Local realty services provided by:ERA Wilder Realty
7721 Scottsdale Drive,Fayetteville, NC 28314
$275,000
- 4 Beds
- 3 Baths
- 2,098 sq. ft.
- Single family
- Active
Listed by: alicia finn
Office: finn co. llc.
MLS#:100609240
Source:NC_CCAR
Price summary
- Price:$275,000
- Price per sq. ft.:$131.08
About this home
Welcome to 7721 Scottsdale Drive - a well-maintained four bedroom home with a large and private back yard, complete with a privacy fence and screened in deck. Thoughtful updates inside include new carpet upstairs, fresh paint throughout, and HVAC (2025). Located just 10 minutes from Fort Bragg's Reilly Gate and close to a variety of restaurants and shopping centers.
Contact an agent
Home facts
- Year built:1987
- Subdivision & Development:Kings Mill
- Listing ID #:100609240
- Added:1 day(s) ago
- Updated:October 09, 2026 at 09:52 PM
Rooms and interior
- Bedrooms:4
- Total bathrooms:3
- Full bathrooms:2
- Half bathrooms:1
- Rooms Total:7
- Kitchen Description:Dishwasher, Disposal, Range, Refrigerator
- Living area:2,098 sq. ft.
Heating and cooling
- Cooling:Central Air, Heat Pump
- Heating:Electric, Heat Pump, Heating
- Central air:Yes
Structure and exterior
- Roof:Shingle
- Year built:1987
- Building area:2,098 sq. ft.
- Lot area:0.35 Acres
- Construction Materials:Wood Frame, Wood Siding
- Exterior Features:Deck
- Foundation Description:Crawl Space
- Levels:2 Story
Schools
- High school:Seventy-First
- Middle school:Anne Chesnutt
- Elementary school:Lake Rim
Utilities
- Water:Water Connected
- Sewer:Sewer Connected
Finances and disclosures
- Price:$275,000
- Price per sq. ft.:$131.08
Features and amenities
- Appliances:Dishwasher, Disposal, Range, Refrigerator
- Laundry features:In Garage, Washer Hookup
- Amenities:Blinds/Shades, Ceiling Fan(s)
Parking
- Total parking spaces:1
- Parking description:Attached, Attached Garage, Garage
- Garage:Yes
- Garage spaces:1

New listings near 7721 Scottsdale Drive
- Coming Soon
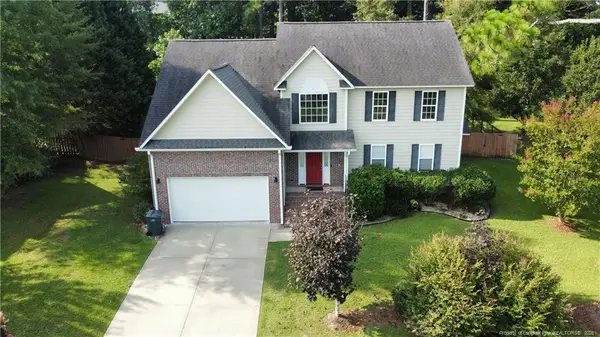 $325,000Coming Soon3 beds 3 baths2,469 sq. ft.
7513 Wilkins Drive, Fayetteville, NC 28311
MLS# LP770726Listed by: THOMAS REAL ESTATE SERVICES - Coming Soon
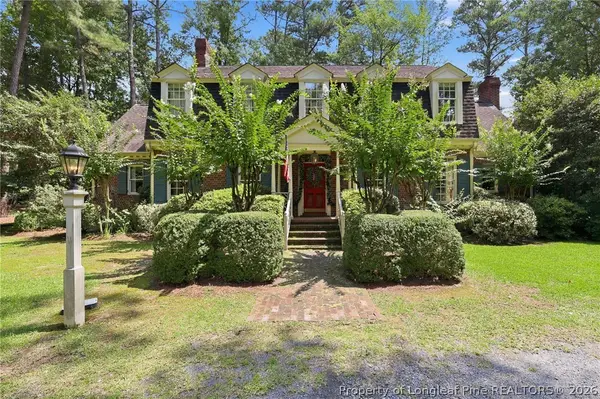 $575,000Coming Soon4 beds 4 baths4,146 sq. ft.
5406 Woodview Drive, Fayetteville, NC 28314
MLS# 770498Listed by: REDFIN CORP. - Coming Soon
 $319,900Coming Soon4 beds 3 baths2,265 sq. ft.
2632 Elmhurst Drive, Fayetteville, NC 28304
MLS# 770387Listed by: COLDWELL BANKER ADVANTAGE - FAYETTEVILLE - Coming Soon
 $217,000Coming Soon3 beds 3 baths1,638 sq. ft.
6625 Vaughn Road, Fayetteville, NC 28304
MLS# LP769387Listed by: TOWNSEND REAL ESTATE - Coming Soon
 $229,000Coming Soon3 beds 2 baths1,250 sq. ft.
5748 Pepperbush Drive, Fayetteville, NC 28304
MLS# LP764779Listed by: SPOAT JACKSON & BROWNE LLC - Coming Soon
 $875,000Coming Soon5 beds 4 baths4,511 sq. ft.
3400 Canmorre Court, Fayetteville, NC 28306
MLS# LP740999Listed by: KELLER WILLIAMS REALTY (FAYETTEVILLE) - Coming Soon
 $187,500Coming Soon3 beds 2 baths1,050 sq. ft.
5721 Randleman Street, Fayetteville, NC 28304
MLS# LP725917Listed by: COLDWELL BANKER ADVANTAGE - FAYETTEVILLE - Coming Soon
 $375,000Coming Soon3 beds 3 baths2,320 sq. ft.
1321 Four Wood Drive, Fayetteville, NC 28312
MLS# LP725412Listed by: RE/MAX CHOICE - New
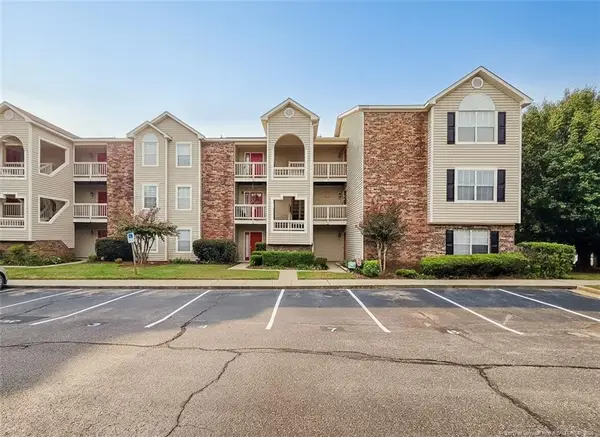 $142,000Active2 beds 2 baths1,159 sq. ft.
2705 Preston Woods Lane, Fayetteville, NC 28304
MLS# LP770755Listed by: COLDWELL BANKER ADVANTAGE - FAYETTEVILLE - New
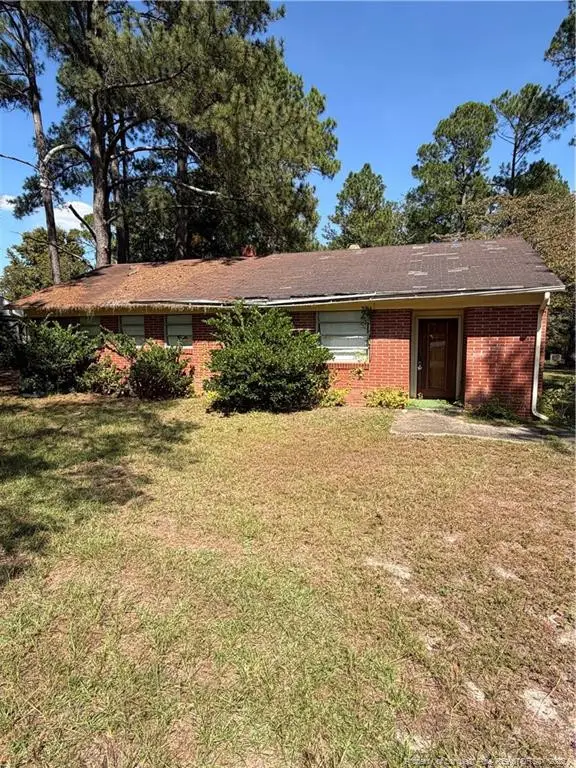 $95,000Active3 beds 1 baths1,163 sq. ft.
1604 Stansfield Drive, Fayetteville, NC 28303
MLS# LP770178Listed by: GRANT-MURRAY HOMES


Protect your home and budget from life's surprises with an Assurant Home Warranty, backed by a partner that supports you through every step of homeownership. Explore Plans.
© 2023 - 2026 ERA Franchise Systems LLC. All rights reserved. ERA Franchise Systems LLC fully supports the principles of the Fair Housing Act and the Equal Opportunity Act. ERA, ERA Real Estate powered, and their respective logos are registered service marks of ERA Franchise Systems LLC. Each office is independently owned and operated.