
820 Astron Lane #104, Fayetteville, NC 28314
Local realty services provided by:ERA Strother Real Estate
820 Astron Lane #104,Fayetteville, NC 28314
$240,000
- 3 Beds
- 2 Baths
- 1,616 sq. ft.
- Condominium
- Active
Listed by: jeannie simmons
Office: nipper properties
MLS#:765732
Source:NC_FRAR
Price summary
- Price:$240,000
- Price per sq. ft.:$148.51
- Monthly HOA dues:$248
About this home
Experience luxury living in this exquisite ground-floor condo, located within a secure, gated community. Perfectly positioned near the All American bypass, you’ll enjoy unparalleled access to premier shopping and dining. Residents benefit from exceptional community amenities, including a clubhouse, fitness center, and sparkling inground pool. The building itself offers enhanced security with coded access and interior entry doors.
Inside, you will find an expansive open floor plan highlighted by a gourmet kitchen featuring granite countertops, stainless steel appliances, and abundant cabinetry. The primary suite is a true retreat, offering a massive walk-in closet and a spa-inspired bathroom equipped with a double vanity, a jetted soaking tub, and a custom tiled shower with multiple body sprayers. The versatile third bedroom, connected to the primary suite via elegant French doors, serves as the perfect home office or nursery. This home is ready for its next owner—don’t miss this opportunity!
New Updates:
*** All Appliances are new including fridge, microwave, stove, dishwasher, garbage disposal***
*** Washer and Dryer are included as gifts***
***AC Unit has recently been replaced***...
Contact an agent
Home facts
- Year built:2012
- Subdivision & Development:BRADFORD PLACE
- Listing ID #:765732
- Added:49 day(s) ago
- Updated:September 02, 2026 at 03:22 PM
Rooms and interior
- Bedrooms:3
- Total bathrooms:2
- Full bathrooms:2
- Rooms Total:5
- Flooring:Carpet, Hardwood, Tile
- Bathrooms Description:Double Vanity, Separate Shower
- Kitchen Description:Dishwasher, Disposal, Kitchen Exhaust Fan, Microwave
- Living area:1,616 sq. ft.
Heating and cooling
- Cooling:Central Air
- Heating:Electric
- Central air:Yes
Structure and exterior
- Year built:2012
- Building area:1,616 sq. ft.
- Lot Features:Dead End
- Construction Materials:Brick Veneer
- Exterior Features:Patio
Schools
- High school:Terry Sanford Senior High
- Middle school:Max Abbott Middle School
Utilities
- Water:Public
- Sewer:Public Sewer
Finances and disclosures
- Price:$240,000
- Price per sq. ft.:$148.51
Features and amenities
- Appliances:Dishwasher, Disposal, Microwave
- Amenities:Ceiling Fans, Gated Community, Storage
- Pool features:In Ground, Pool
New listings near 820 Astron Lane #104
- Coming Soon
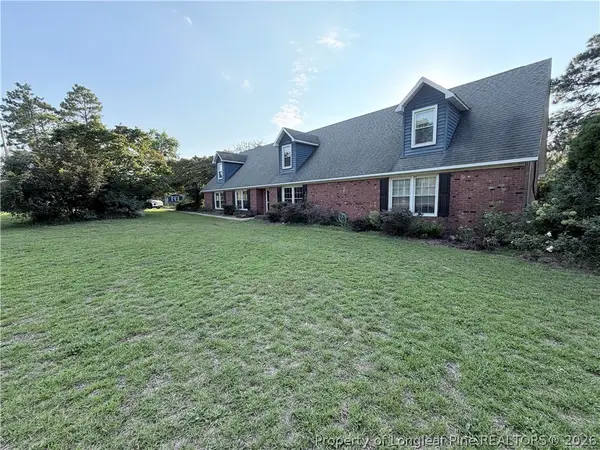 $755,500Coming Soon5 beds 4 baths3,885 sq. ft.
5181 Fame Lane, Fayetteville, NC 28306
MLS# 768663Listed by: REAL BROKER LLC - Coming SoonOpen Sat, 12 to 2pm
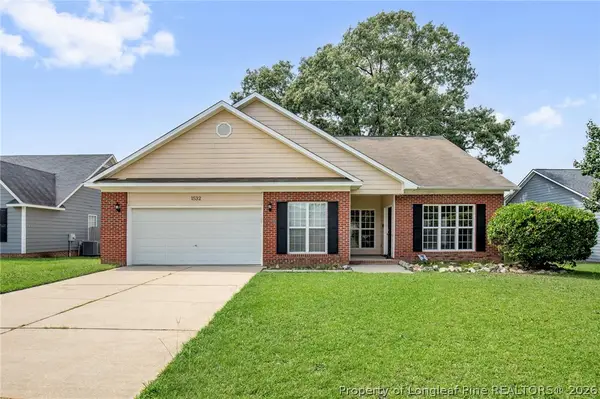 $275,900Coming Soon3 beds 3 baths2,215 sq. ft.
1532 Laurel Oak Drive, Fayetteville, NC 28314
MLS# 768204Listed by: KELLER WILLIAMS REALTY (FAYETTEVILLE) - Coming SoonOpen Sat, 2 to 4pm
 $372,000Coming Soon4 beds 4 baths2,990 sq. ft.
1528 Vandenberg Drive, Fayetteville, NC 28312
MLS# 768594Listed by: COLDWELL BANKER ADVANTAGE - FAYETTEVILLE - Coming Soon
 $180,000Coming Soon3 beds 1 baths1,191 sq. ft.
5146 Matt Hair Road, Fayetteville, NC 28312
MLS# 768472Listed by: COLDWELL BANKER ADVANTAGE - FAYETTEVILLE - Coming Soon
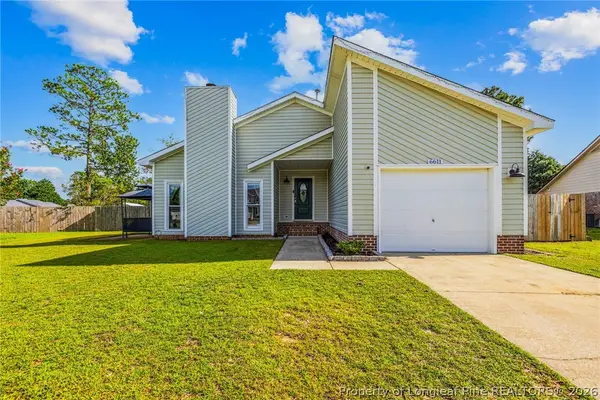 $244,750Coming Soon3 beds 2 baths1,280 sq. ft.
6611 Brannan Way, Fayetteville, NC 28314
MLS# 768449Listed by: REAL BROKER LLC - Coming Soon
 $229,000Coming Soon3 beds 2 baths1,250 sq. ft.
5748 Pepperbush Drive, Fayetteville, NC 28304
MLS# LP764779Listed by: SPOAT JACKSON & BROWNE LLC - Coming Soon
 $875,000Coming Soon5 beds 4 baths4,511 sq. ft.
3400 Canmorre Court, Fayetteville, NC 28306
MLS# LP740999Listed by: KELLER WILLIAMS REALTY (FAYETTEVILLE) - Coming Soon
 $187,500Coming Soon3 beds 2 baths1,050 sq. ft.
5721 Randleman Street, Fayetteville, NC 28304
MLS# LP725917Listed by: COLDWELL BANKER ADVANTAGE - FAYETTEVILLE - Coming Soon
 $375,000Coming Soon3 beds 3 baths2,320 sq. ft.
1321 Four Wood Drive, Fayetteville, NC 28312
MLS# LP725412Listed by: RE/MAX CHOICE - New
 $500,000Active-- beds -- baths
812-818 Miller Avenue, Fayetteville, NC 28304
MLS# LP768776Listed by: CRESFUND REALTY


Protect your home and budget from life's surprises with an Assurant Home Warranty, backed by a partner that supports you through every step of homeownership. Explore Plans.
© 2023 - 2026 ERA Franchise Systems LLC. All rights reserved. ERA Franchise Systems LLC fully supports the principles of the Fair Housing Act and the Equal Opportunity Act. ERA, ERA Real Estate powered, and their respective logos are registered service marks of ERA Franchise Systems LLC. Each office is independently owned and operated.