
821 Cowles Street, Fayetteville, NC 28303
Local realty services provided by:ERA Strother Real Estate
821 Cowles Street,Fayetteville, NC 28303
$465,000
- 4 Beds
- 5 Baths
- 3,458 sq. ft.
- Single family
- Active
Listed by: james "alex" mcfadyen
Office: coldwell banker advantage - fayetteville
MLS#:765596
Source:NC_FRAR
Price summary
- Price:$465,000
- Price per sq. ft.:$134.47
About this home
$15,000 Use as You Choose Allowance! Located in the highly desirable neighborhood of Tallywood, this unique property has endless possibilities. The Main House features 4 bedrooms, 3.5 bathrooms, formal living & dining room, and a large great room. The Back House has a spacious room, an updated full bathroom, kitchen, and a 1 car garage. This property could be great for an investor looking for two rental properties on the same lot, a large family with an in law that could be close but still have their separate space, someone who would like to have an office behind their home, or someone looking to have the AirBnB income to offset their monthly payment. Come view this one of a kind property located in the heart of Fayetteville!
Contact an agent
Home facts
- Year built:1972
- Subdivision & Development:TALLYWOOD
- Listing ID #:765596
- Added:45 day(s) ago
- Updated:August 17, 2026 at 08:40 PM
Rooms and interior
- Bedrooms:4
- Total bathrooms:5
- Full bathrooms:4
- Half bathrooms:1
- Rooms Total:10
- Flooring:Carpet, Laminate, Luxury Vinyl Plank, Tile
- Dining Description:Separate Formal Dining Room
- Bathrooms Description:Double Vanity, Tub Shower, Walk-in Shower
- Kitchen Description:Built-In Oven, Cooktop, Dishwasher, Double Oven
- Bedroom Description:Walk-in Closets
- Basement Description:Crawl Space
- Living area:3,458 sq. ft.
Heating and cooling
- Cooling:Central Air, Electric
- Heating:Forced Air, Gas, Heat Pump
- Central air:Yes
Structure and exterior
- Year built:1972
- Building area:3,458 sq. ft.
- Lot area:0.41 Acres
- Lot Features:Cleared
- Construction Materials:Brick Veneer
- Exterior Features:Balcony, Corner Lot, Front Porch, Porch, Rear Porch, Storage
- Levels:2 Story
Schools
- High school:Terry Sanford Senior High
- Middle school:Max Abbott Middle School
- Elementary school:Ashley Elementary (3-5)
Utilities
- Water:Public
- Sewer:Public Sewer
Finances and disclosures
- Price:$465,000
- Price per sq. ft.:$134.47
Features and amenities
- Appliances:Built-In Oven, Cooktop, Dishwasher, Double Oven, Trash Compactor
- Laundry features:Main Level
- Amenities:Ceiling Fans, Entrance Foyer
Parking
- Parking description:Detached, Garage
- Garage:Yes
- Garage spaces:1
New listings near 821 Cowles Street
- Coming Soon
 $229,000Coming Soon3 beds 2 baths1,250 sq. ft.
5748 Pepperbush Drive, Fayetteville, NC 28304
MLS# LP764779Listed by: SPOAT JACKSON & BROWNE LLC - Coming Soon
 $875,000Coming Soon5 beds 4 baths4,511 sq. ft.
3400 Canmorre Court, Fayetteville, NC 28306
MLS# LP740999Listed by: KELLER WILLIAMS REALTY (FAYETTEVILLE) - Coming Soon
 $187,500Coming Soon3 beds 2 baths1,050 sq. ft.
5721 Randleman Street, Fayetteville, NC 28304
MLS# LP725917Listed by: COLDWELL BANKER ADVANTAGE - FAYETTEVILLE - Coming Soon
 $375,000Coming Soon3 beds 3 baths2,320 sq. ft.
1321 Four Wood Drive, Fayetteville, NC 28312
MLS# LP725412Listed by: RE/MAX CHOICE - New
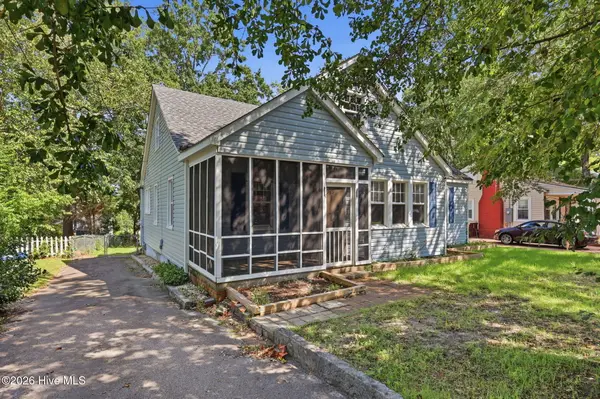 $210,000Active3 beds 1 baths1,381 sq. ft.
404 Pearl Street, Fayetteville, NC 28303
MLS# 100598292Listed by: FAIRCLOTH INVESTMENT REALTY LLC - New
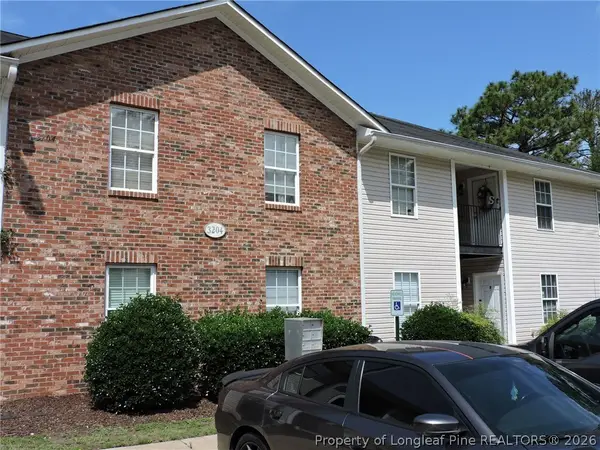 $112,000Active2 beds 2 baths923 sq. ft.
3204 C Sperry Branch Way #C, Fayetteville, NC 28306
MLS# 768151Listed by: MANNING REALTY - New
 $269,900Active4 beds 3 baths1,901 sq. ft.
303 Ontra Drive, Fayetteville, NC 28311
MLS# LP768153Listed by: ONNIT REALTY GROUP - New
 $285,000Active4 beds 3 baths1,886 sq. ft.
1012 Bombay Drive, Fayetteville, NC 28312
MLS# LP768145Listed by: SPOAT JACKSON & BROWNE LLC - New
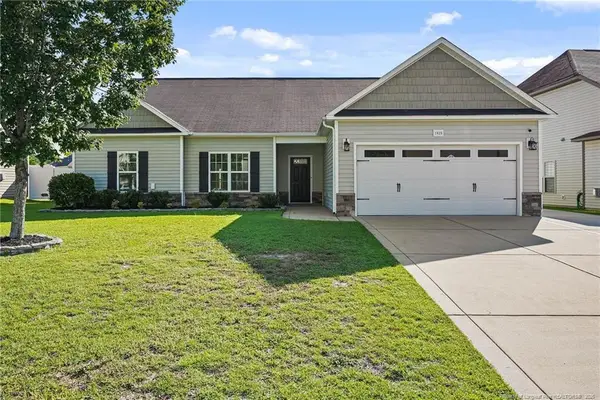 $315,000Active4 beds 3 baths2,186 sq. ft.
1825 Cozy Branch Road, Fayetteville, NC 28314
MLS# LP767536Listed by: LPT REALTY LLC - New
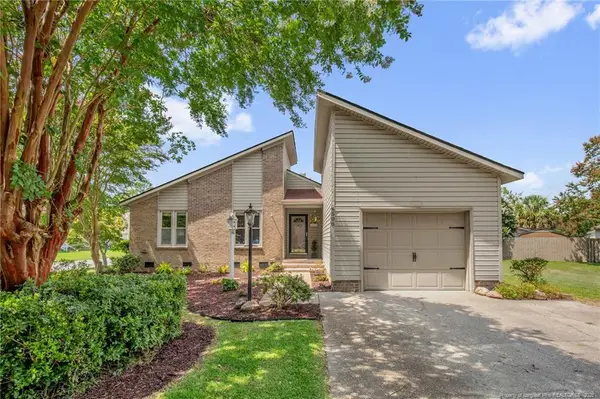 $227,000Active3 beds 2 baths1,326 sq. ft.
4508 Ewe Court, Fayetteville, NC 28314
MLS# LP767783Listed by: MISSION ACCOMPLISHED REALTY


Protect your home and budget from life's surprises with an Assurant Home Warranty, backed by a partner that supports you through every step of homeownership. Explore Plans.
© 2023 - 2026 ERA Franchise Systems LLC. All rights reserved. ERA Franchise Systems LLC fully supports the principles of the Fair Housing Act and the Equal Opportunity Act. ERA, ERA Real Estate powered, and their respective logos are registered service marks of ERA Franchise Systems LLC. Each office is independently owned and operated.