
824 Sage Creek Lane, Fayetteville, NC 28305
Local realty services provided by:ERA Parrish Realty Legacy Group
824 Sage Creek Lane,Fayetteville, NC 28305
$239,987
- 3 Beds
- 2 Baths
- 1,570 sq. ft.
- Single family
- Pending
Listed by: keith quigley
Office: exit realty preferred
MLS#:LP766805
Source:RD
Price summary
- Price:$239,987
- Price per sq. ft.:$152.86
- Monthly HOA dues:$280
About this home
Highly Sought After - Edmonton Village! the BEST kept secret in the heart of Fayetteville! Seller offering $5,000 in concessions, 1 year of HOA dues paid (Value of $3,360) & $700 Home Warranty with an accepted offer. Besides having elevator access and HOA dues that cover your water/sewer/all landscaping/trash/recycle/building maintenance - Keep reading to see just how awesome this condo is...One of the larger condos in the Village, this move-in ready home has been beautifully maintained and thoughtfully updated throughout! Updates follow but just know, this is a gem! As you enter, the 15' vaulted ceiling will capture your attention. The Breakfast Bar and updated Kitchen w/nice pantry is to your right. On the left, is the Office/Guest Room/Formal Living Area w/French doors and straight ahead, the Formal Dining space and Great Room w/gas fireplace. Continue on into the Carolina Room w/HUGE walk-in storage closet and this is the only room with ceramic tile - every other area has LVP - no carpet! Going back into the Great Room and entering the bedroom area, the hall bath is perfect for company, along with a very nice-sized additional guest bedroom. The Owners' suite is large enough to accommodate a king-size bedroom set and then some! Walking into the en suite, you will find a double vanity, jetted bath and separate water closet/shower area.OH! And a detached garage! PERFECT! You also have a second spot behind your garage & numerous visitor parking spots.Enjoy this darling community and the ease of getting wherever you need to go - Downtown, Harris-Teeter, golf course - moments away and easy access to 95 and 295! As promised - Here are the updates:New Roof -2020Water Heater - 2022HVAC - 2022Faucets/Sinks - 10/25Appliances - 2019Flooring - LVP throughout except Carolina Room - 04/25Kitchen & Bath Granite Countertops - 10/25GDO - 2021Buildings Freshly Painted -2025This home is turnkey ready. There is nothing to do except enjoy your new home. Call your Realtor and schedule your private showing today!...
Contact an agent
Home facts
- Year built:2003
- Listing ID #:LP766805
- Added:46 day(s) ago
- Updated:September 14, 2026 at 07:37 AM
Rooms and interior
- Bedrooms:3
- Total bathrooms:2
- Full bathrooms:2
- Rooms Total:5
- Flooring:Ceramic Tile, Luxury Vinyl
- Dining Description:Living/Dining Room Combination
- Bathrooms Description:Separate Shower, Whirlpool Tub
- Kitchen Description:Convection Oven, Dishwasher, Dryer, Microwave, Range, Refrigerator, Washer
- Living area:1,570 sq. ft.
Heating and cooling
- Cooling:Central Air, Electric
- Central air:Yes
Structure and exterior
- Year built:2003
- Building area:1,570 sq. ft.
- Lot Features:Cleared, Level
- Construction Materials:Brick Veneer, Masonite
- Exterior Features:Balcony
Finances and disclosures
- Price:$239,987
- Price per sq. ft.:$152.86
Features and amenities
- Laundry features:Inside
Parking
- Parking description:Detached
- Garage:Yes
- Garage spaces:1
 Listings marked with a Doorify MLS icon are provided courtesy of the Doorify MLS, of North Carolina, Internet Data Exchange Database. Brokers make an effort to deliver accurate information, but buyers should independently verify any information on which they will rely in a transaction. The listing broker shall not be responsible for any typographical errors, misinformation, or misprints, and they shall be held totally harmless from any damages arising from reliance upon this data. This data is provided exclusively for consumers’ personal, non-commercial use. Copyright 2026 Doorify MLS of North Carolina. All rights reserved.
New listings near 824 Sage Creek Lane
- Coming Soon
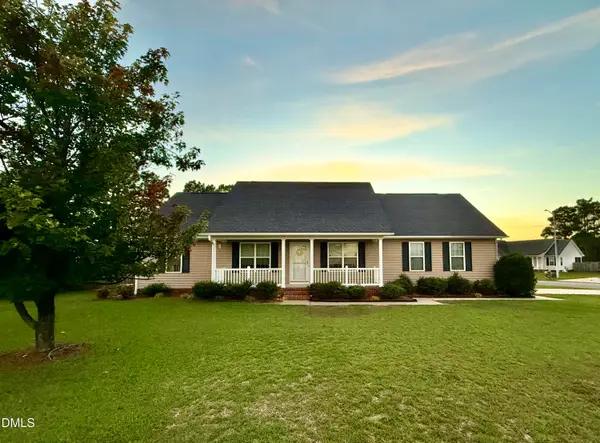 $272,500Coming Soon3 beds 2 baths1,563 sq. ft.
3006 Tettenbury Drive, Fayetteville, NC 28306
MLS# 10191736Listed by: ER REAL ESTATE GROUP - Coming Soon
 $244,750Coming Soon3 beds 2 baths1,280 sq. ft.
6611 Brannan Way, Fayetteville, NC 28314
MLS# LP768449Listed by: REAL BROKER LLC - Coming Soon
 $229,000Coming Soon3 beds 2 baths1,250 sq. ft.
5748 Pepperbush Drive, Fayetteville, NC 28304
MLS# LP764779Listed by: SPOAT JACKSON & BROWNE LLC - Coming Soon
 $875,000Coming Soon5 beds 4 baths4,511 sq. ft.
3400 Canmorre Court, Fayetteville, NC 28306
MLS# LP740999Listed by: KELLER WILLIAMS REALTY (FAYETTEVILLE) - Coming Soon
 $187,500Coming Soon3 beds 2 baths1,050 sq. ft.
5721 Randleman Street, Fayetteville, NC 28304
MLS# LP725917Listed by: COLDWELL BANKER ADVANTAGE - FAYETTEVILLE - Coming Soon
 $375,000Coming Soon3 beds 3 baths2,320 sq. ft.
1321 Four Wood Drive, Fayetteville, NC 28312
MLS# LP725412Listed by: RE/MAX CHOICE - New
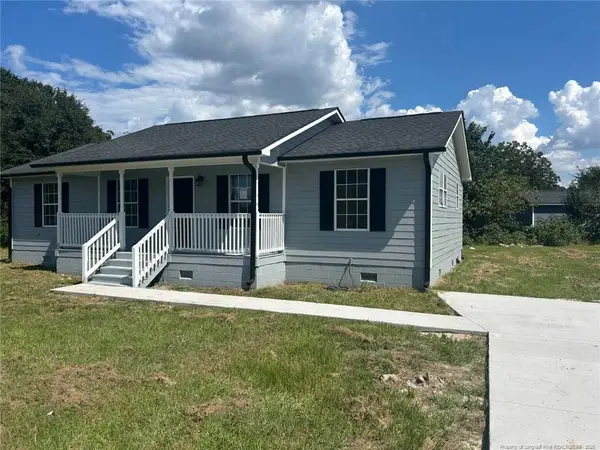 $225,000Active4 beds 2 baths1,152 sq. ft.
1435 Strickland Bridge Road, Fayetteville, NC 28304
MLS# LP769291Listed by: BEST INVESTMENT REALTY - New
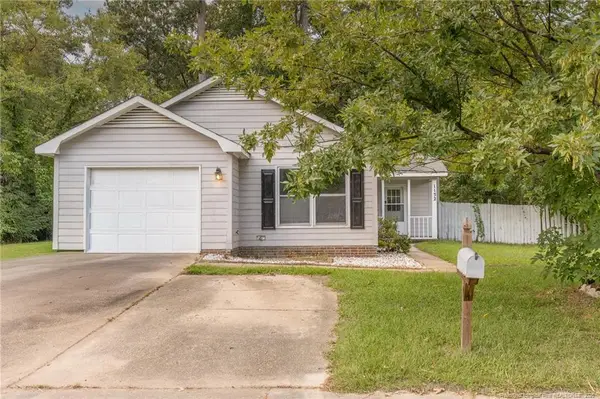 $175,000Active3 beds 2 baths1,189 sq. ft.
1132 Hoke Loop Road, Fayetteville, NC 28314
MLS# LP769278Listed by: BHHS ALL AMERICAN HOMES #2 - New
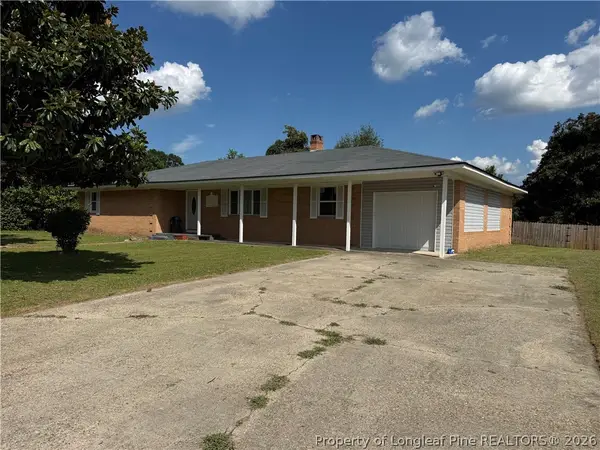 $259,900Active3 beds 6 baths2,052 sq. ft.
908 Doll Street, Fayetteville, NC 28303
MLS# 769286Listed by: COLDWELL BANKER ADVANTAGE - FAYETTEVILLE - New
 $399,900Active3 beds 3 baths2,428 sq. ft.
328 Interchange Drive, Fayetteville, NC 28311
MLS# 768869Listed by: COLDWELL BANKER ADVANTAGE - FAYETTEVILLE


Protect your home and budget from life's surprises with an Assurant Home Warranty, backed by a partner that supports you through every step of homeownership. Explore Plans.
© 2023 - 2026 ERA Franchise Systems LLC. All rights reserved. ERA Franchise Systems LLC fully supports the principles of the Fair Housing Act and the Equal Opportunity Act. ERA, ERA Real Estate powered, and their respective logos are registered service marks of ERA Franchise Systems LLC. Each office is independently owned and operated.