
8701 Grouse Run Lane, Fayetteville, NC 28314
Local realty services provided by:ERA Strother Real Estate
8701 Grouse Run Lane,Fayetteville, NC 28314
$305,900
- 4 Beds
- 3 Baths
- 1,978 sq. ft.
- Single family
- Active
Listed by: michael knowlin
Office: universal real estate of cumberland county
MLS#:770348
Source:NC_FRAR
Price summary
- Price:$305,900
- Price per sq. ft.:$154.65
About this home
Unbeatable value featuring a $5,000 buyer incentive, private in-law suite, 4 bedrooms, bonus room, 3 full baths, and a premium lot. Schedule your showing today! Newer AC (2023) upstairs, plus the primary bedroom and two additional bedrooms on the main floor. Located on a premium lot with a newer roof (2020), this home has it all: including a spacious Great Room with Pergo LVP flooring, Vaulted Ceilings, and a cozy, corner Gas Log fireplace. The main dining sits off the Great Room and overlooks a perfect, naturally wooded backyard with an oversized deck. The semi-open luxury kitchen features a casual dining area, brand-new stainless steel appliances, beautiful, Granite Countertops, plenty of cabinet space, tile flooring, and a "pass through" window perfect for entertaining. The spacious Owner's Suite features a Trey Ceiling, a large walk-in closet, a private bath with a Granite topped double vanity, Soaking Tub, separate shower, and private toilet room. The other two main floor bedrooms feature a split bedroom plan on opposite sides the home from the Owner's Suite. The interior of the home has been freshly painted with brand new carpets installed in all carpeted areas. Enjoy Pergo LVP flooring in the Great Room, dining area, and hallways, with tile in the kitchen, laundry room, and all bathrooms. Spend time entertaining on the massive, two-tier deck inside your privacy-fenced backyard, surrounded by scenic nature-preserved land (enjoy the birds chirping, squirrels scurrying, and the therapeutic sounds of rain falling in the woods). Complete with a spacious 2 car garage, this move-in ready home is located less than 10 minutes to Ft Bragg, 5 minutes to the VA Healthcare Center, 5 minutes to shopping, and within walking distance to the elementary school. You ant ask for much more!...
Contact an agent
Home facts
- Year built:2002
- Subdivision & Development:HUNTERS CROSS
- Listing ID #:770348
- Added:47 day(s) ago
- Updated:November 19, 2026 at 03:52 PM
Rooms and interior
- Bedrooms:4
- Total bathrooms:3
- Full bathrooms:3
- Rooms Total:7
- Flooring:Carpet, Hardwood, Tile
- Dining Description:Living/Dining Room
- Bathrooms Description:Double Vanity, Garden Tub/Roman Tub, Separate Shower
- Kitchen Description:Dishwasher, Disposal, Microwave, Oven, Refrigerator
- Bedroom Description:Walk-in Closets
- Living area:1,978 sq. ft.
Heating and cooling
- Heating:Heat Pump
Structure and exterior
- Year built:2002
- Building area:1,978 sq. ft.
- Construction Materials:Brick Veneer
- Exterior Features:Corner Lot, Deck, Fence
Schools
- High school:Seventy-First Senior High
- Middle school:Anne Chestnut Middle School
- Elementary school:E.E. Miller
Utilities
- Water:Public
- Sewer:Public Sewer
Finances and disclosures
- Price:$305,900
- Price per sq. ft.:$154.65
Features and amenities
- Appliances:Dishwasher, Disposal, Microwave, Refrigerator
- Laundry features:Dryer Hookup, In Unit, Main Level, Washer Hookup
- Amenities:Cathedral Ceilings, In-Law Floorplan, Storm Windows, Vaulted Ceilings
Parking
- Parking description:Attached, Garage
- Garage:Yes
- Garage spaces:2
New listings near 8701 Grouse Run Lane
- Coming Soon
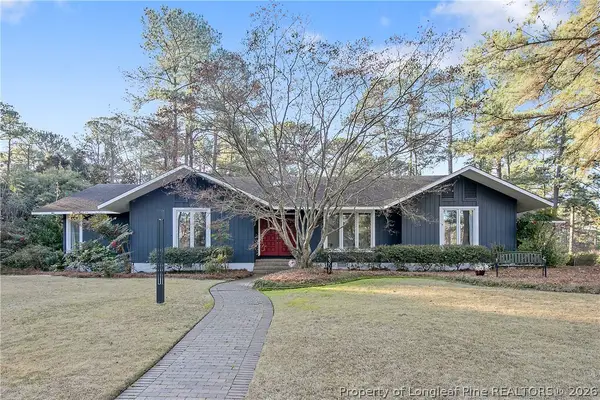 $525,000Coming Soon3 beds 3 baths2,624 sq. ft.
3309 Hutton Place, Fayetteville, NC 28303
MLS# 772571Listed by: COLDWELL BANKER ADVANTAGE - FAYETTEVILLE - Coming Soon
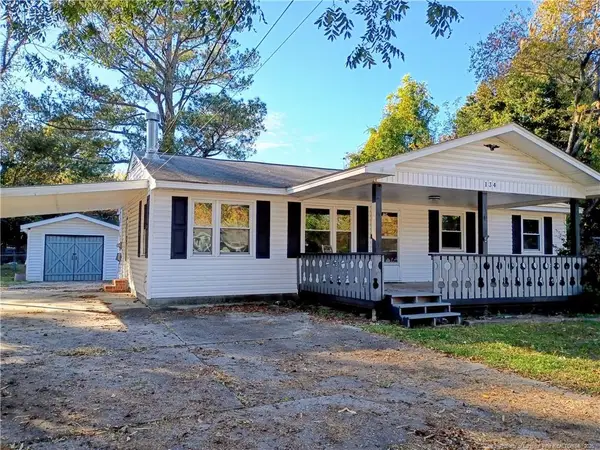 $120,000Coming Soon3 beds 2 baths1,170 sq. ft.
134 Leona Avenue, Fayetteville, NC 28314
MLS# LP772298Listed by: NORTHGROUP REAL ESTATE - Coming SoonOpen Sun, 12 to 2pm
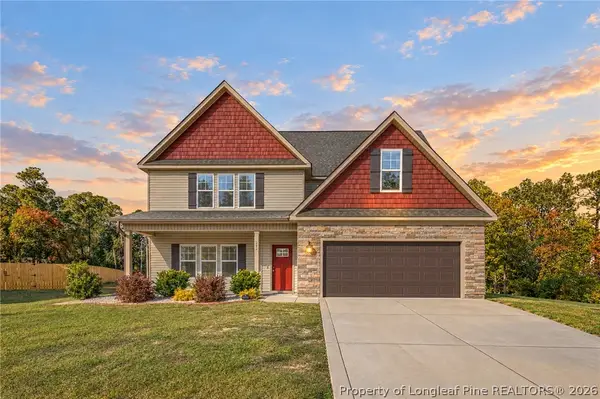 $389,995Coming Soon4 beds 4 baths2,456 sq. ft.
242 Nairn Street, Fayetteville, NC 28311
MLS# 772402Listed by: KELLER WILLIAMS REALTY (FAYETTEVILLE) - Coming Soon
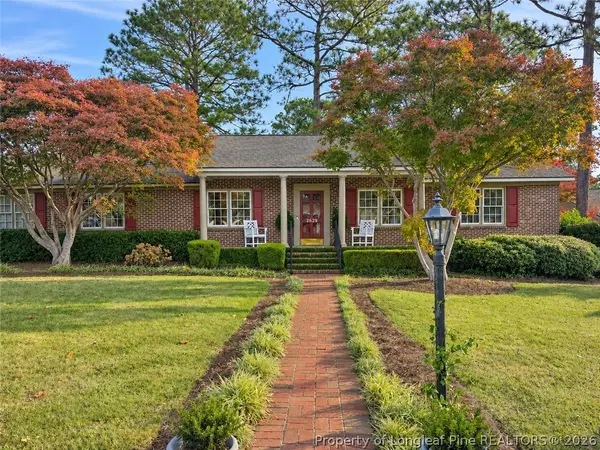 $295,000Coming Soon3 beds 3 baths2,199 sq. ft.
2629 Sydney Drive, Fayetteville, NC 28304
MLS# 772407Listed by: COLDWELL BANKER ADVANTAGE - FAYETTEVILLE - Coming Soon
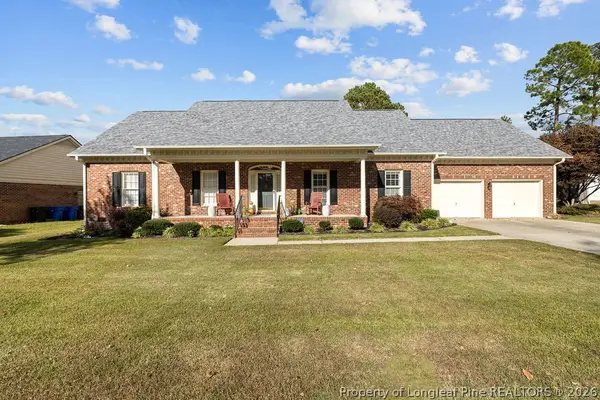 $370,000Coming Soon4 beds 3 baths2,421 sq. ft.
530 Williwood Drive, Fayetteville, NC 28311
MLS# 772157Listed by: COLDWELL BANKER ADVANTAGE - YADKIN ROAD - Coming Soon
 $229,000Coming Soon3 beds 2 baths1,250 sq. ft.
5748 Pepperbush Drive, Fayetteville, NC 28304
MLS# LP764779Listed by: SPOAT JACKSON & BROWNE LLC - Coming Soon
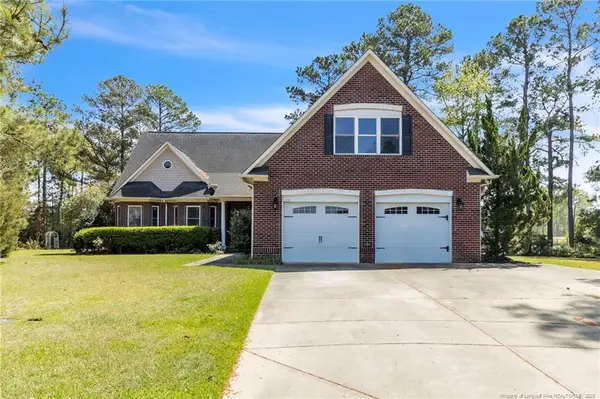 $875,000Coming Soon5 beds 4 baths4,511 sq. ft.
3400 Canmorre Court, Fayetteville, NC 28306
MLS# LP740999Listed by: KELLER WILLIAMS REALTY (FAYETTEVILLE) - Coming Soon
 $187,500Coming Soon3 beds 2 baths1,050 sq. ft.
5721 Randleman Street, Fayetteville, NC 28304
MLS# LP725917Listed by: COLDWELL BANKER ADVANTAGE - FAYETTEVILLE - Coming Soon
 $375,000Coming Soon3 beds 3 baths2,320 sq. ft.
1321 Four Wood Drive, Fayetteville, NC 28312
MLS# LP725412Listed by: RE/MAX CHOICE - New
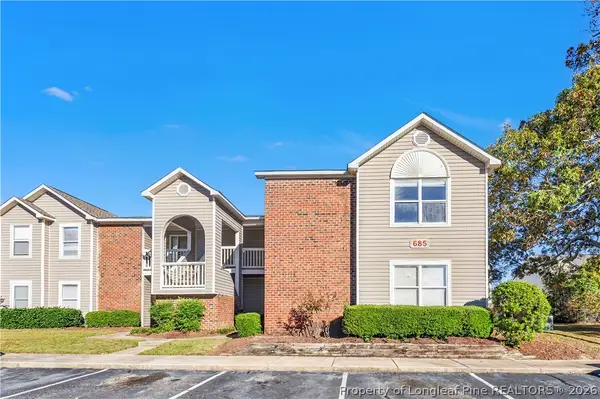 $125,000Active2 beds 2 baths1,070 sq. ft.
685 Bartons Landing Pl #8, Fayetteville, NC 28314
MLS# 772466Listed by: ONNIT REALTY GROUP


Protect your home and budget from life's surprises with an Assurant Home Warranty, backed by a partner that supports you through every step of homeownership. Explore Plans.
© 2023 - 2026 ERA Franchise Systems LLC. All rights reserved. ERA Franchise Systems LLC fully supports the principles of the Fair Housing Act and the Equal Opportunity Act. ERA, ERA Real Estate powered, and their respective logos are registered service marks of ERA Franchise Systems LLC. Each office is independently owned and operated.