
887 Long Iron Drive, Fayetteville, NC 28312
Local realty services provided by:ERA Live Moore
887 Long Iron Drive,Fayetteville, NC 28312
$429,900
- 3 Beds
- 4 Baths
- 3,118 sq. ft.
- Single family
- Active
Listed by: steven gunter, taylore dalas leggett
Office: compass -- raleigh
MLS#:10202245
Source:RD
Price summary
- Price:$429,900
- Price per sq. ft.:$137.88
About this home
Welcome to 887 Long Iron Drive, beautifully situated along the 11th fairway of Baywood Golf Course! Offering an exceptional combination of space, versatility, and peaceful golf course views, this home features a freshly painted interior and brand-new carpet throughout.
Designed for both everyday living and entertaining, the home offers a spacious first-floor flex space ideal for a home office, sitting room, or additional living area. A butler's pantry adds convenience, while the impressive upstairs bonus room features a wet bar, full bathroom, and reinforced flooring originally designed to accommodate a pool table. An additional bedroom also features reinforced flooring, previously used for a home gym.
Step outside to the screened porch and expansive deck overlooking the 11th fairway, the perfect setting for morning coffee, entertaining guests, or simply enjoying the view. An oversized garage with abundant storage provides even more functionality.
Additional highlights include newer HVAC systems, a recently serviced irrigation system, and a recent termite inspection with a transferable termite bond.
Located in the sought-after Baywood Golf Club community with no HOA, residents have the option to enjoy golf, swimming, tennis, and social activities through club memberships. Enjoy golf course living while remaining convenient to Downtown Fayetteville, shopping, dining, Fort Bragg, and major highways including I-95 and I-295.
With fresh updates, generous living spaces, and beautiful fairway views, 887 Long Iron Drive is ready to welcome you home!...
Contact an agent
Home facts
- Year built:1992
- Subdivision & Development:Baywood
- Listing ID #:10202245
- Added:4 day(s) ago
- Updated:November 11, 2026 at 03:11 AM
Rooms and interior
- Bedrooms:3
- Total bathrooms:4
- Full bathrooms:3
- Rooms Total:11
- Flooring:Carpet
- Living area:3,118 sq. ft.
Heating and cooling
- Cooling:Central Air
- Heating:Heat Pump
- Central air:Yes
Structure and exterior
- Roof:Shingle
- Year built:1992
- Building area:3,118 sq. ft.
- Lot area:0.63 Acres
- Architectural Style:Colonial, Traditional
- Construction Materials:Brick Veneer, Vinyl Siding
- Foundation Description:Pillar/Post/Pier, Raised
- Levels:Two
Schools
- High school:Cumberland - Cape Fear High
- Middle school:Cumberland - Mac Williams Middle
- Elementary school:Cumberland - Eastover Central Elementary
Utilities
- Water:Public
- Sewer:Public Sewer
Finances and disclosures
- Price:$429,900
- Price per sq. ft.:$137.88
- Tax amount:$3,378
Parking
- Garage:Yes
- Garage spaces:2
 Listings marked with a Doorify MLS icon are provided courtesy of the Doorify MLS, of North Carolina, Internet Data Exchange Database. Brokers make an effort to deliver accurate information, but buyers should independently verify any information on which they will rely in a transaction. The listing broker shall not be responsible for any typographical errors, misinformation, or misprints, and they shall be held totally harmless from any damages arising from reliance upon this data. This data is provided exclusively for consumers’ personal, non-commercial use. Copyright 2026 Doorify MLS of North Carolina. All rights reserved.
New listings near 887 Long Iron Drive
- Coming Soon
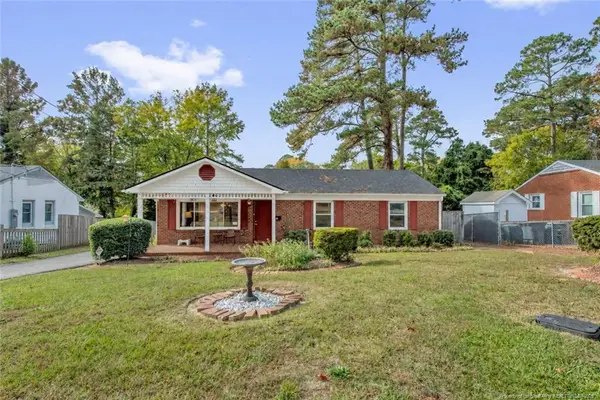 $199,900Coming Soon3 beds 2 baths1,587 sq. ft.
1726 Wellons Drive, Fayetteville, NC 28304
MLS# LP771286Listed by: KELLER WILLIAMS REALTY (FAYETTEVILLE) - Coming Soon
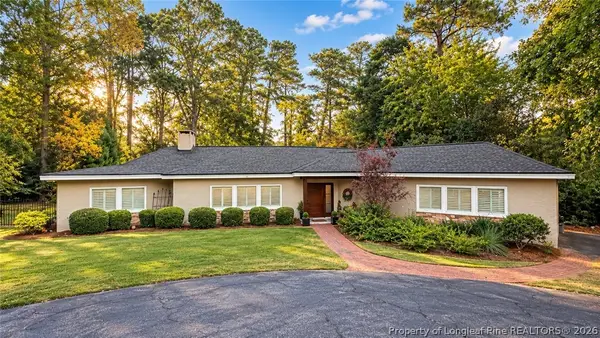 $719,900Coming Soon4 beds 3 baths3,090 sq. ft.
2800 Skye Drive, Fayetteville, NC 28303
MLS# 771971Listed by: COLDWELL BANKER ADVANTAGE - FAYETTEVILLE - Coming Soon
 $210,000Coming Soon1.11 Acres
1.11 Acres Clinton Road, Fayetteville, NC 28312
MLS# 771565Listed by: COLDWELL BANKER ADVANTAGE - FAYETTEVILLE - Coming Soon
 $229,000Coming Soon3 beds 2 baths1,250 sq. ft.
5748 Pepperbush Drive, Fayetteville, NC 28304
MLS# LP764779Listed by: SPOAT JACKSON & BROWNE LLC - Coming Soon
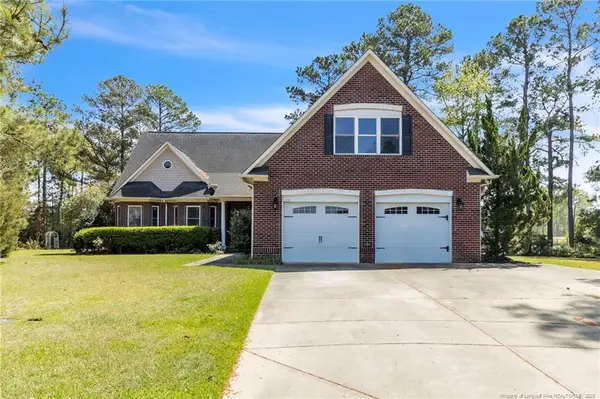 $875,000Coming Soon5 beds 4 baths4,511 sq. ft.
3400 Canmorre Court, Fayetteville, NC 28306
MLS# LP740999Listed by: KELLER WILLIAMS REALTY (FAYETTEVILLE) - Coming Soon
 $187,500Coming Soon3 beds 2 baths1,050 sq. ft.
5721 Randleman Street, Fayetteville, NC 28304
MLS# LP725917Listed by: COLDWELL BANKER ADVANTAGE - FAYETTEVILLE - Coming Soon
 $375,000Coming Soon3 beds 3 baths2,320 sq. ft.
1321 Four Wood Drive, Fayetteville, NC 28312
MLS# LP725412Listed by: RE/MAX CHOICE - New
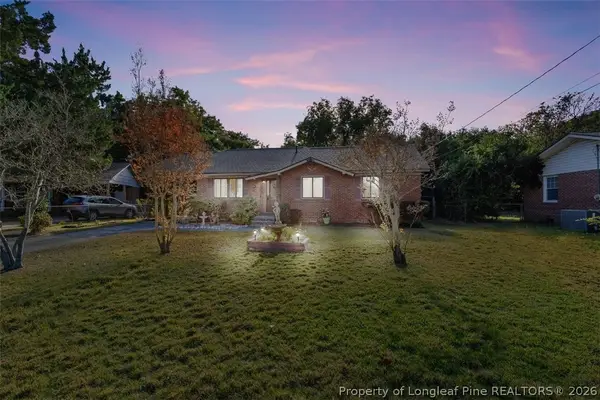 $168,000Active3 beds 2 baths1,073 sq. ft.
5337 Plateau Court Nw, Fayetteville, NC 28303
MLS# 772184Listed by: EXP REALTY OF THE TRIANGLE NC - New
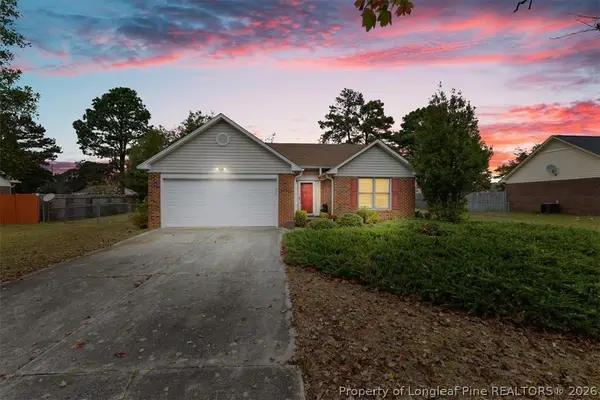 $208,950Active3 beds 2 baths1,214 sq. ft.
407 Sparrow Drive, Fayetteville, NC 28306
MLS# 772222Listed by: EXP REALTY LLC - New
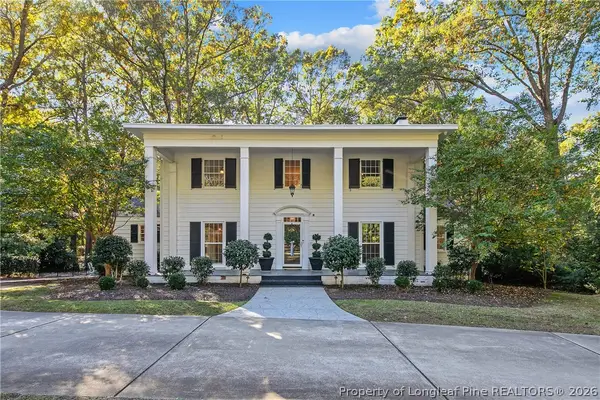 $750,000Active5 beds 4 baths4,894 sq. ft.
2841 Skye Drive, Fayetteville, NC 28303
MLS# 772271Listed by: COLDWELL BANKER ADVANTAGE - FAYETTEVILLE


Protect your home and budget from life's surprises with an Assurant Home Warranty, backed by a partner that supports you through every step of homeownership. Explore Plans.
© 2023 - 2026 ERA Franchise Systems LLC. All rights reserved. ERA Franchise Systems LLC fully supports the principles of the Fair Housing Act and the Equal Opportunity Act. ERA, ERA Real Estate powered, and their respective logos are registered service marks of ERA Franchise Systems LLC. Each office is independently owned and operated.