
9420 Gooden Drive #39, Fayetteville, NC 28314
Local realty services provided by:ERA Strother Real Estate
9420 Gooden Drive #39,Fayetteville, NC 28314
$200,000
- 3 Beds
- 2 Baths
- - sq. ft.
- Single family
- Sold
Listed by: heck furmage
Office: coldwell banker advantage - fayetteville
MLS#:765896
Source:NC_FRAR
Sorry, we are unable to map this address
Price summary
- Price:$200,000
About this home
Updated and move in ready 3 bedroom 2 bath home located in Lake Rim Estates. Features include
a spacious great room with fireplace, large updated kitchen with dining area. New french door
that leads from kitchen to the deck and back yard. Guest and master baths have been updated.
Luxury vinyl and tile flooring throughout makes this home ideal for kids and pets. Large
covered front porch. Deep single car attached garage provides room for parking and storage.
Easy access to I-295 and Ft Bragg. Minutes to shopping are restaurants.
Contact an agent
Home facts
- Year built:1985
- Subdivision & Development:LK RIM EST
- Listing ID #:765896
- Added:51 day(s) ago
- Updated:September 03, 2026 at 06:55 AM
Rooms and interior
- Bedrooms:3
- Total bathrooms:2
- Full bathrooms:2
- Rooms Total:5
- Flooring:Tile, Vinyl
- Kitchen Description:Dishwasher, Microwave, Range, Refrigerator
- Basement Description:Crawl Space
Heating and cooling
- Heating:Heat Pump
Structure and exterior
- Year built:1985
- Lot Features:Level
- Architectural Style:Ranch
- Construction Materials:Composite Siding
- Exterior Features:Deck, Front Porch, Porch
Schools
- High school:Seventy-First Senior High
- Middle school:Lewis Chapel Middle School
- Elementary school:E.E. Miller
Utilities
- Water:Public
- Sewer:Septic Tank
Finances and disclosures
- Price:$200,000
Features and amenities
- Appliances:Dishwasher, Microwave, Range, Refrigerator
- Laundry features:In Unit
- Amenities:Ceiling Fans, Security System
Parking
- Parking description:Attached, Garage
- Garage:Yes
- Garage spaces:1
New listings near 9420 Gooden Drive #39
- Coming SoonOpen Sat, 1 to 3pm
 $275,900Coming Soon3 beds 3 baths2,215 sq. ft.
1532 Laurel Oak Drive, Fayetteville, NC 28314
MLS# LP768204Listed by: KELLER WILLIAMS REALTY (FAYETTEVILLE) - Coming SoonOpen Sat, 2 to 4pm
 $372,000Coming Soon4 beds 4 baths2,990 sq. ft.
1528 Vandenberg Drive, Fayetteville, NC 28312
MLS# 768594Listed by: COLDWELL BANKER ADVANTAGE - FAYETTEVILLE - Coming Soon
 $180,000Coming Soon3 beds 1 baths1,162 sq. ft.
5146 Matt Hair Road, Fayetteville, NC 28312
MLS# 768472Listed by: COLDWELL BANKER ADVANTAGE - FAYETTEVILLE - Coming Soon
 $244,750Coming Soon3 beds 2 baths1,280 sq. ft.
6611 Brannan Way, Fayetteville, NC 28314
MLS# LP768449Listed by: REAL BROKER LLC - Coming Soon
 $229,000Coming Soon3 beds 2 baths1,250 sq. ft.
5748 Pepperbush Drive, Fayetteville, NC 28304
MLS# LP764779Listed by: SPOAT JACKSON & BROWNE LLC - Coming Soon
 $875,000Coming Soon5 beds 4 baths4,511 sq. ft.
3400 Canmorre Court, Fayetteville, NC 28306
MLS# LP740999Listed by: KELLER WILLIAMS REALTY (FAYETTEVILLE) - Coming Soon
 $187,500Coming Soon3 beds 2 baths1,050 sq. ft.
5721 Randleman Street, Fayetteville, NC 28304
MLS# LP725917Listed by: COLDWELL BANKER ADVANTAGE - FAYETTEVILLE - Coming Soon
 $375,000Coming Soon3 beds 3 baths2,320 sq. ft.
1321 Four Wood Drive, Fayetteville, NC 28312
MLS# LP725412Listed by: RE/MAX CHOICE - New
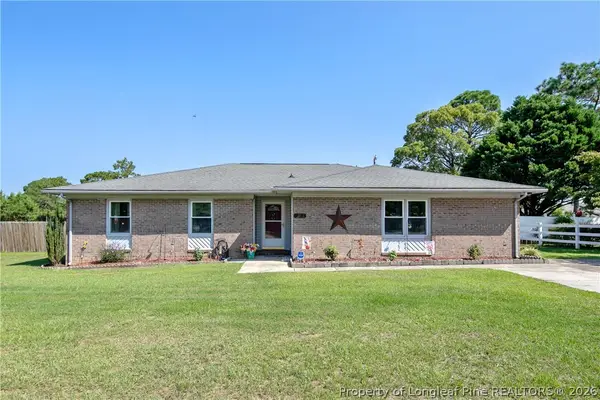 $289,900Active3 beds 3 baths2,162 sq. ft.
6201 Stoney Point Loop, Fayetteville, NC 28306
MLS# 768433Listed by: ATLAS REAL ESTATE PARTNERS - New
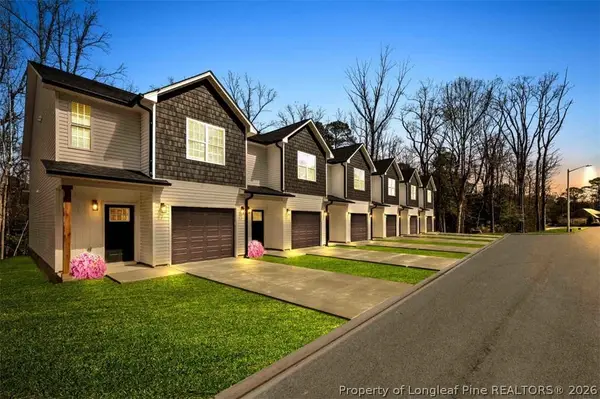 $275,000Active3 beds 3 baths1,481 sq. ft.
3354 Starboard Way, Fayetteville, NC 28314
MLS# 768875Listed by: CRESFUND REALTY


Protect your home and budget from life's surprises with an Assurant Home Warranty, backed by a partner that supports you through every step of homeownership. Explore Plans.
© 2023 - 2026 ERA Franchise Systems LLC. All rights reserved. ERA Franchise Systems LLC fully supports the principles of the Fair Housing Act and the Equal Opportunity Act. ERA, ERA Real Estate powered, and their respective logos are registered service marks of ERA Franchise Systems LLC. Each office is independently owned and operated.