
Address Withheld By Seller, Fayetteville, NC 28314
Local realty services provided by:ERA Strother Real Estate
Address Withheld By Seller,Fayetteville, NC 28314
$283,000
- 6 Beds
- 4 Baths
- 3,150 sq. ft.
- Single family
- Active
Listed by: christina douglas
Office: douglas real estate
MLS#:769276
Source:NC_FRAR
Sorry, we are unable to map this address
Price summary
- Price:$283,000
- Price per sq. ft.:$89.84
- Monthly HOA dues:$8.33
About this home
Spacious 5-bedroom, 3.5-bath home offering over 3,000 square feet of living space plus a versatile bonus room! This home features a large living area, formal dining space, main-level primary suite, and plenty of room for a variety of living arrangements. Enjoy the huge screened-in back porch overlooking a privacy-fenced backyard with no immediate rear neighbors.
Property is being sold AS-IS, WHERE-IS and offers an excellent opportunity for buyers looking to renovate and add their own personal touches. Interior updates and repairs are needed, including flooring, paint, and other cosmetic improvements. With its generous square footage, flexible floor plan, bonus room, screened porch, two-car garage, and established neighborhood location, this property offers significant potential for an owner-occupant or investor. Buyers should perform all desired inspections and verify property information.
Contact an agent
Home facts
- Year built:2013
- Subdivision & Development:HEATHCLIFF AT WESTPOINT
- Listing ID #:769276
- Added:1 day(s) ago
- Updated:September 13, 2026 at 11:49 AM
Rooms and interior
- Bedrooms:6
- Total bathrooms:4
- Full bathrooms:3
- Half bathrooms:1
- Rooms Total:11
- Flooring:Carpet, Laminate, Vinyl
- Dining Description:Breakfast Area, Separate Formal Dining Room
- Bathrooms Description:Garden Tub/Roman Tub, Separate Shower
- Kitchen Description:Dishwasher, Disposal, Microwave, Range, Refrigerator
- Bedroom Description:Walk-in Closets
- Living area:3,150 sq. ft.
Heating and cooling
- Cooling:Central Air, Electric
- Heating:Heat Pump
- Central air:Yes
Structure and exterior
- Year built:2013
- Building area:3,150 sq. ft.
- Construction Materials:Vinyl Siding
- Exterior Features:Fence, Front Porch, Patio, Porch
- Levels:2 Story
Schools
- High school:Seventy-First Senior High
- Middle school:Anne Chestnut Middle School
- Elementary school:Lake Rim Elementary
Utilities
- Water:Public
- Sewer:Public Sewer
Finances and disclosures
- Price:$283,000
- Price per sq. ft.:$89.84
Features and amenities
- Appliances:Dishwasher, Disposal, Dryer, Microwave, Range, Refrigerator, Washer
- Laundry features:Dryer, Dryer Hookup, Washer, Washer Hookup
- Amenities:Ceiling Fans, Entrance Foyer, Insulated Windows, Security System, Smoke Detectors, Tray Ceilings
Parking
- Parking description:Attached, Garage
- Garage:Yes
- Garage spaces:2
New listings near 28314
- Coming Soon
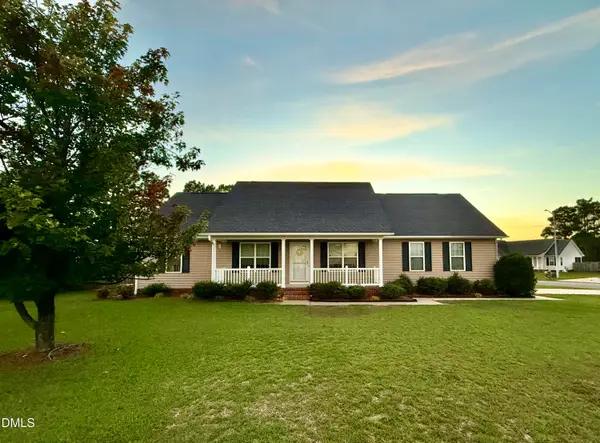 $272,500Coming Soon3 beds 2 baths1,563 sq. ft.
3006 Tettenbury Drive, Fayetteville, NC 28306
MLS# 10191736Listed by: ER REAL ESTATE GROUP - Coming Soon
 $244,750Coming Soon3 beds 2 baths1,280 sq. ft.
6611 Brannan Way, Fayetteville, NC 28314
MLS# LP768449Listed by: REAL BROKER LLC - Coming Soon
 $229,000Coming Soon3 beds 2 baths1,250 sq. ft.
5748 Pepperbush Drive, Fayetteville, NC 28304
MLS# LP764779Listed by: SPOAT JACKSON & BROWNE LLC - Coming Soon
 $875,000Coming Soon5 beds 4 baths4,511 sq. ft.
3400 Canmorre Court, Fayetteville, NC 28306
MLS# LP740999Listed by: KELLER WILLIAMS REALTY (FAYETTEVILLE) - Coming Soon
 $187,500Coming Soon3 beds 2 baths1,050 sq. ft.
5721 Randleman Street, Fayetteville, NC 28304
MLS# LP725917Listed by: COLDWELL BANKER ADVANTAGE - FAYETTEVILLE - Coming Soon
 $375,000Coming Soon3 beds 3 baths2,320 sq. ft.
1321 Four Wood Drive, Fayetteville, NC 28312
MLS# LP725412Listed by: RE/MAX CHOICE - New
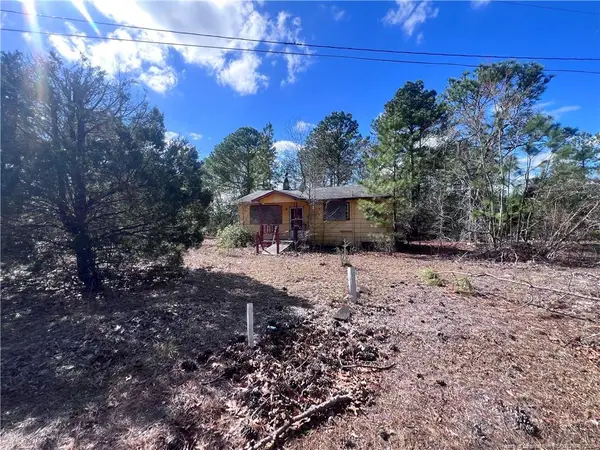 $48,000Active3 beds 1 baths700 sq. ft.
1620 Thicket Road, Fayetteville, NC 28314
MLS# LP769267Listed by: NORTHGROUP REAL ESTATE - New
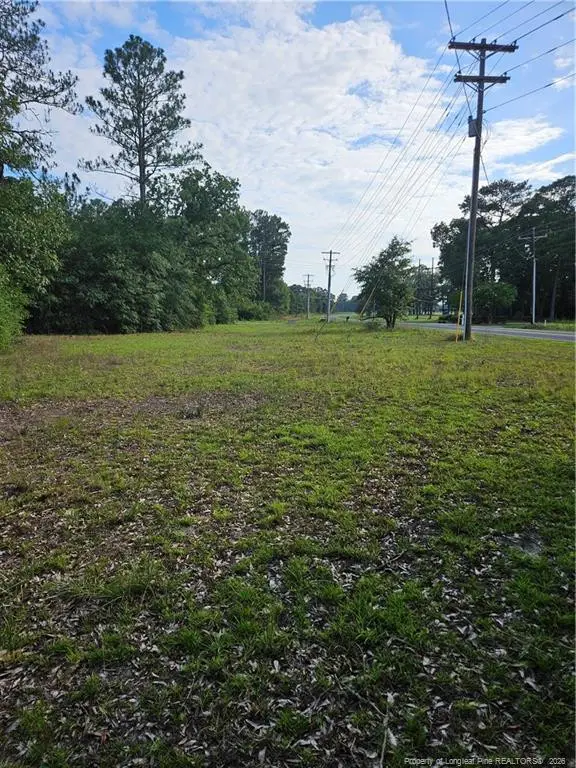 $75,000Active1.74 Acres
4266 Sids Mill Road, Fayetteville, NC 28312
MLS# LP768629Listed by: BHHS ALL AMERICAN HOMES #2 - New
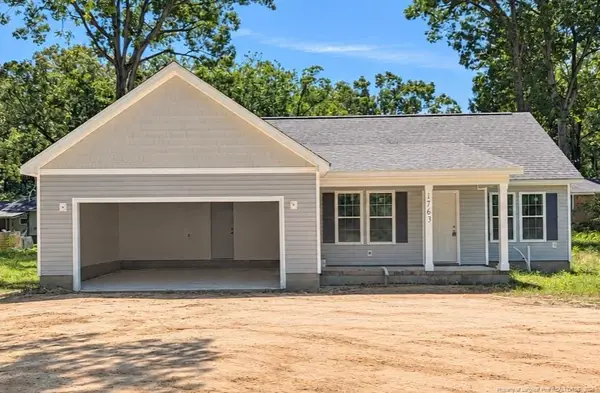 $290,000Active3 beds 2 baths1,390 sq. ft.
1763 Tryon Drive, Fayetteville, NC 28303
MLS# LP769247Listed by: BOLD KEY REALTY


Protect your home and budget from life's surprises with an Assurant Home Warranty, backed by a partner that supports you through every step of homeownership. Explore Plans.
© 2023 - 2026 ERA Franchise Systems LLC. All rights reserved. ERA Franchise Systems LLC fully supports the principles of the Fair Housing Act and the Equal Opportunity Act. ERA, ERA Real Estate powered, and their respective logos are registered service marks of ERA Franchise Systems LLC. Each office is independently owned and operated.