
128 Village Greenway None, Flat Rock, NC 28731
Local realty services provided by:ERA Sunburst Realty
Listed by: sally baker, wyatt listrom
Office: howard hanna beverly-hanks
MLS#:4414781
Source:CH
128 Village Greenway None,Flat Rock, NC 28731
$579,000
- 3 Beds
- 2 Baths
- 1,725 sq. ft.
- Single family
- Pending
Price summary
- Price:$579,000
- Price per sq. ft.:$335.65
- Monthly HOA dues:$100
About this home
Special Find in the award-winning neighborhood of Highland Lake, known for its neighbor-friendly sidewalks, community green spaces, nature trail and unique location. Original owner one-level living home, with a welcoming covered front porch overlooking the manicured neighborhood green space. 3 bedrooms (one being used as office with double doors added), 2 full baths, living room with built-ins and gas fireplace complement the open, bright floor plan. The three-season sunroom off the kitchen and dining room opens to the fenced side yard with a patio and pergola, making the home perfect for entertaining and bringing the outdoors in. The two-car attached garage is conveniently accessed from the rear alleyway with zero-step entry into the home, and the newer roof (2019) provides peace of mind. Highly desirable for an active lifestyle, offering proximity to the Highland Lake Resort and amenities, Seasons Restaurant, Treska's Restaurant & Event Center and the picturesque Highland Lake. You are minutes from Flat Rock Park and the Historic Village of Flat Rock, which has charming shops, The Playhouse, small movie theatre and restaurants. City of Hendersonville is just a short drive to access all of its events, shops, art spaces, restaurants, museums and medical facilities. In less than an hour, you can reach Asheville, Greenville, and Brevard, plus being close to Saluda and Tryon. Equidistant from both Asheville and Greenville Spartanburg airports....
Contact an agent
Home facts
- Year built:2000
- Subdivision & Development:Highland Lake
- Listing ID #:4414781
- Updated:September 07, 2026 at 11:02 AM
Rooms and interior
- Bedrooms:3
- Total bathrooms:2
- Full bathrooms:2
- Flooring:Carpet, Vinyl, Wood
- Kitchen Description:Dishwasher, Gas Range, Refrigerator
- Living area:1,725 sq. ft.
Heating and cooling
- Heating:Forced Air, Natural Gas
- Central air:Yes
Structure and exterior
- Year built:2000
- Building area:1,725 sq. ft.
- Lot area:0.14 Acres
- Architectural Style:Cottage
- Construction Materials:Hardboard
- Foundation Description:Crawl Space
Schools
- High school:East Henderson
- Elementary school:Hillandale
Utilities
- Sewer:Public Sewer
Finances and disclosures
- Price:$579,000
- Price per sq. ft.:$335.65
Features and amenities
- Laundry features:Laundry Room, Main Level
- Amenities:Breakfast Bar, Open Floorplan, Walk-In Closet(s)
Parking
- Parking description:Attached Garage, Driveway
- Garage:Yes
- Garage spaces:2
 Listings courtesy of Canopy MLS as distributed by MLS GRID. Copyright 2021 Canopy MLS. All rights reserved. Canopy MLS, provides content displayed here (“provided content”) on an “as is” basis and makes no representations or warranties regarding the provided content, including, but not limited to those of non-infringement, timeliness, accuracy, or completeness. Individuals and companies using information presented are responsible for verification and validation of information they utilize and present to their customers and clients. Canopy MLS will not be liable for any damage or loss resulting from use of the provided content or the products available through Portals, IDX, VOW, and/or Syndication. Recipients of this information shall not resell, redistribute, reproduce, modify, or otherwise copy any portion thereof without the expressed written consent of Canopy MLS.
New listings near 128 Village Greenway None
- Coming Soon
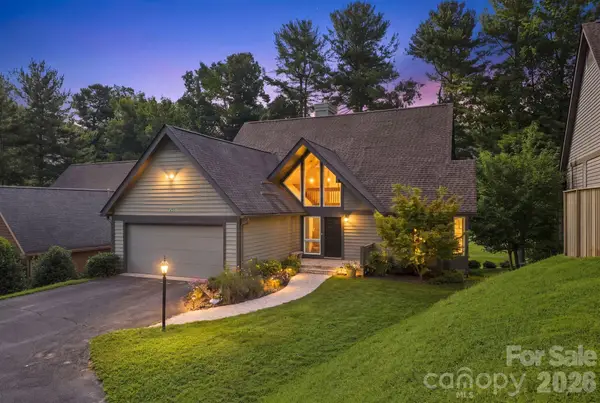 $849,500Coming Soon2 beds 4 baths3,079 sq. ft.
155 Winding Meadows Drive, Flat Rock, NC 28731
MLS# 4418480Listed by: UNIQUE: A REAL ESTATE COLLECTIVE - New
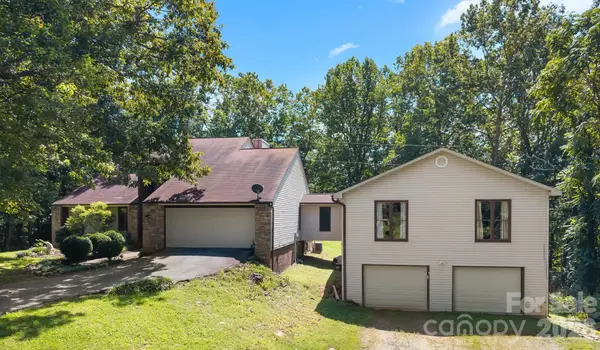 $649,900Active4 beds 3 baths1,882 sq. ft.
40 Country Bear Lane, Flat Rock, NC 28731
MLS# 4420837Listed by: RE/MAX RESULTS - New
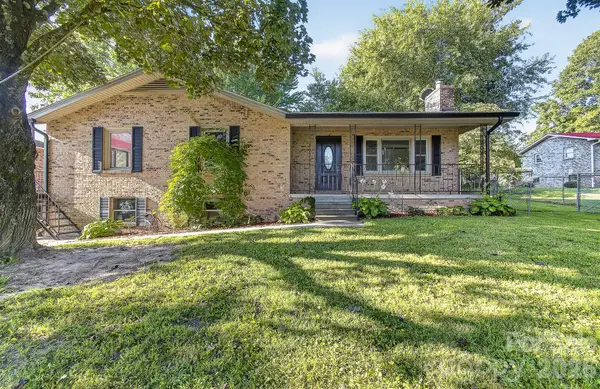 $425,000Active3 beds 2 baths1,357 sq. ft.
1371 Jackson Loop Road, Flat Rock, NC 28731
MLS# 4420119Listed by: KELLER WILLIAMS ELITE REALTY - New
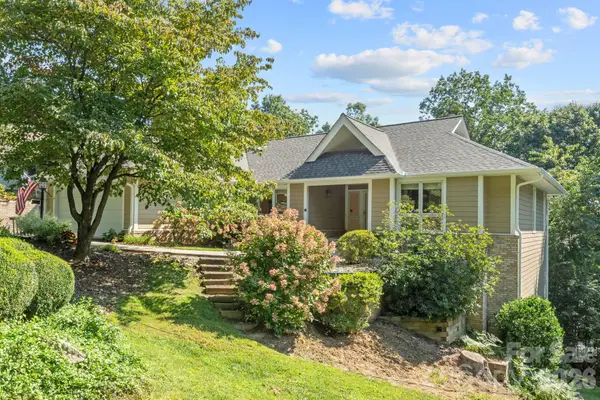 $679,000Active3 beds 3 baths2,951 sq. ft.
324 Dawnbrook Drive, Flat Rock, NC 28731
MLS# 4421615Listed by: KENMURE 12 BROKER LLC - New
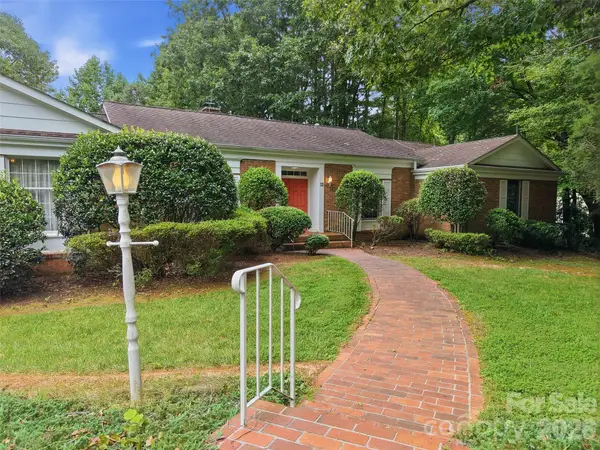 $600,000Active4 beds 3 baths2,470 sq. ft.
12 Legendary Road, Hendersonville, NC 28739
MLS# 4420469Listed by: HOWARD HANNA BEVERLY-HANKS 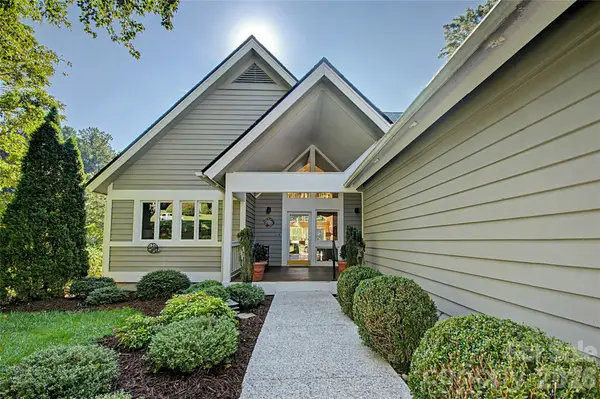 $595,000Active3 beds 3 baths2,750 sq. ft.
104 Overlook Drive, Flat Rock, NC 28731
MLS# 4418068Listed by: NEXTHOME WNC REALTY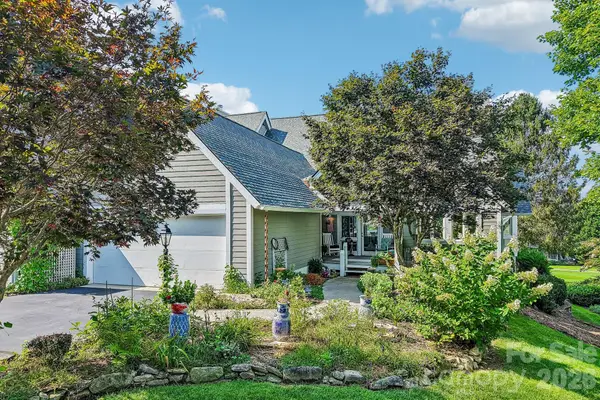 $625,000Active3 beds 2 baths2,136 sq. ft.
146 Overlook Drive, Flat Rock, NC 28731
MLS# 4418030Listed by: KELLER WILLIAMS MTN PARTNERS, LLC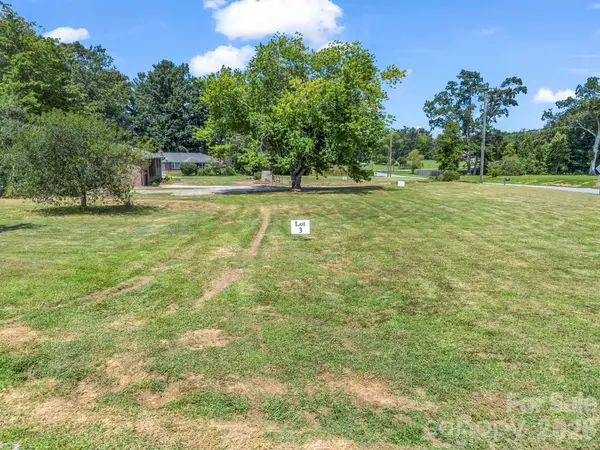 $65,000Active0.27 Acres
0 Orchid Place #3, Flat Rock, NC 28731
MLS# 4413442Listed by: WE SELL WNC, LLC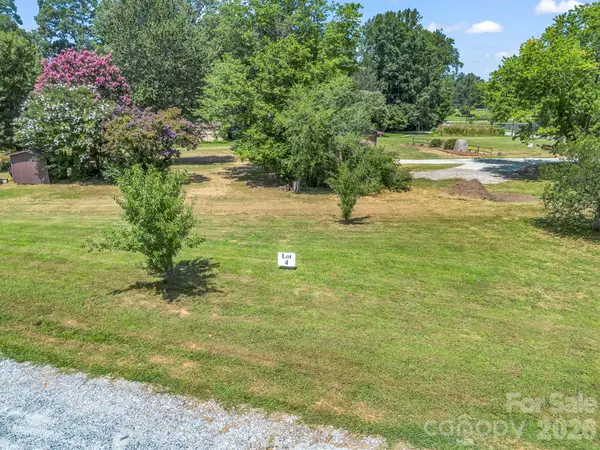 $67,000Active0.27 Acres
0 Verbena Way #4, Flat Rock, NC 28731
MLS# 4413449Listed by: WE SELL WNC, LLC


Protect your home and budget from life's surprises with an Assurant Home Warranty, backed by a partner that supports you through every step of homeownership. Explore Plans.
© 2023 - 2026 ERA Franchise Systems LLC. All rights reserved. ERA Franchise Systems LLC fully supports the principles of the Fair Housing Act and the Equal Opportunity Act. ERA, ERA Real Estate powered, and their respective logos are registered service marks of ERA Franchise Systems LLC. Each office is independently owned and operated.