
200 Claremont Drive, Flat Rock, NC 28731
Local realty services provided by:ERA Live Moore
Listed by: margo barbee
Office: premier sothebys international realty
MLS#:4438126
Source:CH
200 Claremont Drive,Flat Rock, NC 28731
$675,000
- 3 Beds
- 3 Baths
- 3,958 sq. ft.
- Single family
- Active
Price summary
- Price:$675,000
- Price per sq. ft.:$170.54
- Monthly HOA dues:$54.17
About this home
Tucked away on 1.44 wooded acres in Flat Rock, this spacious home offers the peaceful feeling of a treehouse retreat with the comfort and convenience of everyday living. Offered by the original owner, the home features generously sized rooms, abundant natural light, and an elevator connecting the main and lower levels. The inviting great room features a wood-burning fireplace and built-ins, while the kitchen offers an island, generous cabinetry, and a bright breakfast area overlooking the wooded surroundings. Enjoy the beauty of all four seasons from the screened porch and expansive deck, where mature trees create a wonderful sense of privacy. The versatile lower level is ideal for extended guests, multigenerational living, or a private retreat, featuring a second kitchen, living area, bedroom, full bath, and separate exterior entrance. Additional highlights include abundant storage, an attached two-car garage with tandem space for a third vehicle, a generator, natural gas, and city water. Conveniently located near shopping, dining, and interstate access, this special property offers a wonderful combination of privacy, flexibility, and convenience....
Contact an agent
Home facts
- Year built:1993
- Subdivision & Development:Claremont
- Listing ID #:4438126
- Updated:November 16, 2026 at 02:28 PM
Rooms and interior
- Bedrooms:3
- Total bathrooms:3
- Full bathrooms:3
- Flooring:Carpet, Tile, Vinyl, Wood
- Kitchen Description:Dishwasher, Electric Cooktop, Microwave, Refrigerator, Wall Oven
- Basement:Yes
- Basement Description:Garage Door
- Living area:3,958 sq. ft.
Heating and cooling
- Heating:Forced Air, Natural Gas
- Central air:Yes
Structure and exterior
- Year built:1993
- Building area:3,958 sq. ft.
- Lot area:1.44 Acres
- Lot Features:Sloped, Wooded
- Architectural Style:Traditional
- Construction Materials:Wood
- Foundation Description:Basement
Schools
- High school:East
- Elementary school:Hillandale
Utilities
- Sewer:Septic (At Site)
Finances and disclosures
- Price:$675,000
- Price per sq. ft.:$170.54
Features and amenities
- Laundry features:Laundry Room, Main Level
- Amenities:Elevator, Walk-In Closet(s)
Parking
- Parking description:Attached Garage
- Garage:Yes
- Garage spaces:2
 Listings courtesy of Canopy MLS as distributed by MLS GRID. Copyright 2021 Canopy MLS. All rights reserved. Canopy MLS, provides content displayed here (“provided content”) on an “as is” basis and makes no representations or warranties regarding the provided content, including, but not limited to those of non-infringement, timeliness, accuracy, or completeness. Individuals and companies using information presented are responsible for verification and validation of information they utilize and present to their customers and clients. Canopy MLS will not be liable for any damage or loss resulting from use of the provided content or the products available through Portals, IDX, VOW, and/or Syndication. Recipients of this information shall not resell, redistribute, reproduce, modify, or otherwise copy any portion thereof without the expressed written consent of Canopy MLS.
New listings near 200 Claremont Drive
- Coming SoonOpen Sun, 2 to 4pm
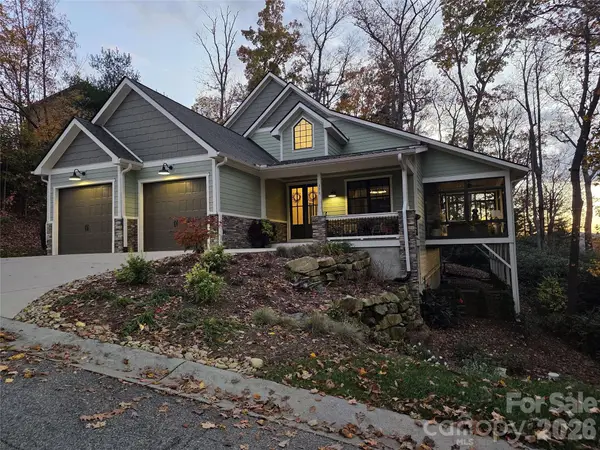 $1,395,000Coming Soon4 beds 3 baths3,011 sq. ft.
356 High Road Overlook #69, Laurel Park, NC 28739
MLS# 4441954Listed by: WALNUT COVE REALTY/ALLEN TATE/BEVERLY-HANKS - New
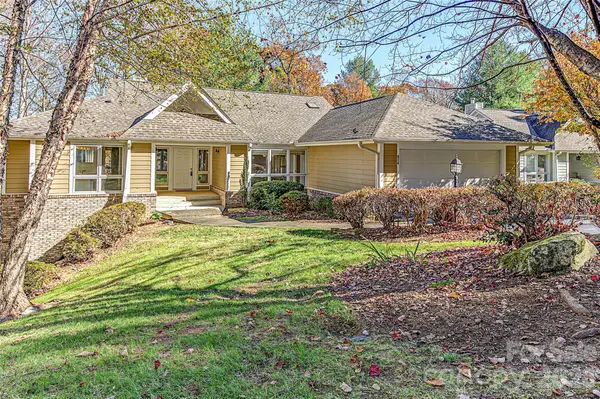 $475,000Active3 beds 3 baths2,646 sq. ft.
514 Cobblestone Lane, Flat Rock, NC 28731
MLS# 4442458Listed by: NEXTHOME WNC REALTY - New
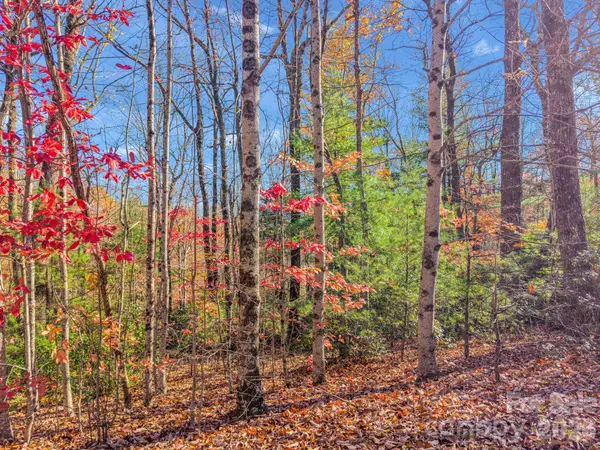 $165,000Active1.84 Acres
115 Pinnacle Peak Lane #218R, Flat Rock, NC 28731
MLS# 4442141Listed by: PREMIER SOTHEBYS INTERNATIONAL REALTY - New
 $90,000Active0.83 Acres
99999 King Road, Flat Rock, NC 28731
MLS# 4442413Listed by: BLUEBLAZE REAL ESTATE GROUP LLC - New
 $1,189,000Active4 beds 5 baths3,065 sq. ft.
14 Linda Ann Drive, Flat Rock, NC 28731
MLS# 4442554Listed by: REALTY ONE GROUP PIVOT HENDERSONVILLE - New
 $460,000Active2 beds 2 baths1,882 sq. ft.
348 Summerfield Place, Flat Rock, NC 28731
MLS# 4441204Listed by: HOWARD HANNA BEVERLY-HANKS  $650,000Pending10.3 Acres
189 Deep Gap Road, Flat Rock, NC 28731
MLS# 4440589Listed by: BLUE RIDGE REAL ESTATE- New
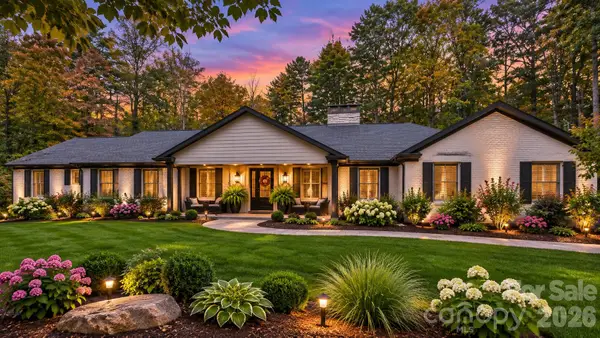 $1,385,000Active4 beds 4 baths3,578 sq. ft.
190 Tranquility Place, Hendersonville, NC 28739
MLS# 4440431Listed by: RE/MAX RESULTS  $650,000Active3 beds 2 baths1,900 sq. ft.
44 Corto Lane, Flat Rock, NC 28731
MLS# 4439028Listed by: ECLAT REALTY + CO


Protect your home and budget from life's surprises with an Assurant Home Warranty, backed by a partner that supports you through every step of homeownership. Explore Plans.
© 2023 - 2026 ERA Franchise Systems LLC. All rights reserved. ERA Franchise Systems LLC fully supports the principles of the Fair Housing Act and the Equal Opportunity Act. ERA, ERA Real Estate powered, and their respective logos are registered service marks of ERA Franchise Systems LLC. Each office is independently owned and operated.