
103 Keith Street, Fleetwood, NC 28626
Local realty services provided by:ERA Live Moore
103 Keith Street,Fleetwood, NC 28626
$574,900
- 3 Beds
- 3 Baths
- 2,513 sq. ft.
- Single family
- Active
Listed by: bruce hill
Office: realty one group results-boone
MLS#:263596
Source:NC_HCAR
Price summary
- Price:$574,900
- Price per sq. ft.:$247.38
- Monthly HOA dues:$125
About this home
Escape to your own private High-Country sanctuary. Tucked away on over five wooded acres between Boone and West Jefferson, this rustic 3-bedroom, 3-bathroom retreat perfectly blends complete seclusion with mountain accessibility. A winding paved driveway welcomes you to the property, where a peaceful, rushing creek sits right at the entrance.
Inside, the spacious great room boasts soaring ceilings and a striking stone fireplace, flowing seamlessly into an open kitchen upgraded with brand-new Dekton countertops, a new sink, and a pull-down faucet. The main level features two bedrooms and a fully remodeled bath. Upstairs, the primary suite offers a peaceful getaway with its own private bath and generous under-eave storage.
The lower level is a massive bonus, featuring a fully finished apartment with stylish barn doors and a separate private entrance. This versatile layout is ideal for multi-generational living, college students, or generating lucrative short-term rental income. Enjoy peaceful mornings watching hummingbirds from the covered front porch or take long walks through the quiet neighborhood. Located just minutes from Appalachian State University, shopping, dining, healthcare, and endless Blue Ridge Mountain recreation, this property truly is the sweet spot you’ve been searching for....
Contact an agent
Home facts
- Year built:1990
- Subdivision & Development:Evening Shadows
- Listing ID #:263596
- Added:51 day(s) ago
- Updated:September 27, 2026 at 03:24 PM
Rooms and interior
- Bedrooms:3
- Total bathrooms:3
- Full bathrooms:3
- Kitchen Description:Dishwasher, Electric Range, Refrigerator
- Basement:Yes
- Basement Description:Exterior Entry, Finished, Full, Interior Entry
- Living area:2,513 sq. ft.
Heating and cooling
- Cooling:Heat Pump
- Heating:Ductless, Electric, Heat Pump
Structure and exterior
- Roof:Metal
- Year built:1990
- Building area:2,513 sq. ft.
- Lot area:5.6 Acres
- Architectural Style:Mountain
- Construction Materials:Wood Frame
- Exterior Features:Covered, Storage
- Foundation Description:Basement
- Levels:3 Story
Schools
- High school:Ashe County
- Elementary school:Westwood
Utilities
- Water:Private, Well
Finances and disclosures
- Price:$574,900
- Price per sq. ft.:$247.38
- Tax amount:$1,614
Features and amenities
- Laundry features:Dryer, Washer
- Amenities:Second Kitchen, Vaulted Ceilings
Parking
- Parking description:Driveway, Paved, Private
New listings near 103 Keith Street
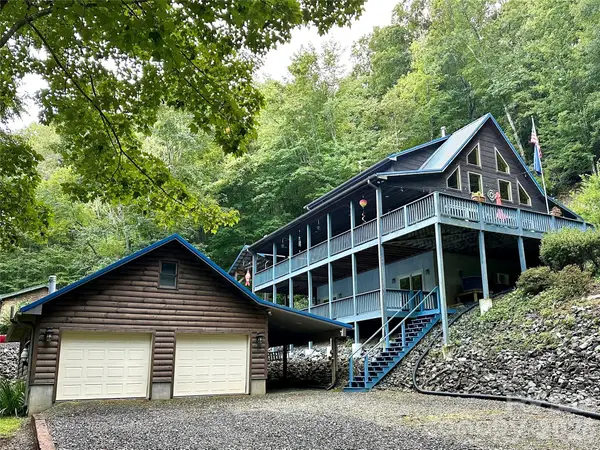 $709,000Active3 beds 4 baths2,614 sq. ft.
188 Lexington Drive, Fleetwood, NC 28626
MLS# 4422177Listed by: REGENCY ON THE LAKE- New
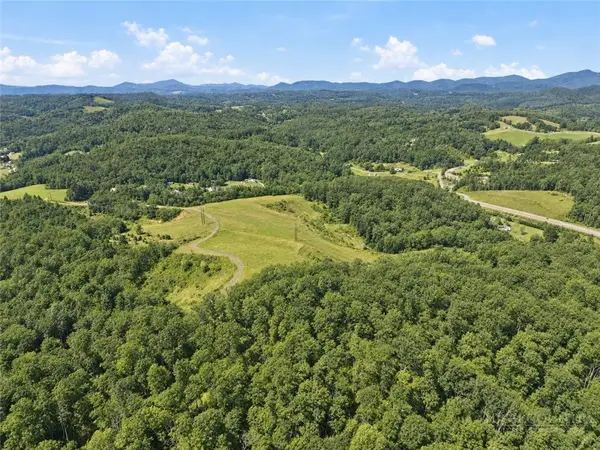 $510,000Active60 Acres
TBD Titus Ridge Drive, Fleetwood, NC 28626
MLS# 264353Listed by: REGENCY PROPERTIES - New
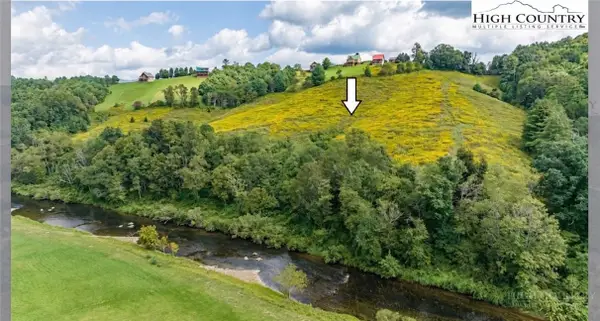 $699,000Active10 Acres
TBD Cranberry Springs Road, Fleetwood, NC 28626
MLS# 264304Listed by: REALTY ONE GROUP RESULTS - New
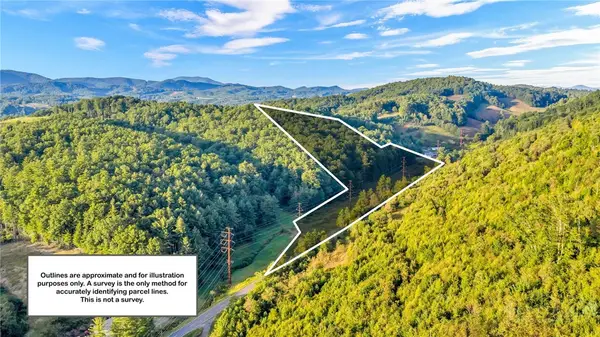 $216,000Active18.12 Acres
TBD Idlewild Road, Fleetwood, NC 28626
MLS# 264458Listed by: REALTY ONE GROUP RESULTS - New
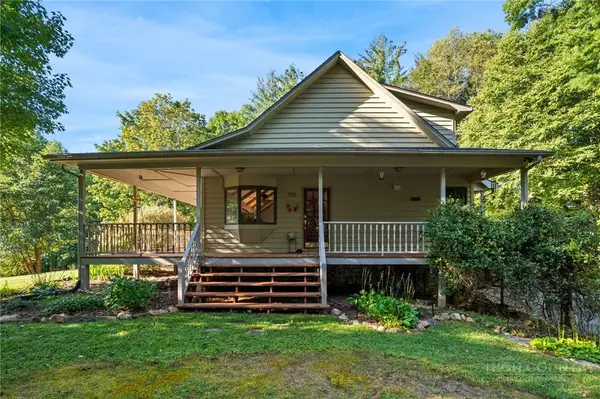 $535,000Active3 beds 3 baths1,931 sq. ft.
752 James Street, Fleetwood, NC 28626
MLS# 264406Listed by: KELLER WILLIAMS HIGH COUNTRY - New
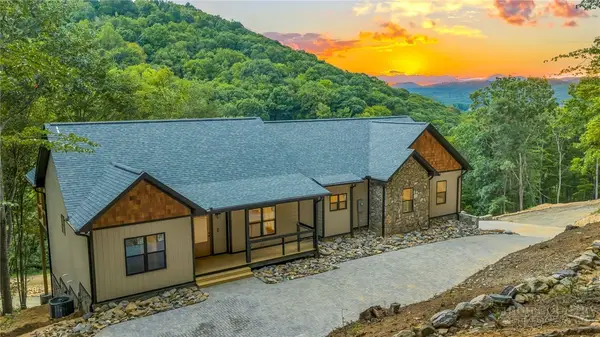 $795,000Active3 beds 2 baths1,987 sq. ft.
182 Skyland Trail, Fleetwood, NC 28626
MLS# 264309Listed by: REALTY ONE GROUP RESULTS 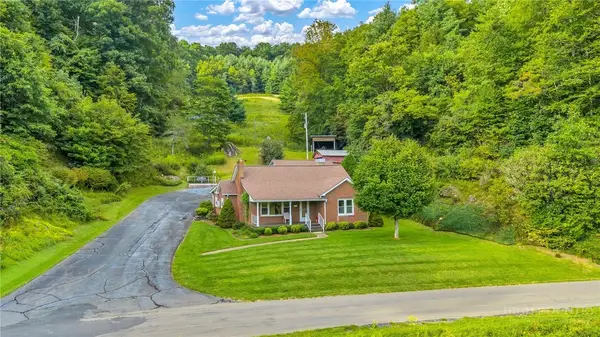 $749,900Active2 beds 1 baths1,379 sq. ft.
4908 Railroad Grade, Todd, NC 28684
MLS# 264241Listed by: REALTY ONE GROUP RESULTS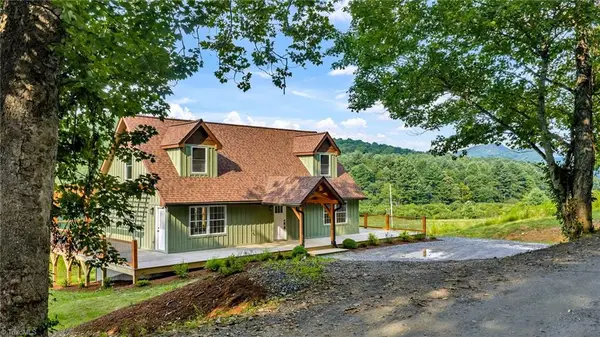 $569,900Active3 beds 3 baths2,000 sq. ft.
275 Grover Howell Road, West Jefferson, NC 28694
MLS# 1234771Listed by: REALTY ONE GROUP RESULTS
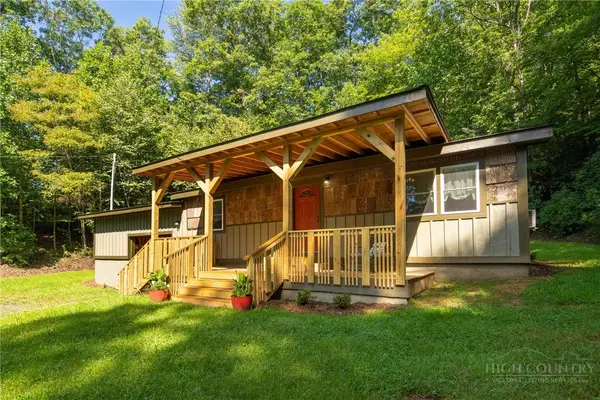 $279,000Active2 beds 1 baths869 sq. ft.
190 Hummingbird Lane, Fleetwood, NC 28626
MLS# 264165Listed by: GATEWOOD GROUP REAL ESTATE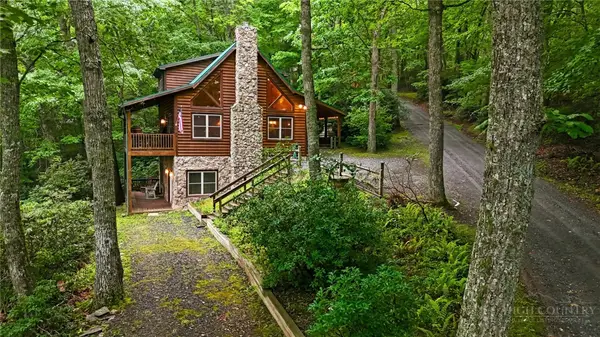 $639,000Active3 beds 3 baths2,107 sq. ft.
241 Charlie Warwick, Fleetwood, NC 28626
MLS# 264068Listed by: ASHE COUNTY REALTY


Protect your home and budget from life's surprises with an Assurant Home Warranty, backed by a partner that supports you through every step of homeownership. Explore Plans.
© 2023 - 2026 ERA Franchise Systems LLC. All rights reserved. ERA Franchise Systems LLC fully supports the principles of the Fair Housing Act and the Equal Opportunity Act. ERA, ERA Real Estate powered, and their respective logos are registered service marks of ERA Franchise Systems LLC. Each office is independently owned and operated.