
188 Lexington Drive, Fleetwood, NC 28626
Local realty services provided by:ERA Live Moore
188 Lexington Drive,Fleetwood, NC 28626
$719,000
- 3 Beds
- 4 Baths
- 2,614 sq. ft.
- Single family
- Active
Listed by: christy barr
Office: regency on the lake- west jefferson
MLS#:264140
Source:NC_HCAR
Price summary
- Price:$719,000
- Price per sq. ft.:$356.65
- Monthly HOA dues:$29.17
About this home
SPECTACULAR MOUNTAIN CABIN! Discover the perfect mountain retreat in this beautifully maintained 3-bedroom, 3.5-bath home, conveniently located between Boone and West Jefferson. Tucked away in the woods within a gated subdivision, this exceptional property offers privacy, comfort, and an abundance of space for relaxing and entertaining. The desirable layout features main level living with open kitchen, living and dining space, primary bedroom with walk-in closet and primary bath with a whirlpool tub and walk-in shower There is a half bath attached to laundry room to complete this level. Upstairs, you will find two guest rooms which share a bath and a loft space great for an office. The lower level offers a separate living area, full kitchen, bonus and stackable washer & dryer in 3rd full bath. No detail was overlooked in this lovely mountain home. Just a few special features to mention include: tongue & groove ceiling, solid surface counter-tops, custom hammered copper sink, red fir beams, central vacuum system, tankless water-heater and quality craftsmanship throughout. This spacious home offers incredible flexibility for family, guests, or potential rental income. Outdoor living is just as impressive, with plenty of room to gather, grill or relax. Enjoy the expansive wrap around deck and paver patio year round— sitting by the fire, dining outdoors or simply taking in the natural beauty around you. The attached carport provides parking for up to four vehicles, while the detached two-car garage offers the perfect space for a workshop, hobbies, or additional storage. Whether you're searching for a part-time mountain escape, a full-time residence, or a property with rental-income potential, this remarkable home truly has it all. A must-see!...
Contact an agent
Home facts
- Year built:2008
- Subdivision & Development:Creekside Meadows
- Listing ID #:264140
- Added:2 day(s) ago
- Updated:September 07, 2026 at 03:37 PM
Rooms and interior
- Bedrooms:3
- Total bathrooms:4
- Full bathrooms:3
- Half bathrooms:1
- Kitchen Description:Dishwasher, Gas cooktop, Microwave, Refrigerator
- Basement:Yes
- Basement Description:Exterior Entry, Finished, Full, Interior Entry
- Living area:2,614 sq. ft.
Heating and cooling
- Cooling:Heat Pump
- Heating:Ductless, Electric, Heat Pump
Structure and exterior
- Roof:Metal
- Year built:2008
- Building area:2,614 sq. ft.
- Lot area:1.22 Acres
- Architectural Style:Log Home, Mountain
- Construction Materials:Log, Stucco
- Exterior Features:Covered, Open, Storage
- Foundation Description:Basement
- Levels:2 Story
Schools
- High school:Ashe County
- Middle school:Ashe County
- Elementary school:Westwood
Utilities
- Water:Private, Well
- Sewer:Septic Available, Septic Tank
Finances and disclosures
- Price:$719,000
- Price per sq. ft.:$356.65
- Tax amount:$2,901
Features and amenities
- Laundry features:Dryer, Laundry Main Level, Washer
- Amenities:Central Vacuum, Double Pane Window(s), Furnished, Radon Mitigation System, Second Kitchen, Vaulted Ceilings, Window Treatment(s), Wood Frames
Parking
- Parking description:Carport, Detached, Driveway, Garage, Gravel, Gravel Driveway, Oversized, Private, Two Car Garage
- Garage:Yes
- Garage spaces:2
New listings near 188 Lexington Drive
- New
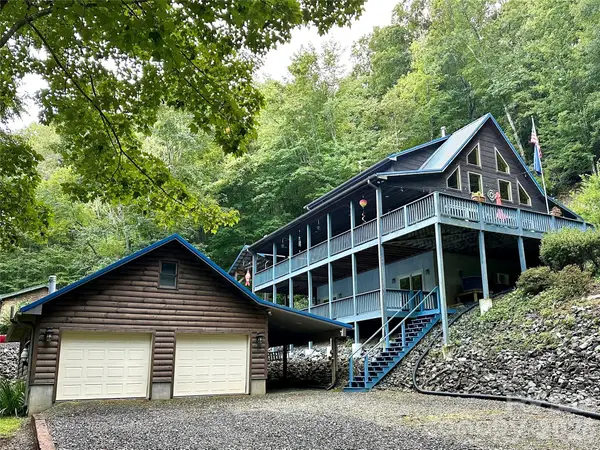 $719,000Active3 beds 4 baths2,614 sq. ft.
188 Lexington Drive #24, Fleetwood, NC 28626
MLS# 4422177Listed by: REGENCY ON THE LAKE - New
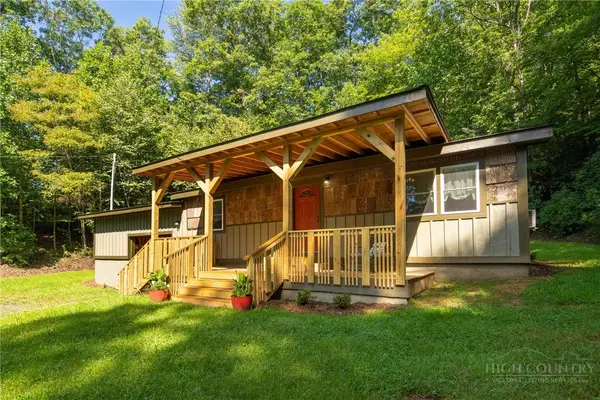 $279,000Active2 beds 1 baths869 sq. ft.
190 Hummingbird Lane, Fleetwood, NC 28626
MLS# 264165Listed by: GATEWOOD GROUP REAL ESTATE - New
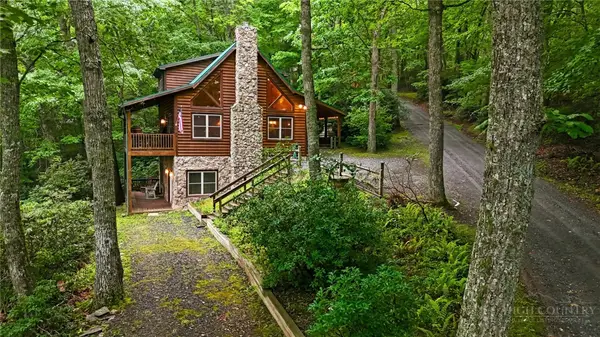 $639,000Active3 beds 3 baths2,107 sq. ft.
241 Charlie Warwick, Fleetwood, NC 28626
MLS# 264068Listed by: ASHE COUNTY REALTY - New
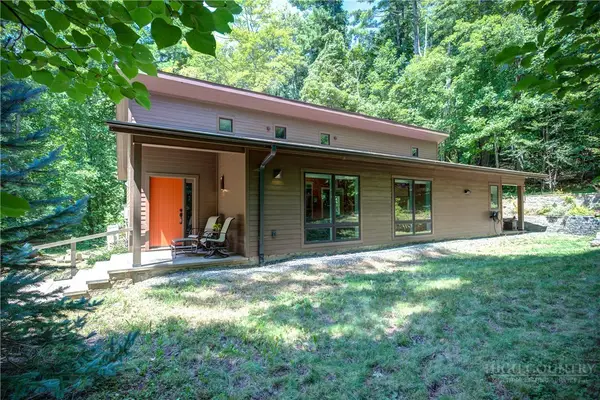 $615,000Active2 beds 2 baths1,651 sq. ft.
338 Lake View Trail, Fleetwood, NC 28626
MLS# 264055Listed by: KELLER WILLIAMS HIGH COUNTRY 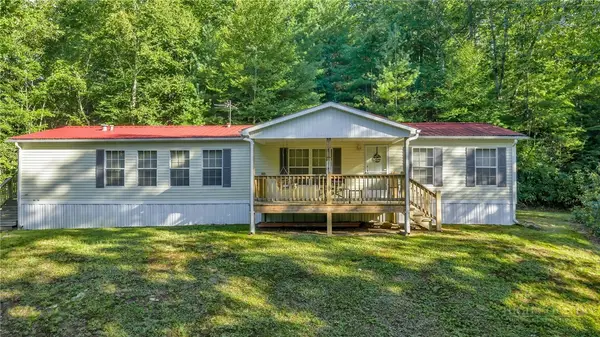 $299,000Active3 beds 2 baths1,603 sq. ft.
199 Valley Lane, Fleetwood, NC 28626
MLS# 263981Listed by: REALTY ONE GROUP RESULTS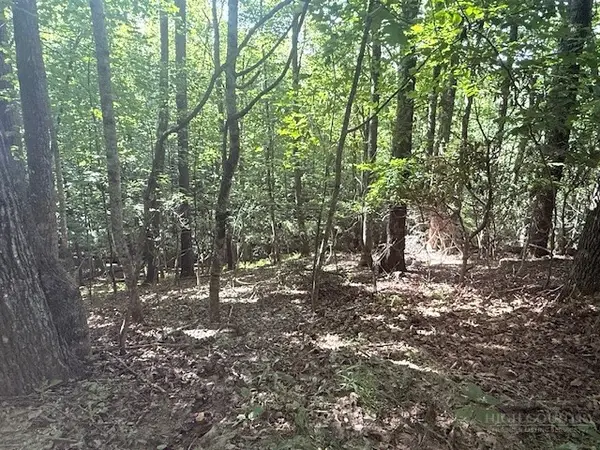 $49,900Active2.42 Acres
TBD Austin Taylor Road, Fleetwood, NC 28626
MLS# 263928Listed by: REGENCY PROPERTIES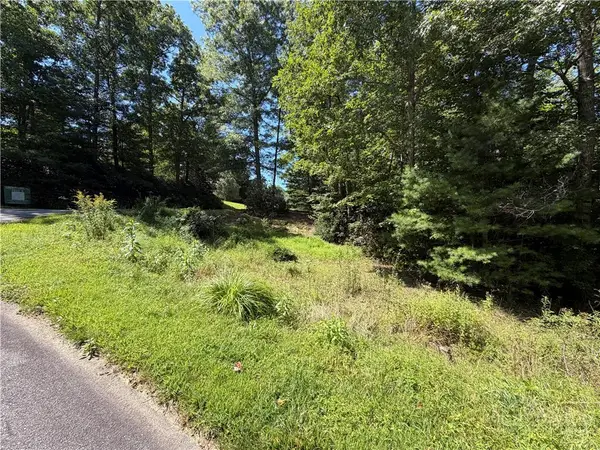 $49,900Active1.03 Acres
Lot 23 Liberty Landing Drive, Fleetwood, NC 28626
MLS# 263980Listed by: BLUE RIDGE REALTY & INV. BOONE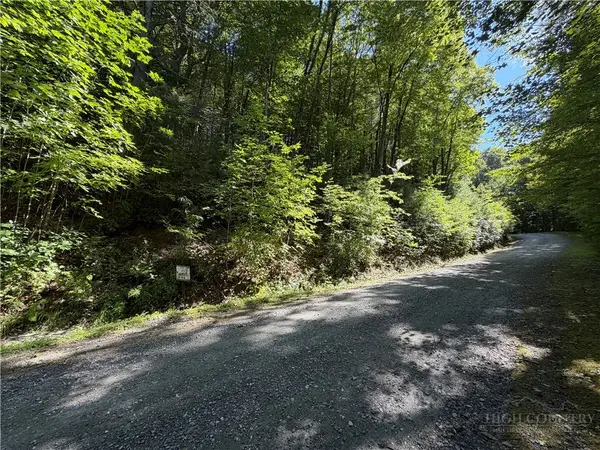 $27,500Active1 Acres
Lot 84 Cedar Road, Fleetwood, NC 28626
MLS# 263947Listed by: BLUE RIDGE REALTY & INV. BOONE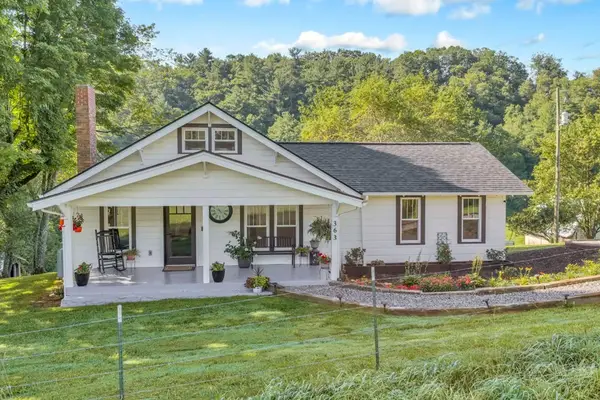 $389,500Active2 beds 2 baths1,146 sq. ft.
363 Worth Mcneil Road, Fleetwood, NC 28626
MLS# 263808Listed by: BLUE RIDGE REALTY & INV. BLOWING ROCK


Protect your home and budget from life's surprises with an Assurant Home Warranty, backed by a partner that supports you through every step of homeownership. Explore Plans.
© 2023 - 2026 ERA Franchise Systems LLC. All rights reserved. ERA Franchise Systems LLC fully supports the principles of the Fair Housing Act and the Equal Opportunity Act. ERA, ERA Real Estate powered, and their respective logos are registered service marks of ERA Franchise Systems LLC. Each office is independently owned and operated.