
302 Eagle Nest Lane, Fleetwood, NC 28626
Local realty services provided by:ERA Live Moore
302 Eagle Nest Lane,Fleetwood, NC 28626
$625,000
- 2 Beds
- 3 Baths
- 1,854 sq. ft.
- Single family
- Active
Listed by: heather klock
Office: keller williams high country
MLS#:264727
Source:NC_HCAR
Price summary
- Price:$625,000
- Price per sq. ft.:$337.11
- Monthly HOA dues:$58.33
About this home
New listing in Fleetwood Falls! Pulling up to this charming home feels like you're about to walk into a character-filled fairytale. Step inside and allow yourself to be taken by the soaring ceiling in the living area, while being drawn to the beautiful views out of the large windows and sunroom. Step down into your comfortable living area and enjoy the benefits of passive solar tiles in the Wintertime, while you warm up by your fireplace with flagstone work done by Arthur Ray, that reaches all the way to the top of the ceiling. Walk out onto one of your decks or relax in your sunroom while you take in the gorgeous mountain views, that include one of Grandfather Mountain. The cozy kitchen has openings to the living and dining areas as well as the sunroom which not only lets you feel a part of everything, but also welcomes in that view. To the right, you'll have a updated bathroom with a walk-in shower, and a lovely bedroom with room for a seating area. And to the left, you'll walk into the garage where you'll find your laundry area, half bath and a newly finished bonus room above the garage with it's own deck and mini-split. Back inside and upstairs, enjoy spending time in your loft that's illuminated by the skylight and large picture window. Off of your loft, you'll find your spacious bedroom with it's own Juliette balcony and an ensuite bathroom featuring a clawfoot tub and separate vanity space. Outside, you can hang your hammocks, create a firepit area, set up games or just enjoy having a usable backyard. This 2 bedroom 3 bath home with a bonus room and gorgeous views could be your ideal mountain retreat. With easy access to Boone, West Jefferson, the New River and Community Lake, this is one that you should grab while you can!...
Contact an agent
Home facts
- Year built:1984
- Subdivision & Development:Fleetwood Falls
- Listing ID #:264727
- Added:4 day(s) ago
- Updated:October 12, 2026 at 03:54 PM
Rooms and interior
- Bedrooms:2
- Total bathrooms:3
- Full bathrooms:2
- Half bathrooms:1
- Kitchen Description:Dishwasher, Electric Range, Microwave, Microwave Hood Fan, Refrigerator
- Living area:1,854 sq. ft.
Heating and cooling
- Cooling:Attic Fan
- Heating:Baseboard, Ductless, Electric, Fireplaces
Structure and exterior
- Roof:Architectural, Shingle
- Year built:1984
- Building area:1,854 sq. ft.
- Lot area:0.52 Acres
- Architectural Style:Cottage, Tudor
- Construction Materials:Stucco, Wood Frame
- Exterior Features:Covered, Open
- Foundation Description:Slab
- Levels:2 Story
Schools
- High school:Ashe County
- Elementary school:Westwood
Utilities
- Sewer:Private Sewer
Finances and disclosures
- Price:$625,000
- Price per sq. ft.:$337.11
- Tax amount:$1,538
Features and amenities
- Laundry features:Laundry Main Level
- Amenities:Cathedral Ceilings, Skylights
Parking
- Parking description:Attached, Driveway, Garage, Gravel, Gravel Driveway, One Car Garage, Private
- Garage:Yes
- Garage spaces:1
New listings near 302 Eagle Nest Lane
- New
 $99,000Active4.9 Acres
0 Little Gap Road, Fleetwood, NC 28626
MLS# 4432602Listed by: BEYCOME BROKERAGE REALTY LLC - New
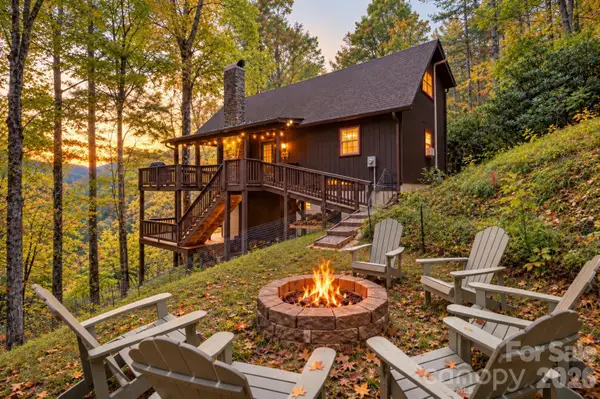 $535,000Active2 beds 2 baths1,031 sq. ft.
184 Raccoon Run, Fleetwood, NC 28626
MLS# 4430752Listed by: REGENCY ON THE LAKE - New
 $89,000Active8.81 Acres
TBD Off Windy Acres Ridge Road, Fleetwood, NC 28626
MLS# 264672Listed by: REALTY ONE GROUP RESULTS - New
 $189,000Active3.62 Acres
TBD Us Hwy 221 / Railroad Grade Road, Fleetwood, NC 28626
MLS# 264674Listed by: REALTY ONE GROUP RESULTS - New
 $549,900Active3 beds 3 baths1,552 sq. ft.
642 Woodstown Road, Fleetwood, NC 28626
MLS# 264666Listed by: REALTY ONE GROUP RESULTS 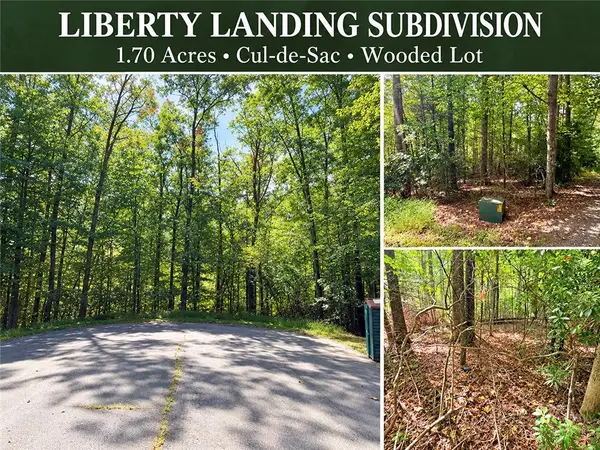 $59,900Active1.7 Acres
Lot 45 Peace Street, Fleetwood, NC 28626
MLS# 264627Listed by: REGENCY PROPERTIES $2,375,000Active-- beds 1 baths
271 Stormy Knight Trail, Fleetwood, NC 28626
MLS# 264540Listed by: APPALACHIAN PROPERTIES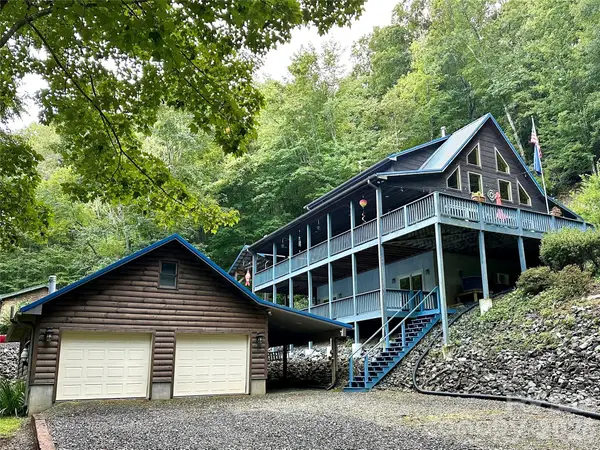 $709,000Active3 beds 4 baths2,614 sq. ft.
188 Lexington Drive, Fleetwood, NC 28626
MLS# 4422177Listed by: REGENCY ON THE LAKE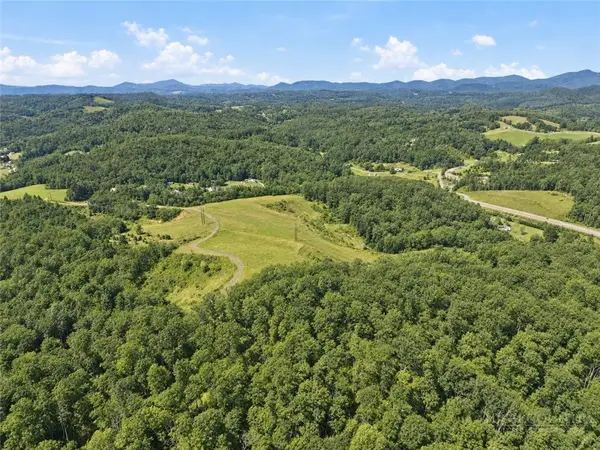 $510,000Active60 Acres
TBD Titus Ridge Drive, Fleetwood, NC 28626
MLS# 264353Listed by: REGENCY PROPERTIES


Protect your home and budget from life's surprises with an Assurant Home Warranty, backed by a partner that supports you through every step of homeownership. Explore Plans.
© 2023 - 2026 ERA Franchise Systems LLC. All rights reserved. ERA Franchise Systems LLC fully supports the principles of the Fair Housing Act and the Equal Opportunity Act. ERA, ERA Real Estate powered, and their respective logos are registered service marks of ERA Franchise Systems LLC. Each office is independently owned and operated.