
241 Charlie Warwick, Fleetwood, NC 28626
Local realty services provided by:ERA Live Moore
241 Charlie Warwick,Fleetwood, NC 28626
$639,000
- 3 Beds
- 3 Baths
- 2,107 sq. ft.
- Single family
- Active
Listed by: beverly black
Office: ashe county realty
MLS#:264068
Source:NC_HCAR
Price summary
- Price:$639,000
- Price per sq. ft.:$299.72
- Monthly HOA dues:$33.33
About this home
Mountain Log Home Retreat — Where Rustic Charm Meets Mountain Living, Home is offered mostly furnished with just a few listed exceptions.
Welcome to this beautiful 3-bedroom, 3-bath log-siding mountain home, where timeless craftsmanship, warm wood finishes, and the peaceful beauty of the mountains come together. Designed for both comfortable everyday living and unforgettable mountain getaways, this home offers the perfect blend of rustic charm and functional living.
Step inside to a dramatic cathedral ceiling and open floor plan, creating a spacious gathering area filled with natural light and surrounded by beautiful wood accents. Warm wood floors flow throughout the main living spaces, while the true wood-burning fireplace creates the perfect focal point for cozy evenings by the fire.
The finished basement adds an incredible entertainment space featuring a game room and entertainment bar, making it ideal for family gatherings, watching the big game, or hosting friends.
Step outside and enjoy the mountain lifestyle from the covered porches, or gather around the outdoor fireplace while taking in the peaceful wooded surroundings and beautiful layered mountain views.
Additional features include a storage building for tools, outdoor equipment, or recreational gear, along with plenty of space to enjoy the privacy and natural beauty surrounding the property.
Three bedrooms, three baths, cathedral ceilings, open-concept living, beautiful wood floors, a true wood-burning fireplace, finished game room with bar, covered porches, outdoor fireplace, storage building, and breathtaking layered mountain views—this is the kind of mountain home where memories are made....
Contact an agent
Home facts
- Year built:2008
- Subdivision & Development:Laurel Ridge
- Listing ID #:264068
- Added:5 day(s) ago
- Updated:September 07, 2026 at 03:37 PM
Rooms and interior
- Bedrooms:3
- Total bathrooms:3
- Full bathrooms:3
- Kitchen Description:Electric Range, Microwave, Microwave Hood Fan, Refrigerator
- Basement:Yes
- Basement Description:Finished
- Living area:2,107 sq. ft.
Heating and cooling
- Cooling:Central Air
- Heating:Electric
- Central air:Yes
Structure and exterior
- Roof:Metal
- Year built:2008
- Building area:2,107 sq. ft.
- Lot area:0.59 Acres
- Architectural Style:Log Home, Mountain
- Construction Materials:Wood Frame
- Exterior Features:Covered
- Foundation Description:Basement
- Levels:2 Story
Schools
- High school:Ashe County
- Elementary school:Westwood
Utilities
- Water:Private
- Sewer:Septic Available, Septic Tank
Finances and disclosures
- Price:$639,000
- Price per sq. ft.:$299.72
- Tax amount:$1,830
Features and amenities
- Laundry features:Dryer, Washer
- Amenities:Cathedral Ceilings, Furnished, Vaulted Ceilings, Window Treatment(s)
Parking
- Parking description:Driveway, Gravel, Gravel Driveway, Private
New listings near 241 Charlie Warwick
- New
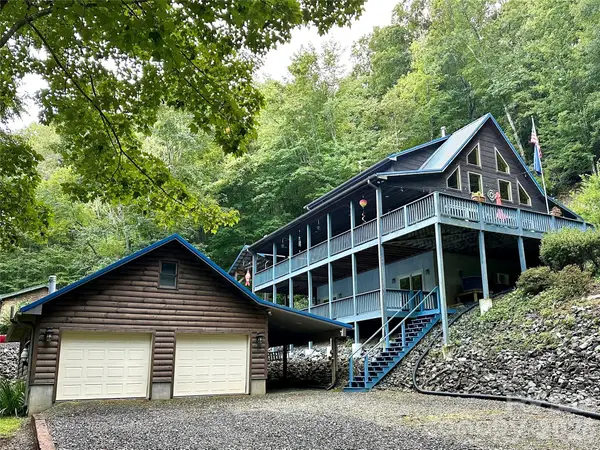 $719,000Active3 beds 4 baths2,614 sq. ft.
188 Lexington Drive #24, Fleetwood, NC 28626
MLS# 4422177Listed by: REGENCY ON THE LAKE - New
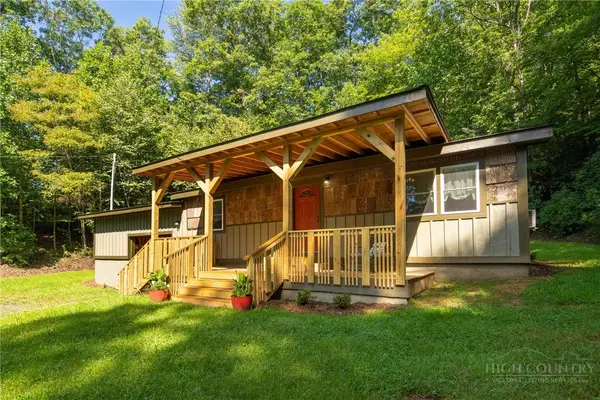 $279,000Active2 beds 1 baths869 sq. ft.
190 Hummingbird Lane, Fleetwood, NC 28626
MLS# 264165Listed by: GATEWOOD GROUP REAL ESTATE - New
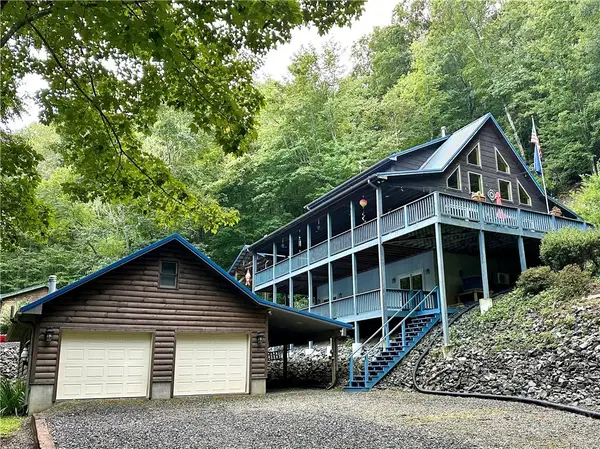 $719,000Active3 beds 4 baths2,614 sq. ft.
188 Lexington Drive, Fleetwood, NC 28626
MLS# 264140Listed by: REGENCY ON THE LAKE- WEST JEFFERSON - New
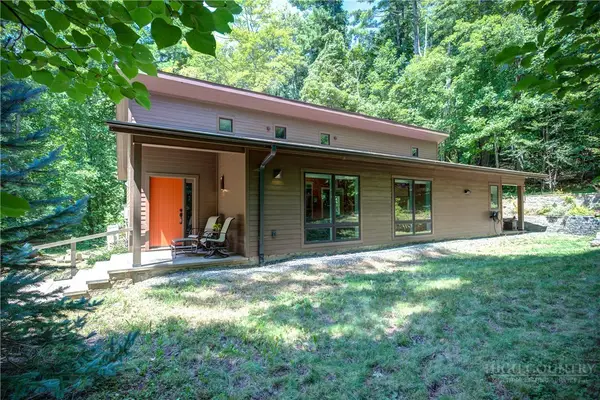 $615,000Active2 beds 2 baths1,651 sq. ft.
338 Lake View Trail, Fleetwood, NC 28626
MLS# 264055Listed by: KELLER WILLIAMS HIGH COUNTRY 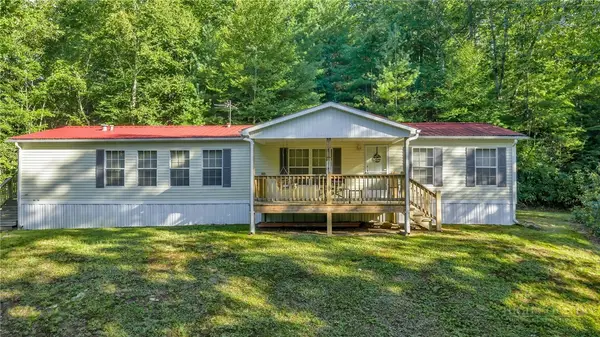 $299,000Active3 beds 2 baths1,603 sq. ft.
199 Valley Lane, Fleetwood, NC 28626
MLS# 263981Listed by: REALTY ONE GROUP RESULTS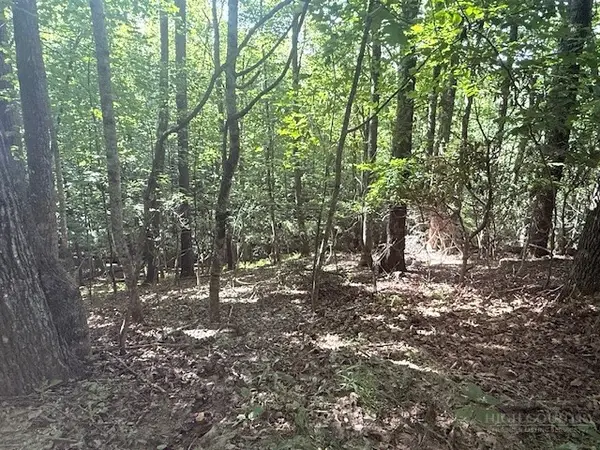 $49,900Active2.42 Acres
TBD Austin Taylor Road, Fleetwood, NC 28626
MLS# 263928Listed by: REGENCY PROPERTIES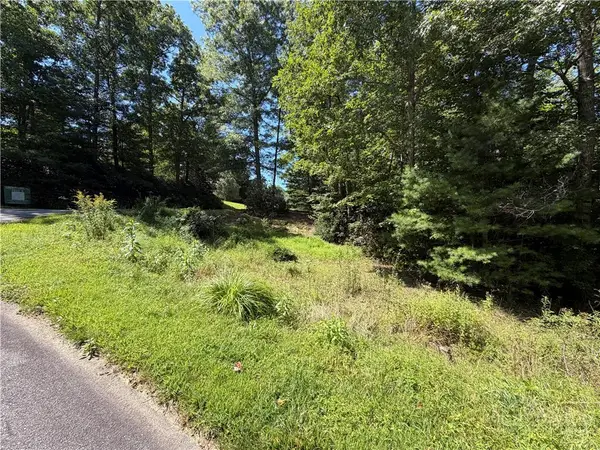 $49,900Active1.03 Acres
Lot 23 Liberty Landing Drive, Fleetwood, NC 28626
MLS# 263980Listed by: BLUE RIDGE REALTY & INV. BOONE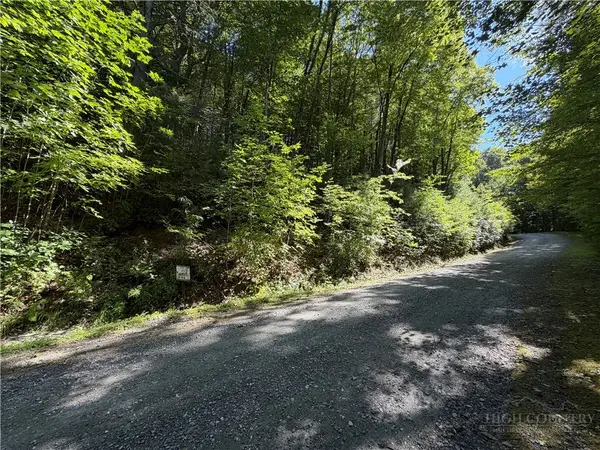 $27,500Active1 Acres
Lot 84 Cedar Road, Fleetwood, NC 28626
MLS# 263947Listed by: BLUE RIDGE REALTY & INV. BOONE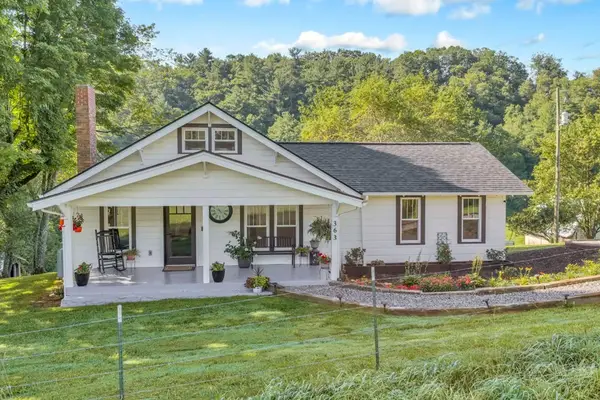 $389,500Active2 beds 2 baths1,146 sq. ft.
363 Worth Mcneil Road, Fleetwood, NC 28626
MLS# 263808Listed by: BLUE RIDGE REALTY & INV. BLOWING ROCK


Protect your home and budget from life's surprises with an Assurant Home Warranty, backed by a partner that supports you through every step of homeownership. Explore Plans.
© 2023 - 2026 ERA Franchise Systems LLC. All rights reserved. ERA Franchise Systems LLC fully supports the principles of the Fair Housing Act and the Equal Opportunity Act. ERA, ERA Real Estate powered, and their respective logos are registered service marks of ERA Franchise Systems LLC. Each office is independently owned and operated.