
428 Trojan Horse Circle, Fleetwood, NC 28626
Local realty services provided by:ERA Live Moore
428 Trojan Horse Circle,Fleetwood, NC 28626
$685,000
- 3 Beds
- 3 Baths
- 2,501 sq. ft.
- Single family
- Active
Listed by: josh honeycutt
Office: howard hanna allen tate real estate blowing rock
MLS#:263044
Source:NC_HCAR
Price summary
- Price:$685,000
- Price per sq. ft.:$259.08
- Monthly HOA dues:$20.33
About this home
Private Mountain Haven with Mature Acreage, Workshop, & Rental Potential!
428 Trojan Horse Cir, Fleetwood, NC 3 Bedrooms | 3 Bathrooms | 3+ Acres | 3-Car Attached Garage.
Escape to your own private sanctuary in Fleetwood! Nestled on over 3 acres of gorgeously manicured, mature landscaping, 428 Trojan Horse Circle offers a rare combination of tranquil outdoor living, exceptional functional space featuring acacia wood floors, and rental income potential if desired.
An Outdoor Paradise.
The grounds of this estate are a nature lover’s dream. Enjoy the sights and sounds of your very own creek running through the property, creating the ultimate backdrop for morning coffee or evening relaxation. The acreage is fully established with mature fruit trees and flourishing berry bushes, offering a literal farm-to-table experience right in your backyard.
The Ultimate Set Up for Hobbies & Vehicles.
Car enthusiasts, woodworkers, and hobbyists take note! This property features:
A 3-Car Attached Garage: Abundant space for daily drivers, mountain toys, and extra storage.
A Dedicated Workshop: Fully equipped with electrical power, ready for projects, a home business, or specialized hobbies.
Income-Generating Potential or Guest Suite.
The layout of this home provides a massive bonus: the ability to easily rent out the basement. Featuring its own separate space, this lower level is perfectly suited to be a short-term vacation rental, a long-term apartment, or a completely private multi-generational living suite for visiting family.
Key Features at a Glance:
Acreage: 3+ private, usable acres featuring a creek, fruit trees, and berry bushes.
Bed/Bath: 3 spacious bedrooms, 3 full bathrooms.
Garages & Workspaces: 3-car attached garage + separate powered workshop.
Versatility: Finished basement space offering prime rental potential.
Location: Desirable Fleetwood address, providing peace and privacy while remaining just a short drive from West Jefferson and Boone.
Whether you are looking for a homestead, a hobbyist's dream, or a property that can help pay for itself, this Fleetwood gem is a must-see. Schedule your showing today to experience 428 Trojan Horse Circle in person!...
Contact an agent
Home facts
- Year built:1990
- Subdivision & Development:Trojan Horse
- Listing ID #:263044
- Added:57 day(s) ago
- Updated:September 07, 2026 at 03:37 PM
Rooms and interior
- Bedrooms:3
- Total bathrooms:3
- Full bathrooms:3
- Kitchen Description:Dishwasher, Gas cooktop, Microwave, Refrigerator
- Basement:Yes
- Basement Description:Finished
- Living area:2,501 sq. ft.
Heating and cooling
- Cooling:Central Air
- Heating:Forced Air, Oil
- Central air:Yes
Structure and exterior
- Roof:Metal
- Year built:1990
- Building area:2,501 sq. ft.
- Lot area:3.15 Acres
- Architectural Style:Mountain, Traditional
- Construction Materials:Cedar, Wood Frame
- Exterior Features:Covered, Open
- Foundation Description:Basement
- Levels:2 Story
Schools
- High school:Ashe County
- Elementary school:Westwood
Utilities
- Water:Private, Well
Finances and disclosures
- Price:$685,000
- Price per sq. ft.:$259.08
- Tax amount:$2,582
Features and amenities
- Laundry features:Dryer, Laundry Main Level, Washer
- Amenities:Attic, Radon Mitigation System, Security System, Skylights
Parking
- Parking description:Asphalt, Attached, Driveway, Garage
- Garage:Yes
New listings near 428 Trojan Horse Circle
- New
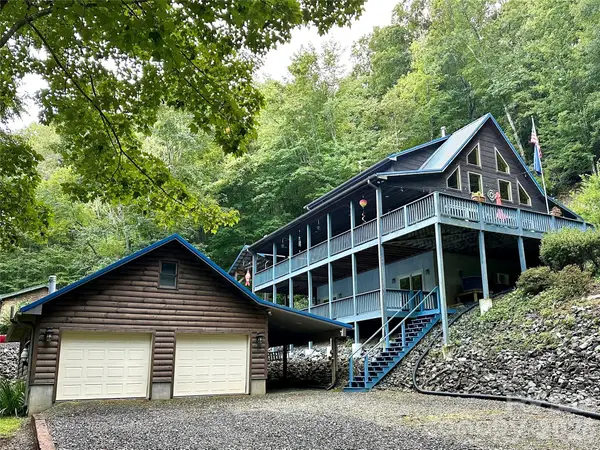 $719,000Active3 beds 4 baths2,614 sq. ft.
188 Lexington Drive #24, Fleetwood, NC 28626
MLS# 4422177Listed by: REGENCY ON THE LAKE - New
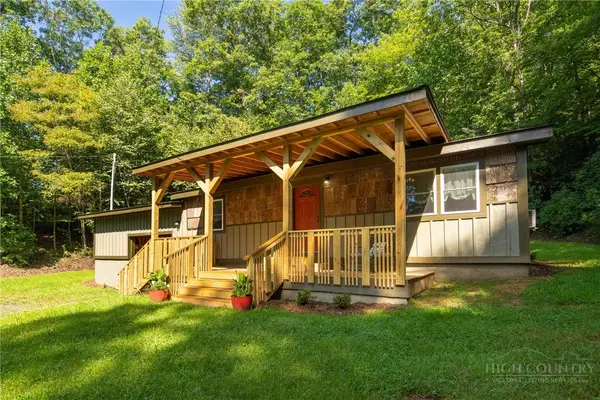 $279,000Active2 beds 1 baths869 sq. ft.
190 Hummingbird Lane, Fleetwood, NC 28626
MLS# 264165Listed by: GATEWOOD GROUP REAL ESTATE - New
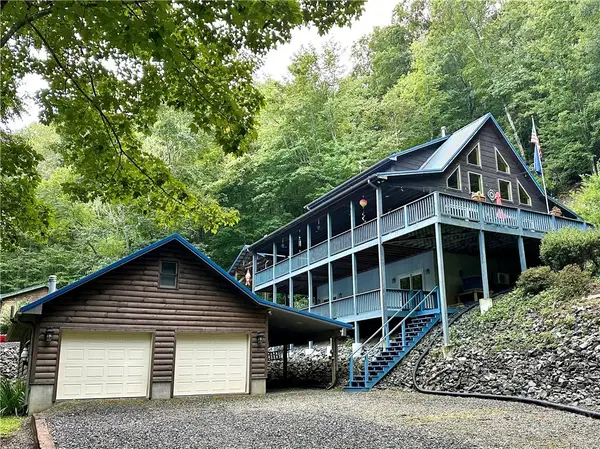 $719,000Active3 beds 4 baths2,614 sq. ft.
188 Lexington Drive, Fleetwood, NC 28626
MLS# 264140Listed by: REGENCY ON THE LAKE- WEST JEFFERSON - New
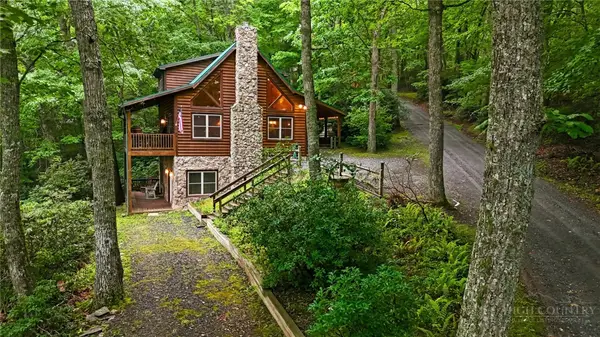 $639,000Active3 beds 3 baths2,107 sq. ft.
241 Charlie Warwick, Fleetwood, NC 28626
MLS# 264068Listed by: ASHE COUNTY REALTY - New
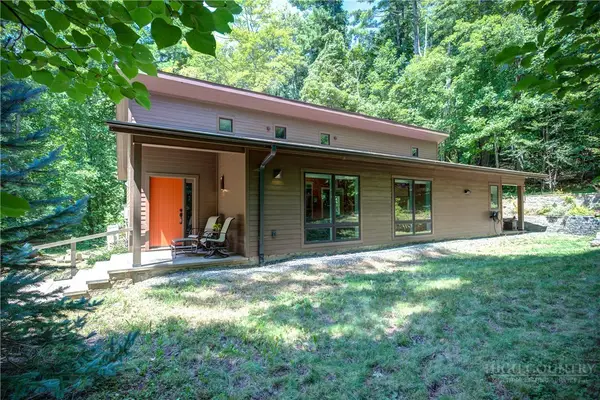 $615,000Active2 beds 2 baths1,651 sq. ft.
338 Lake View Trail, Fleetwood, NC 28626
MLS# 264055Listed by: KELLER WILLIAMS HIGH COUNTRY 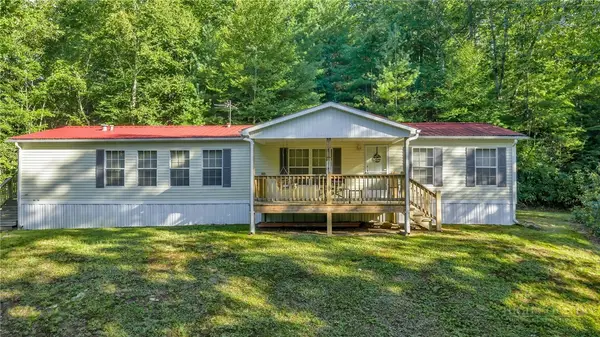 $299,000Active3 beds 2 baths1,603 sq. ft.
199 Valley Lane, Fleetwood, NC 28626
MLS# 263981Listed by: REALTY ONE GROUP RESULTS $49,900Active2.42 Acres
TBD Austin Taylor Road, Fleetwood, NC 28626
MLS# 263928Listed by: REGENCY PROPERTIES $49,900Active1.03 Acres
Lot 23 Liberty Landing Drive, Fleetwood, NC 28626
MLS# 263980Listed by: BLUE RIDGE REALTY & INV. BOONE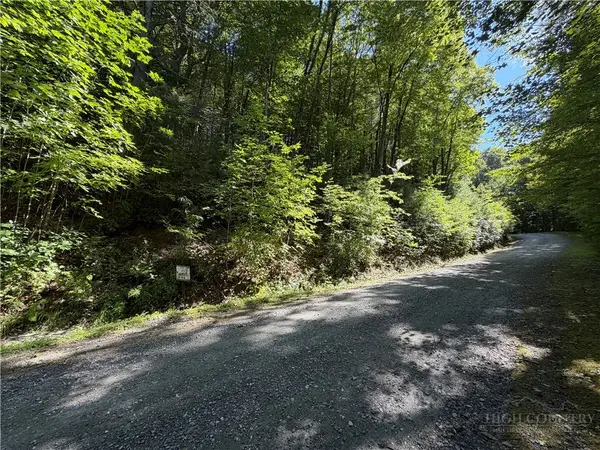 $27,500Active1 Acres
Lot 84 Cedar Road, Fleetwood, NC 28626
MLS# 263947Listed by: BLUE RIDGE REALTY & INV. BOONE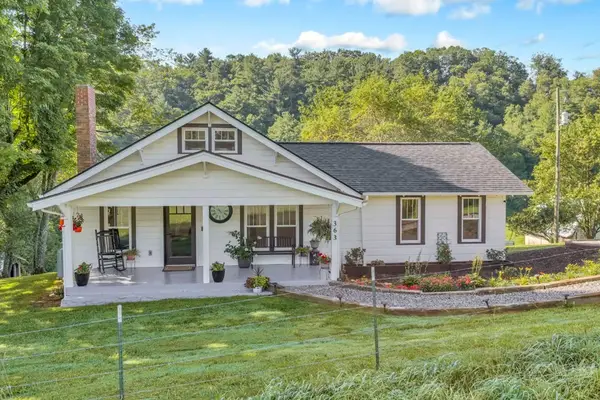 $389,500Active2 beds 2 baths1,146 sq. ft.
363 Worth Mcneil Road, Fleetwood, NC 28626
MLS# 263808Listed by: BLUE RIDGE REALTY & INV. BLOWING ROCK


Protect your home and budget from life's surprises with an Assurant Home Warranty, backed by a partner that supports you through every step of homeownership. Explore Plans.
© 2023 - 2026 ERA Franchise Systems LLC. All rights reserved. ERA Franchise Systems LLC fully supports the principles of the Fair Housing Act and the Equal Opportunity Act. ERA, ERA Real Estate powered, and their respective logos are registered service marks of ERA Franchise Systems LLC. Each office is independently owned and operated.