
5106 Idlewild Road, Fleetwood, NC 28626
Local realty services provided by:ERA Live Moore
5106 Idlewild Road,Fleetwood, NC 28626
$549,000
- 3 Beds
- 3 Baths
- - sq. ft.
- Single family
- Sold
Listed by: brandi hurley, john blevins
Office: regency properties
MLS#:254376
Source:NC_HCAR
Sorry, we are unable to map this address
Price summary
- Price:$549,000
About this home
This spacious and beautifully updated home offers 3 bedrooms, 2.5 baths, and so much more. The seller is highly motivated and ready to make a deal—don’t miss this opportunity! Inside, you will find nearly $10,000 in thoughtful NEW (within two weeks) upgrades, including fresh interior paint, updated ceilings, and gorgeous new oak stair treads. The main floor features a large primary suite complete with a walk-in closet, and full bath, while the living room is anchored by a stunning stone fireplace that extends all the way to the ceiling, creating a warm and inviting focal point. Kitchen offers ample counterspace, with quartz countertops, stainless steel appliances, and a large open dining area. Nearly every room in the house showcases beautiful mountain views, bringing the outdoors in. In addition to the main living spaces, there are two bedrooms and another full bath upstairs, This home ALSO offers an abundance of flexible rooms, including a dedicated office and a spacious game room—ideal for work or play. The enormous basement is sectioned into several useful spaces, including a movie lounge, workout area, and an additional game room. With both interior and exterior access, the basement also includes extra parking, making it perfect for guests, hobbies, or storage. The home sits on a pretty, private paved road surrounded by mature trees, offering a peaceful setting that is still easy to maintain. A partially fenced backyard is perfect for pets, and the two-car garage includes a handy workshop area for your tools or projects. Roof was replaced five years ago. Septic was pumped in 2024. Hardwood floors have been newly refinished and decks freshly painted. Outdoor living is a breeze with two covered decks and one open patio. Conveniently located between Boone and West Jefferson, this home offers quick access to shopping, dining, and outdoor adventures throughout the High Country. Whether you're looking for a full-time residence or a mountain getaway, this home delivers space, charm, and value. Don’t wait—schedule your private showing today and take advantage of this incredible opportunity!
Seller is ready to make a deal—don’t miss your chance to tour this mountain retreat....
Contact an agent
Home facts
- Year built:1999
- Subdivision & Development:None
- Listing ID #:254376
- Added:723 day(s) ago
- Updated:January 28, 2026 at 07:29 AM
Rooms and interior
- Bedrooms:3
- Total bathrooms:3
- Full bathrooms:2
- Half bathrooms:1
- Kitchen Description:Dishwasher, Electric Range, Gas cooktop, Microwave, Microwave Hood Fan
- Basement:Yes
- Basement Description:Full
Heating and cooling
- Cooling:Wall Window Units
- Heating:Baseboard, Electric, Propane, Radiant
Structure and exterior
- Roof:Architectural, Shingle
- Year built:1999
- Architectural Style:Traditional
- Construction Materials:Stone, Wood Frame
- Exterior Features:Covered, Storage
- Levels:2 Story
Schools
- High school:Ashe County
- Middle school:Ashe County
- Elementary school:Westwood
Utilities
- Water:Private, Well
Finances and disclosures
- Price:$549,000
- Tax amount:$2,211
Features and amenities
- Laundry features:Dryer, Washer
- Amenities:Radon Mitigation System
Parking
- Parking description:Asphalt, Driveway, Garage, Two Car Garage
- Garage:Yes
- Garage spaces:2
New listings near 5106 Idlewild Road
- New
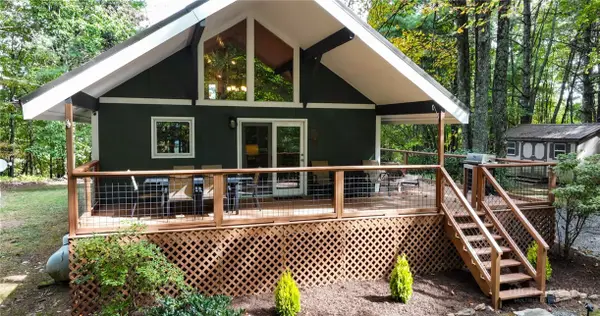 $439,000Active3 beds 2 baths1,012 sq. ft.
1008 Trojan Horse Circle Road #1, Fleetwood, NC 28626
MLS# 265229Listed by: REALTY ONE GROUP RESULTS - New
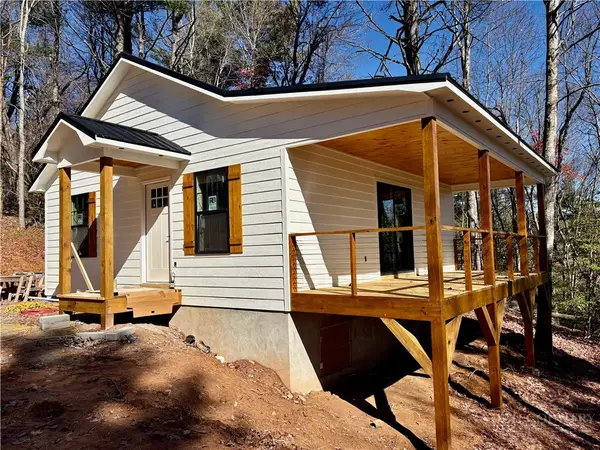 $300,000Active2 beds 1 baths676 sq. ft.
Lot 50 Trojan Horse Circle, Fleetwood, NC 28626
MLS# 265278Listed by: KELLER WILLIAMS HIGH COUNTRY - New
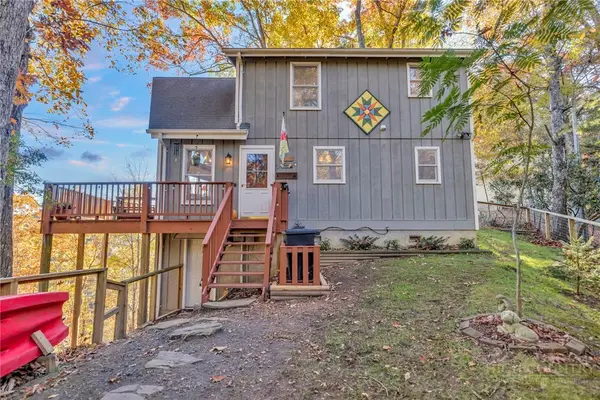 $349,900Active2 beds 2 baths1,014 sq. ft.
504 Laurel Trail, Fleetwood, NC 28626
MLS# 265144Listed by: REALTY ONE GROUP RESULTS  $25,000Active0.64 Acres
Lot #25 Cedar Ridge Drive, Todd, NC 28684
MLS# 265089Listed by: FATHOM REALTY NC LLC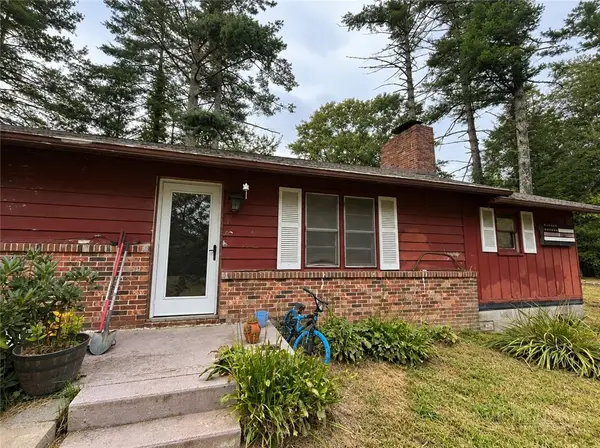 $149,000Active3 beds 2 baths1,012 sq. ft.
105 Deep Gap Estates Drive, Fleetwood, NC 28626
MLS# 265037Listed by: KELLER WILLIAMS HIGH COUNTRY $427,900Active3 beds 2 baths1,370 sq. ft.
339 Indian Rock Trail, Fleetwood, NC 28626
MLS# 264990Listed by: REALTY ONE GROUP RESULTS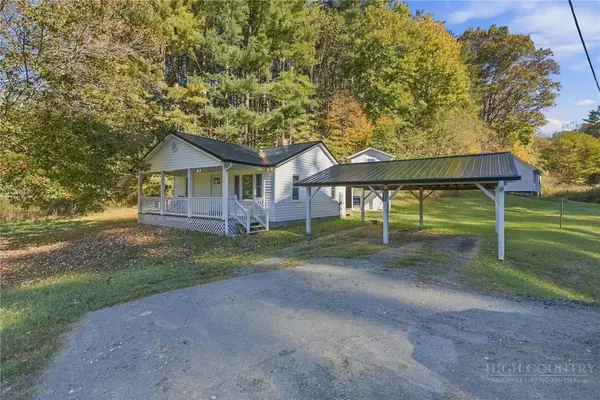 $323,900Active2 beds 1 baths682 sq. ft.
171 Paul Goodman Road, Fleetwood, NC 28626
MLS# 264844Listed by: REGENCY PROPERTIES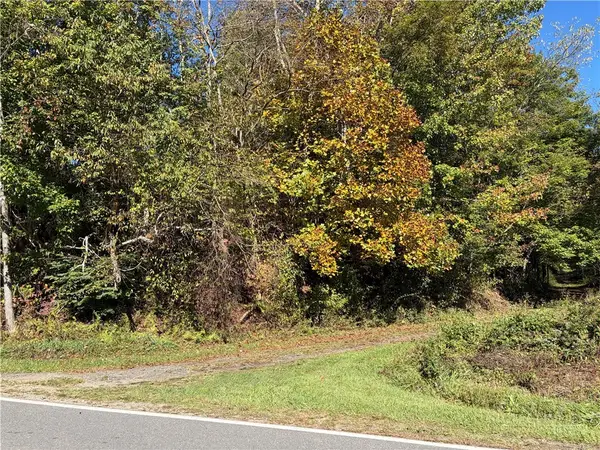 $174,500Active10.26 Acres
TBD Water Tank Road, West Jefferson, NC 28694
MLS# 264817Listed by: 4 SEASONS VACATION RENTALS & SALES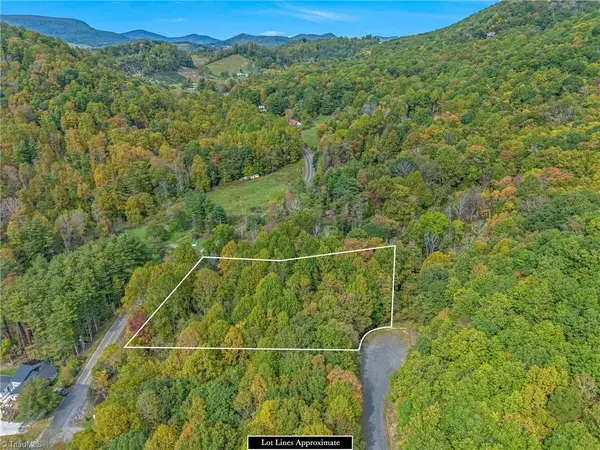 $34,500Active1.31 Acres
Lot 1 Red Sleigh Way, Fleetwood, NC 28626
MLS# 1238974Listed by: WARD & WARD PROPERTIES, LLC
 $99,000Active4.9 Acres
0 Little Gap Road, Fleetwood, NC 28626
MLS# 4432602Listed by: BEYCOME BROKERAGE REALTY LLC


Protect your home and budget from life's surprises with an Assurant Home Warranty, backed by a partner that supports you through every step of homeownership. Explore Plans.
© 2023 - 2026 ERA Franchise Systems LLC. All rights reserved. ERA Franchise Systems LLC fully supports the principles of the Fair Housing Act and the Equal Opportunity Act. ERA, ERA Real Estate powered, and their respective logos are registered service marks of ERA Franchise Systems LLC. Each office is independently owned and operated.