
573 Cedar Trail, Fleetwood, NC 28626
Local realty services provided by:ERA Live Moore
Listed by: jessica herndon
Office: ivester jackson high country llc.
MLS#:263320
Source:NC_HCAR
Price summary
- Price:$1,150,000
- Price per sq. ft.:$256.07
- Monthly HOA dues:$50
About this home
Whether you're searching for a luxury mountain retreat, a premier short-term rental investment, or a full-time residence, this beautifully designed home offers the perfect blend of comfort, style, and timeless mountain living. Thoughtfully crafted across three spacious levels, the floor plan provides generous gathering areas while still allowing everyone their own quiet space with 4,491 square feet of finished space.
The main level offers the ease of one-level living, featuring an open-concept kitchen, dining area, and great room centered around a warm, inviting fireplace. Expansive picture windows frame stunning mountain views and fill the home with natural light. The primary suite includes a spacious walk-in closet and a beautifully appointed ensuite bath, while the conveniently located laundry room adds everyday convenience.
Designed for entertaining, the lower level features a spacious recreation/game room, a guest suite with its own ensuite, two additional bonus rooms served by another full bath, and access to the attached one-car garage. Upstairs, you'll find an additional bedroom, a full bath, and a versatile loft that serves as a comfortable second living area.
Located just 20 minutes from Boone and West Jefferson and approximately 30 minutes from Blowing Rock, this home offers convenient access to the High Country's renowned dining, shopping, outdoor recreation, and year-round attractions.
Enjoy peaceful mornings on the back porch, cozy evenings by the fire, and breathtaking mountain views with every season. Whether you're seeking a vacation home, an income-producing investment, or a year-round residence, this exceptional property delivers refined mountain living at its finest....
Contact an agent
Home facts
- Year built:2018
- Subdivision & Development:Cedar Crossing
- Listing ID #:263320
- Added:48 day(s) ago
- Updated:September 07, 2026 at 03:37 PM
Rooms and interior
- Bedrooms:3
- Total bathrooms:5
- Full bathrooms:4
- Half bathrooms:1
- Kitchen Description:Dishwasher, Electric Range, Microwave, Refrigerator
- Basement:Yes
- Basement Description:Finished
- Living area:4,491 sq. ft.
Heating and cooling
- Cooling:Central Air
- Heating:Electric, Fireplaces, Heat Pump, Hot Water
- Central air:Yes
Structure and exterior
- Roof:Architectural, Shingle
- Year built:2018
- Building area:4,491 sq. ft.
- Lot area:0.78 Acres
- Architectural Style:Mountain
- Construction Materials:Concrete, Stone, Wood Frame
- Exterior Features:Covered, Open
- Foundation Description:Basement
- Levels:2 Story
Schools
- High school:Ashe County
- Elementary school:Westwood
Utilities
- Water:Well
Finances and disclosures
- Price:$1,150,000
- Price per sq. ft.:$256.07
- Tax amount:$3,143
Features and amenities
- Laundry features:Dryer, Laundry Main Level, Washer
- Amenities:Carbon Monoxide Dectector, Furnished, Vaulted Ceilings
Parking
- Parking description:Driveway, Garage, Gravel, Gravel Driveway, One Car Garage, Private
- Garage:Yes
- Garage spaces:1
New listings near 573 Cedar Trail
- New
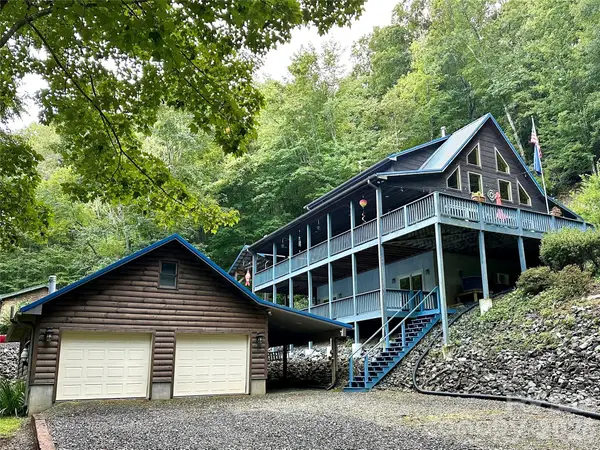 $719,000Active3 beds 4 baths2,614 sq. ft.
188 Lexington Drive #24, Fleetwood, NC 28626
MLS# 4422177Listed by: REGENCY ON THE LAKE - New
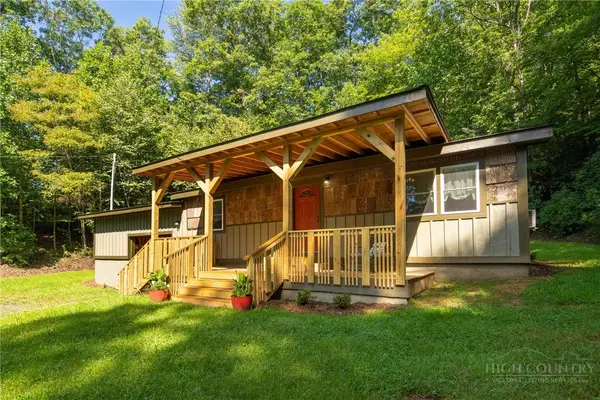 $279,000Active2 beds 1 baths869 sq. ft.
190 Hummingbird Lane, Fleetwood, NC 28626
MLS# 264165Listed by: GATEWOOD GROUP REAL ESTATE - New
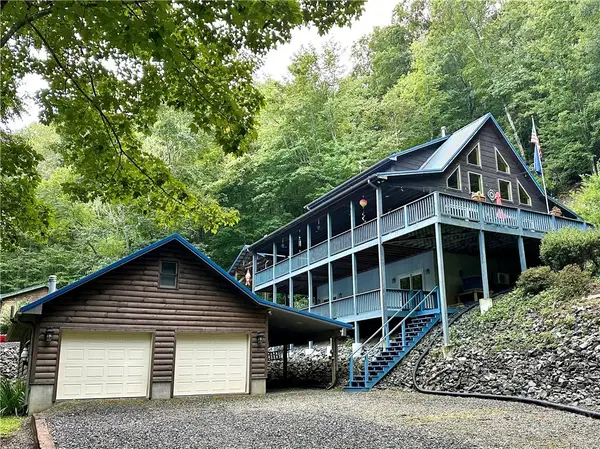 $719,000Active3 beds 4 baths2,614 sq. ft.
188 Lexington Drive, Fleetwood, NC 28626
MLS# 264140Listed by: REGENCY ON THE LAKE- WEST JEFFERSON - New
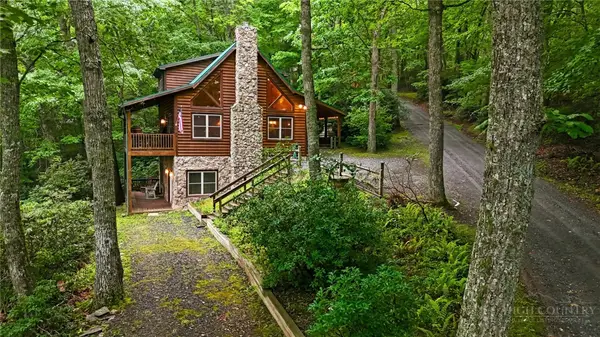 $639,000Active3 beds 3 baths2,107 sq. ft.
241 Charlie Warwick, Fleetwood, NC 28626
MLS# 264068Listed by: ASHE COUNTY REALTY - New
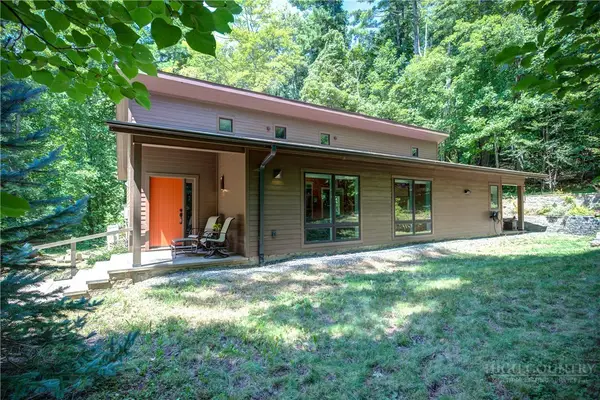 $615,000Active2 beds 2 baths1,651 sq. ft.
338 Lake View Trail, Fleetwood, NC 28626
MLS# 264055Listed by: KELLER WILLIAMS HIGH COUNTRY 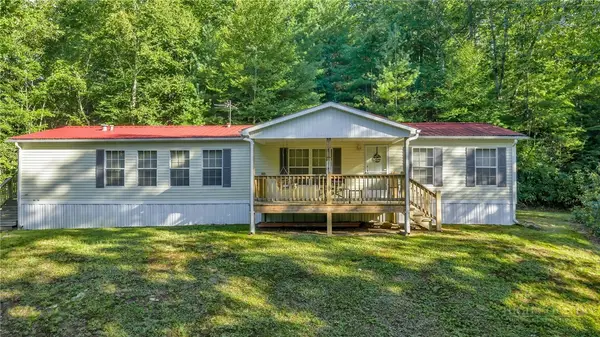 $299,000Active3 beds 2 baths1,603 sq. ft.
199 Valley Lane, Fleetwood, NC 28626
MLS# 263981Listed by: REALTY ONE GROUP RESULTS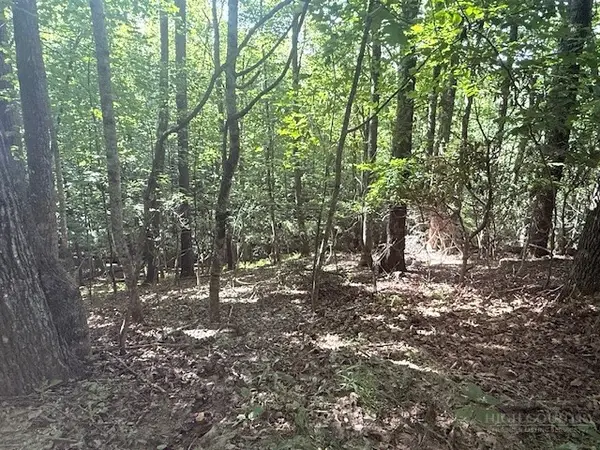 $49,900Active2.42 Acres
TBD Austin Taylor Road, Fleetwood, NC 28626
MLS# 263928Listed by: REGENCY PROPERTIES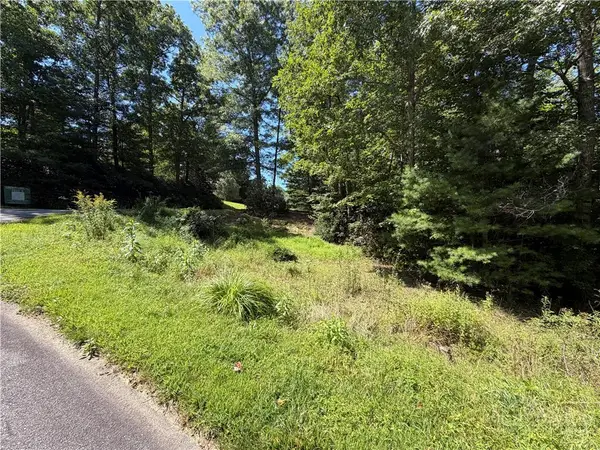 $49,900Active1.03 Acres
Lot 23 Liberty Landing Drive, Fleetwood, NC 28626
MLS# 263980Listed by: BLUE RIDGE REALTY & INV. BOONE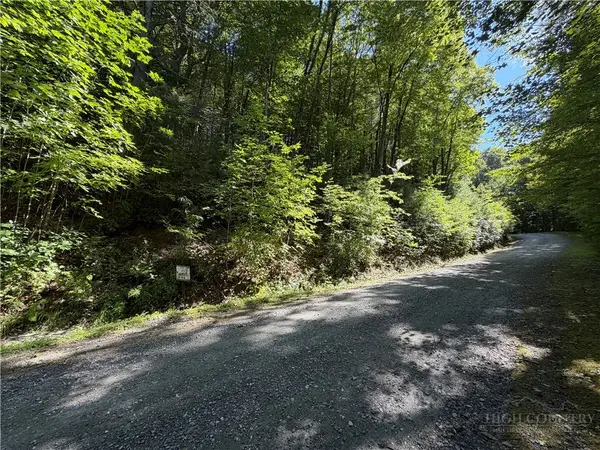 $27,500Active1 Acres
Lot 84 Cedar Road, Fleetwood, NC 28626
MLS# 263947Listed by: BLUE RIDGE REALTY & INV. BOONE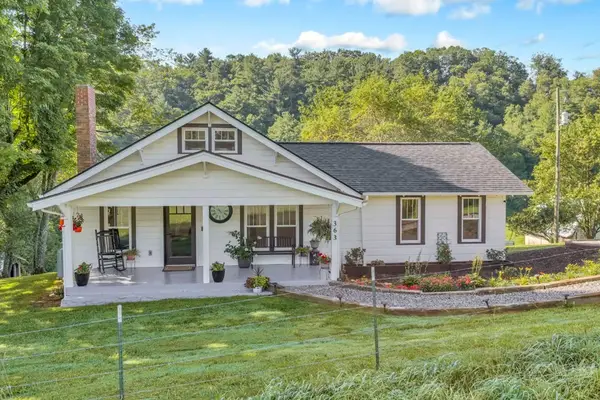 $389,500Active2 beds 2 baths1,146 sq. ft.
363 Worth Mcneil Road, Fleetwood, NC 28626
MLS# 263808Listed by: BLUE RIDGE REALTY & INV. BLOWING ROCK


Protect your home and budget from life's surprises with an Assurant Home Warranty, backed by a partner that supports you through every step of homeownership. Explore Plans.
© 2023 - 2026 ERA Franchise Systems LLC. All rights reserved. ERA Franchise Systems LLC fully supports the principles of the Fair Housing Act and the Equal Opportunity Act. ERA, ERA Real Estate powered, and their respective logos are registered service marks of ERA Franchise Systems LLC. Each office is independently owned and operated.