
672 Cedar Trail, Fleetwood, NC 28626
Local realty services provided by:ERA Sunburst Realty
Listed by: lisa holmes
Office: blue ridge realty & investments
MLS#:4413544
Source:CH
672 Cedar Trail,Fleetwood, NC 28626
$739,000
- 3 Beds
- 3 Baths
- 2,730 sq. ft.
- Single family
- Active
Price summary
- Price:$739,000
- Price per sq. ft.:$270.7
- Monthly HOA dues:$52.08
About this home
Fully Furnished Mountain Cabin with Long Range Views and a Fresh New Look! Short and long term rentals allowed. This beautifully updated 3 bedroom home is now offered at an even better value with recent improvements including fresh interior paint and newly stained exterior surfaces. Nestled in the gated Cedar Crossing community, the property is ideally located between Boone and West Jefferson with easy access to Hwy 221. Enjoy expansive mountain views, including Grandfather Mountain peeking through the Blue Ridge. Multiple decks and outdoor living spaces designed for every season. The large driveway offers generous parking for owners and guests alike. Inside, you will find an open concept kitchen and living area with stainless steel appliances, along with a loft and bonus room that provide added flexibility. The lower level game room brings extra fun and functionality, complete with a pool table and foosball table. Whether you are searching for a personal mountain retreat, full time residence, or rental ready investment, this turnkey cabin offers exceptional value and endless possibilities in the heart of the North Carolina High Country. (Some Photos have been virtually enhanced with bedding and twilight photos are AI.)...
Contact an agent
Home facts
- Year built:2007
- Subdivision & Development:Cedar Crossing
- Listing ID #:4413544
- Updated:September 23, 2026 at 01:22 PM
Rooms and interior
- Bedrooms:3
- Total bathrooms:3
- Full bathrooms:3
- Kitchen Description:Dishwasher, Electric Cooktop, Microwave, Refrigerator
- Basement:Yes
- Living area:2,730 sq. ft.
Heating and cooling
- Cooling:Heat Pump
- Heating:Heat Pump
- Central air:Yes
Structure and exterior
- Year built:2007
- Building area:2,730 sq. ft.
- Lot area:1 Acres
- Architectural Style:Rustic
- Construction Materials:Log
- Exterior Features:Fire Pit
- Foundation Description:Basement
Schools
- High school:Ashe County
- Elementary school:Westwood
Utilities
- Water:Shared Well
- Sewer:Septic (At Site)
Finances and disclosures
- Price:$739,000
- Price per sq. ft.:$270.7
Features and amenities
- Laundry features:Dryer, In Basement, Washer
Parking
- Parking description:Driveway
 Listings courtesy of Canopy MLS as distributed by MLS GRID. Copyright 2021 Canopy MLS. All rights reserved. Canopy MLS, provides content displayed here (“provided content”) on an “as is” basis and makes no representations or warranties regarding the provided content, including, but not limited to those of non-infringement, timeliness, accuracy, or completeness. Individuals and companies using information presented are responsible for verification and validation of information they utilize and present to their customers and clients. Canopy MLS will not be liable for any damage or loss resulting from use of the provided content or the products available through Portals, IDX, VOW, and/or Syndication. Recipients of this information shall not resell, redistribute, reproduce, modify, or otherwise copy any portion thereof without the expressed written consent of Canopy MLS.
New listings near 672 Cedar Trail
- New
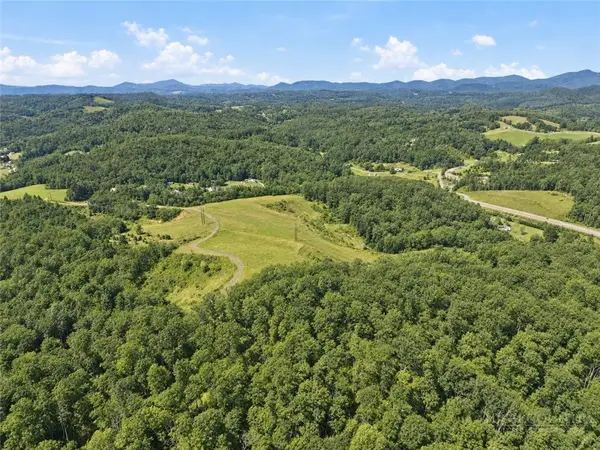 $510,000Active60 Acres
TBD Titus Ridge Drive, Fleetwood, NC 28626
MLS# 264353Listed by: REGENCY PROPERTIES - New
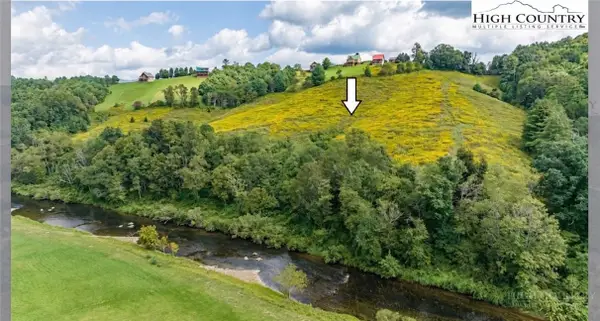 $699,000Active10 Acres
TBD Cranberry Springs Road, Fleetwood, NC 28626
MLS# 264304Listed by: REALTY ONE GROUP RESULTS - New
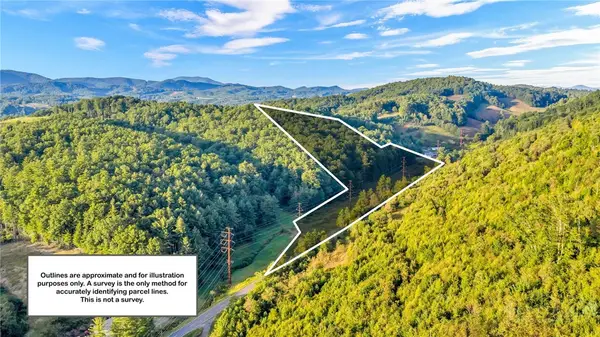 $216,000Active18.12 Acres
TBD Idlewild Road, Fleetwood, NC 28626
MLS# 264458Listed by: REALTY ONE GROUP RESULTS - New
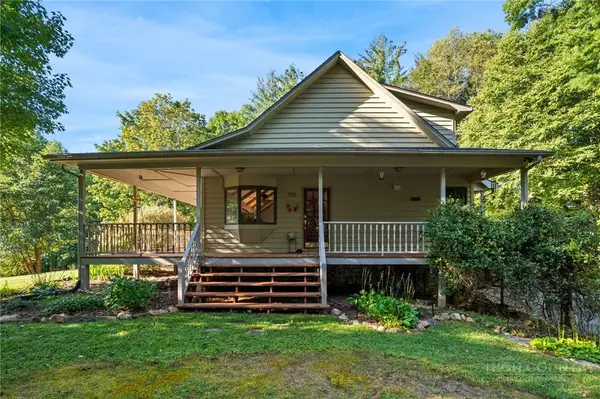 $535,000Active3 beds 3 baths1,931 sq. ft.
752 James Street, Fleetwood, NC 28626
MLS# 264406Listed by: KELLER WILLIAMS HIGH COUNTRY - New
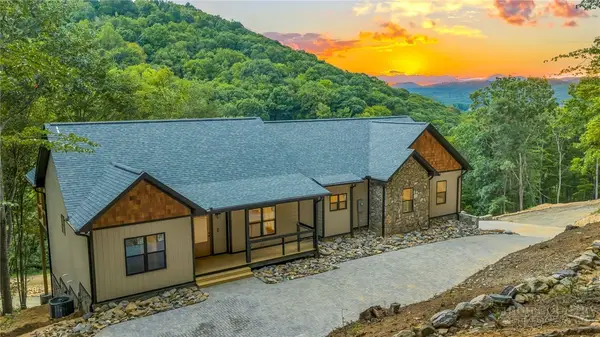 $795,000Active3 beds 2 baths1,987 sq. ft.
182 Skyland Trail, Fleetwood, NC 28626
MLS# 264309Listed by: REALTY ONE GROUP RESULTS - New
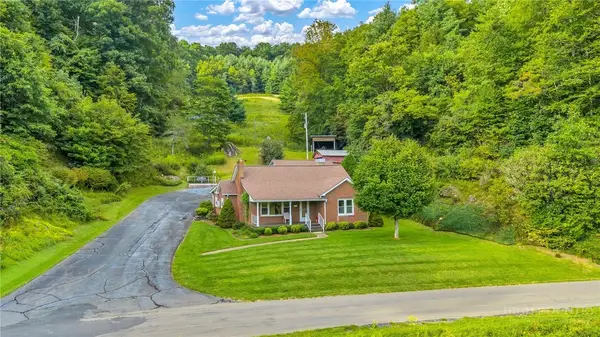 $749,900Active2 beds 1 baths1,379 sq. ft.
4908 Railroad Grade, Todd, NC 28684
MLS# 264241Listed by: REALTY ONE GROUP RESULTS - New
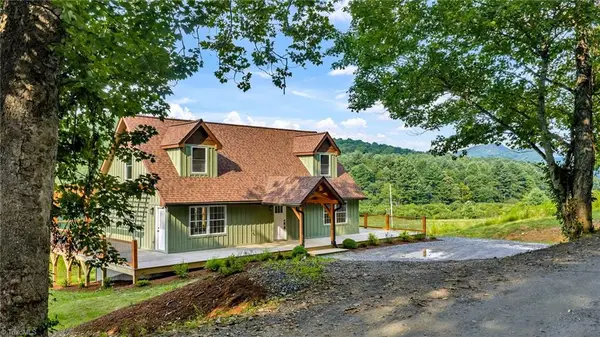 $569,900Active3 beds 3 baths2,000 sq. ft.
275 Grover Howell Road, West Jefferson, NC 28694
MLS# 1234771Listed by: REALTY ONE GROUP RESULTS  $279,000Active2 beds 1 baths869 sq. ft.
190 Hummingbird Lane, Fleetwood, NC 28626
MLS# 4422390Listed by: GATEWOOD GROUP REAL ESTATE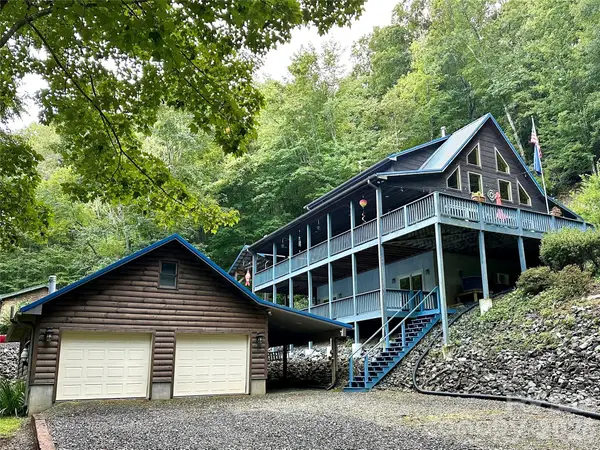 $719,000Active3 beds 4 baths2,614 sq. ft.
188 Lexington Drive #24, Fleetwood, NC 28626
MLS# 4422177Listed by: REGENCY ON THE LAKE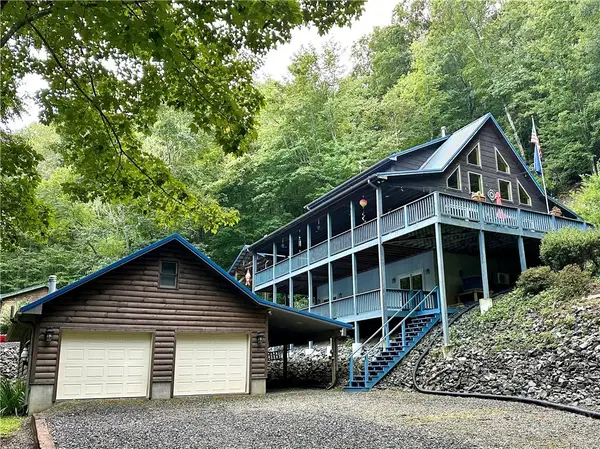 $719,000Active3 beds 4 baths2,614 sq. ft.
188 Lexington Drive, Fleetwood, NC 28626
MLS# 264140Listed by: REGENCY ON THE LAKE- WEST JEFFERSON


Protect your home and budget from life's surprises with an Assurant Home Warranty, backed by a partner that supports you through every step of homeownership. Explore Plans.
© 2023 - 2026 ERA Franchise Systems LLC. All rights reserved. ERA Franchise Systems LLC fully supports the principles of the Fair Housing Act and the Equal Opportunity Act. ERA, ERA Real Estate powered, and their respective logos are registered service marks of ERA Franchise Systems LLC. Each office is independently owned and operated.