
13 Spring Lake Drive, Fletcher, NC 28732
Local realty services provided by:ERA Live Moore
Listed by: athena cermak
Office: keller williams professionals
MLS#:4371946
Source:CH
13 Spring Lake Drive,Fletcher, NC 28732
$398,000
- 3 Beds
- 2 Baths
- 1,719 sq. ft.
- Single family
- Active
Price summary
- Price:$398,000
- Price per sq. ft.:$231.53
About this home
Welcome home to this charming property tucked away in a peaceful neighborhood in the heart of Western North Carolina! One of the standout features is the large, fenced yard—a wonderful space with so many possibilities. There’s plenty of room for pets to run and play, a beautiful garden, backyard games and activities, outdoor entertaining, or simply relaxing and enjoying your outdoor space. The home also offers two inviting porches, giving you even more ways to enjoy the beautiful mountain lifestyle. The screened porch is perfect for morning coffee, outdoor dining, or unwinding at the end of the day, while the newly updated front porch is a great place to sit back with a glass of wine and enjoy the peaceful surroundings and summer breezes. Inside, you’ll find three bedrooms and two bathrooms, along with a welcoming living room, dining area, and a spacious den that offers tons of flexibility. Create a home gym, playroom, media room, office, or cozy second living area—the choice is yours! Another great feature is the two-car garage, offering plenty of room for vehicles, hobbies, outdoor gear, or additional storage. There’s also a separate storage shed for even more space. Conveniently located near schools, a community pool, breweries, and plenty of local activities, with easy access to Asheville and the airport, this home offers a wonderful combination of space, privacy, convenience, and relaxed Western North Carolina living. Seller is open to providing a home warranty with an acceptable offer for added peace of mind....
Contact an agent
Home facts
- Year built:1992
- Subdivision & Development:Spring Lake
- Listing ID #:4371946
- Updated:August 19, 2026 at 05:16 PM
Rooms and interior
- Bedrooms:3
- Total bathrooms:2
- Full bathrooms:2
- Kitchen Description:Dishwasher, Microwave, Oven, Refrigerator
- Living area:1,719 sq. ft.
Heating and cooling
- Cooling:Heat Pump
- Heating:Heat Pump
Structure and exterior
- Year built:1992
- Building area:1,719 sq. ft.
- Lot area:0.45 Acres
- Lot Features:Cleared, Level
- Architectural Style:Traditional
- Construction Materials:Vinyl
- Foundation Description:Slab
Schools
- High school:AC Reynolds
- Elementary school:Fairview
Utilities
- Water:Well
- Sewer:Septic (At Site)
Finances and disclosures
- Price:$398,000
- Price per sq. ft.:$231.53
Features and amenities
- Laundry features:Lower Level
Parking
- Parking description:Attached Garage
- Garage:Yes
- Garage spaces:2
 Listings courtesy of Canopy MLS as distributed by MLS GRID. Copyright 2021 Canopy MLS. All rights reserved. Canopy MLS, provides content displayed here (“provided content”) on an “as is” basis and makes no representations or warranties regarding the provided content, including, but not limited to those of non-infringement, timeliness, accuracy, or completeness. Individuals and companies using information presented are responsible for verification and validation of information they utilize and present to their customers and clients. Canopy MLS will not be liable for any damage or loss resulting from use of the provided content or the products available through Portals, IDX, VOW, and/or Syndication. Recipients of this information shall not resell, redistribute, reproduce, modify, or otherwise copy any portion thereof without the expressed written consent of Canopy MLS.
New listings near 13 Spring Lake Drive
- Coming Soon
 $239,000Coming Soon2 beds 2 baths
4 Meadow Glen Drive, Fletcher, NC 28732
MLS# 4410809Listed by: ANDREW REED PROPERTIES, LLC - Coming Soon
 $225,000Coming Soon2 beds 2 baths
7 Country Gardens Drive, Fletcher, NC 28732
MLS# 4410825Listed by: ANDREW REED PROPERTIES, LLC - New
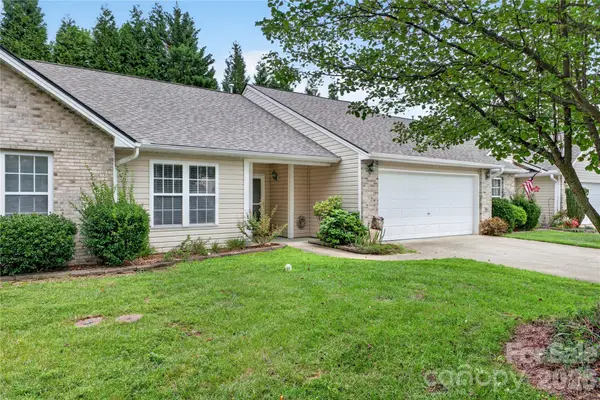 $324,900Active2 beds 2 baths1,274 sq. ft.
123 Lanceford Circle, Fletcher, NC 28732
MLS# 4412171Listed by: MACKEY REALTY LLC - AVL - New
 $89,900Active0.47 Acres
99999 Claru Ridge, Fletcher, NC 28732
MLS# 4415089Listed by: GREYBEARD REALTY - New
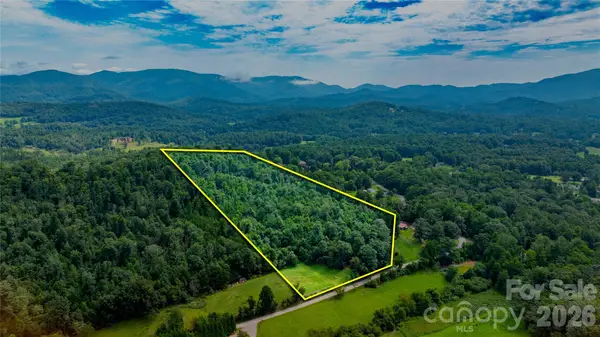 $687,000Active13.83 Acres
99999 Bob Barnwell Road, Fletcher, NC 28732
MLS# 4413412Listed by: COOL MOUNTAIN REALTY - New
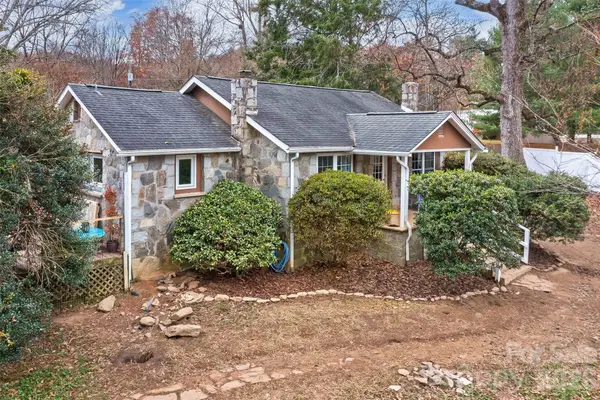 $488,000Active4 beds 2 baths2,051 sq. ft.
136 Flynn Branch Road, Fletcher, NC 28732
MLS# 4414684Listed by: S AND B REAL ESTATE LLC - New
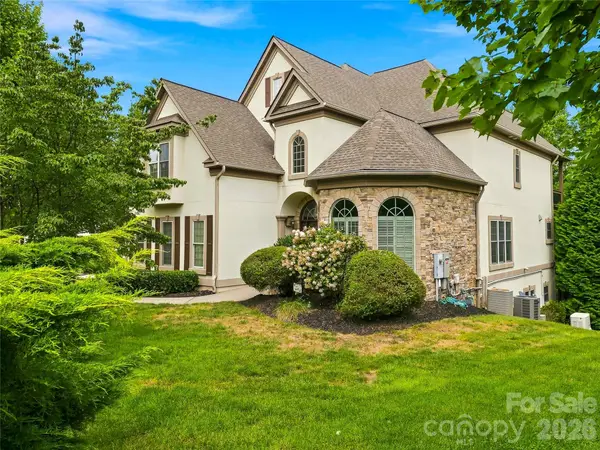 $1,275,000Active4 beds 6 baths5,021 sq. ft.
6 Sterling Run Drive, Fletcher, NC 28732
MLS# 4414108Listed by: KELLER WILLIAMS PROFESSIONALS - New
 $500,000Active7.24 Acres
99999 Farm Hills Lane, Fletcher, NC 28732
MLS# 4410473Listed by: ECLAT REALTY + CO - New
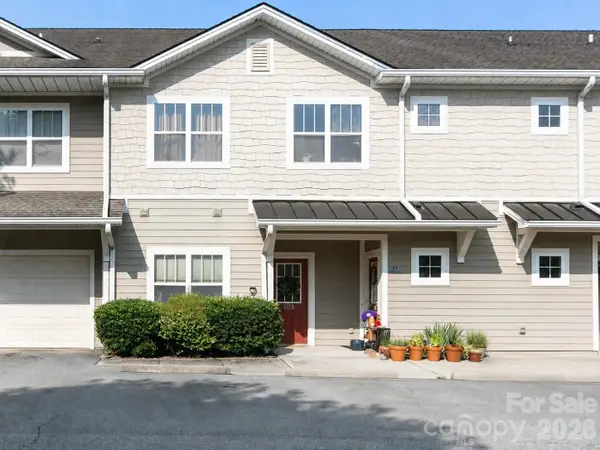 $207,000Active2 beds 2 baths1,273 sq. ft.
93 Foxden Drive #102, Fletcher, NC 28732
MLS# 4412404Listed by: PREMIER SOTHEBYS INTERNATIONAL REALTY - New
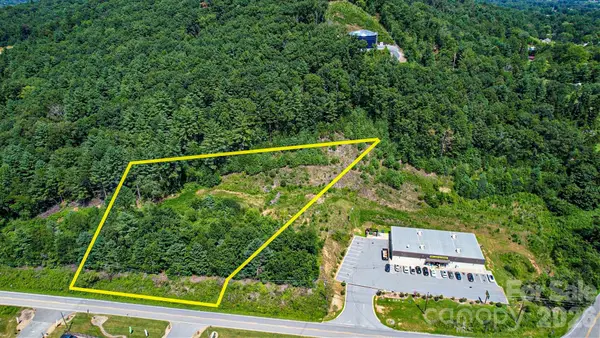 $418,000Active2.26 Acres
99999 Mills Gap Road, Fletcher, NC 28732
MLS# 4414448Listed by: PULLIAM PROPERTIES, INC


Protect your home and budget from life's surprises with an Assurant Home Warranty, backed by a partner that supports you through every step of homeownership. Explore Plans.
© 2023 - 2026 ERA Franchise Systems LLC. All rights reserved. ERA Franchise Systems LLC fully supports the principles of the Fair Housing Act and the Equal Opportunity Act. ERA, ERA Real Estate powered, and their respective logos are registered service marks of ERA Franchise Systems LLC. Each office is independently owned and operated.