
79 Merrill Road, Fletcher, NC 28732
Local realty services provided by:ERA Live Moore
Listed by: diane duermit
Office: howard hanna beverly-hanks asheville-north
MLS#:4443665
Source:CH
79 Merrill Road,Fletcher, NC 28732
$900,000
- 3 Beds
- 4 Baths
- 2,000 sq. ft.
- Single family
- Active
Price summary
- Price:$900,000
- Price per sq. ft.:$450
About this home
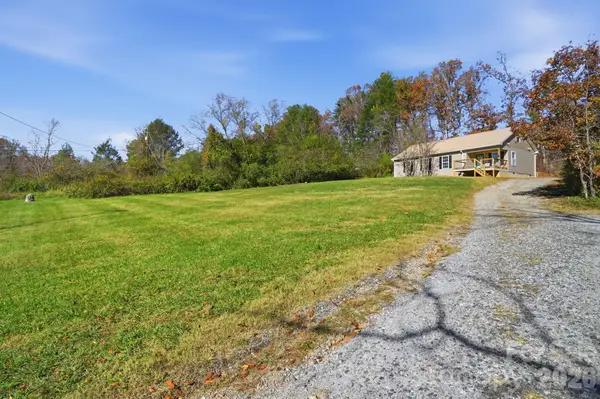
This amazing new construction designer home sits on a rare, level lot with mountain views. Step inside to an expansive, open-concept floor plan designed for modern luxury and seamless indoor-outdoor living. Soaring ceilings, natural wood and and expansive windows flood the main level with light while framing the stunning mountain vista. The gourmet chef’s kitchen features custom cabinetry, a large island, and a walkin pantry, flowing effortlessly into the dining and living areas with a feature fireplace. This thoughtfully designed 3-bedroom, 2.5-bath home includes a luxurious main-level primary suite with a spalike bath, custom tile shower, and walk-in closet, plus a guest half-bath. Upstairs offers two spacious bedrooms, a full bath, and a versatile loft. Enjoy outdoor entertaining on the covered rear patio overlooking the flat, usable yard.
Contact an agent
Home facts
- Year built:2026
- Subdivision & Development:None
- Listing ID #:4443665
- Updated:November 18, 2026 at 06:12 PM
Rooms and interior
- Bedrooms:3
- Total bathrooms:4
- Full bathrooms:3
- Half bathrooms:1
- Flooring:Vinyl
- Kitchen Description:Dishwasher, Electric Oven, Gas Cooktop, Microwave, Refrigerator
- Living area:2,000 sq. ft.
Heating and cooling
- Cooling:Heat Pump
- Heating:Heat Pump
Structure and exterior
- Year built:2026
- Building area:2,000 sq. ft.
- Lot area:1.03 Acres
- Lot Features:Level, Views
- Architectural Style:Contemporary, Modern
- Construction Materials:Fiber Cement
- Foundation Description:Crawl Space
Schools
- High school:AC Reynolds
- Elementary school:Fairview
Utilities
- Sewer:Septic (At Site)
Finances and disclosures
- Price:$900,000
- Price per sq. ft.:$450
Features and amenities
- Laundry features:Laundry Room
Parking
- Parking description:Driveway
- Garage:Yes
- Garage spaces:2
 Listings courtesy of Canopy MLS as distributed by MLS GRID. Copyright 2021 Canopy MLS. All rights reserved. Canopy MLS, provides content displayed here (“provided content”) on an “as is” basis and makes no representations or warranties regarding the provided content, including, but not limited to those of non-infringement, timeliness, accuracy, or completeness. Individuals and companies using information presented are responsible for verification and validation of information they utilize and present to their customers and clients. Canopy MLS will not be liable for any damage or loss resulting from use of the provided content or the products available through Portals, IDX, VOW, and/or Syndication. Recipients of this information shall not resell, redistribute, reproduce, modify, or otherwise copy any portion thereof without the expressed written consent of Canopy MLS.
New listings near 79 Merrill Road
- Coming Soon
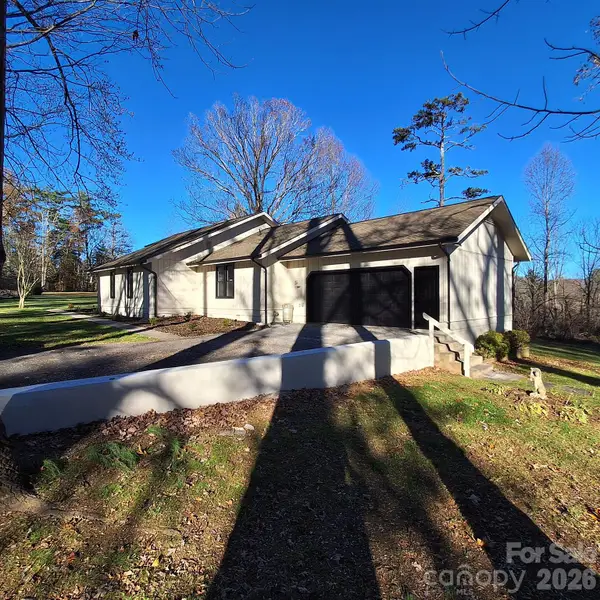 $629,000Coming Soon3 beds 2 baths2,343 sq. ft.
180 Poteat Street Extension, Fletcher, NC 28732
MLS# 4444211Listed by: MARK WHITE AND ASSOCIATES - Coming Soon
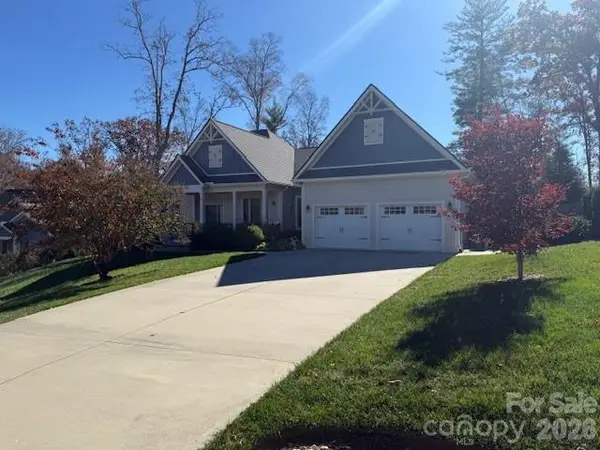 $975,500Coming Soon3 beds 2 baths2,096 sq. ft.
59 Jackson Meadow Road, Fletcher, NC 28732
MLS# 4441090Listed by: REALTY ONE GROUP PIVOT ASHEVILLE - New
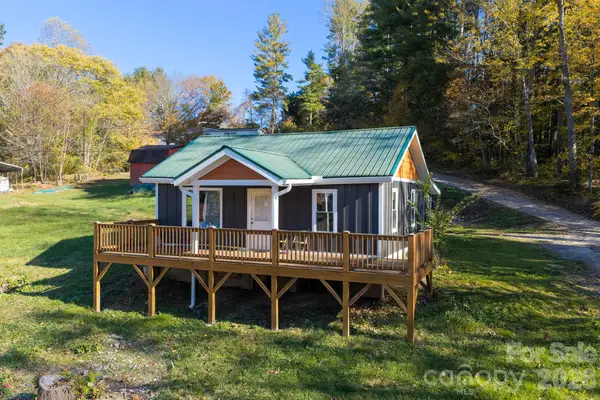 $175,000Active2 beds 1 baths
210 Lower Christ School Road, Fletcher, NC 28732
MLS# 4443915Listed by: MOSAIC COMMUNITY LIFESTYLE REALTY - New
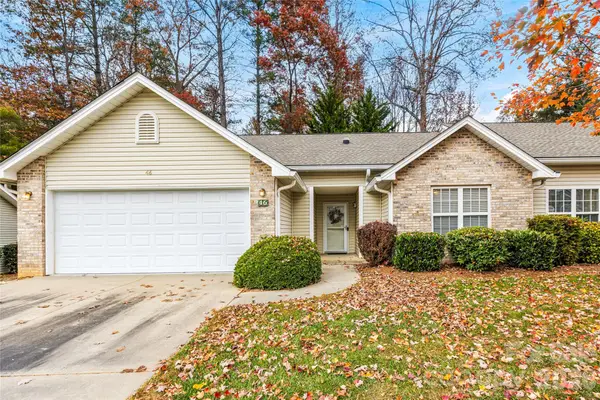 $344,900Active2 beds 2 baths1,292 sq. ft.
46 Wiltshire Circle, Fletcher, NC 28732
MLS# 4443611Listed by: PREMIER SOTHEBYS INTERNATIONAL REALTY - New
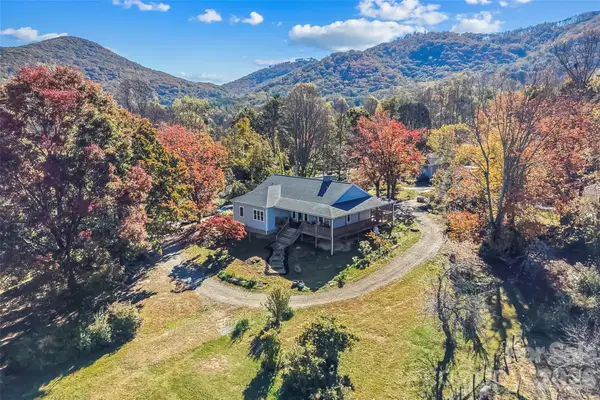 $600,000Active3 beds 2 baths1,982 sq. ft.
60 Mountain Ridge Lane, Fletcher, NC 28732
MLS# 4438289Listed by: KELLER WILLIAMS PROFESSIONALS 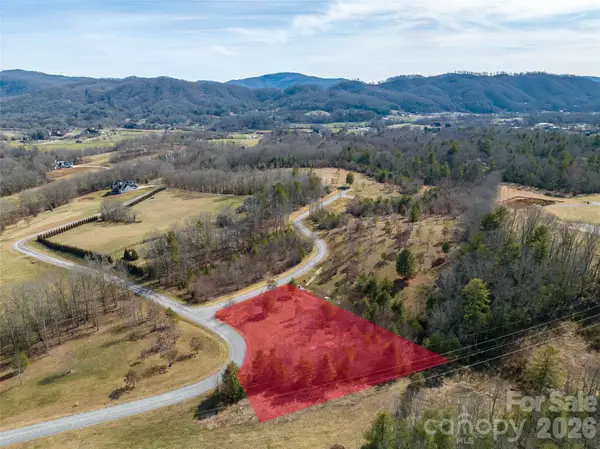 $199,000Active1.26 Acres
405 Pisgah Vista Road #34, Fletcher, NC 28732
MLS# 4441379Listed by: HOWARD HANNA BEVERLY-HANKS FLETCHER- New
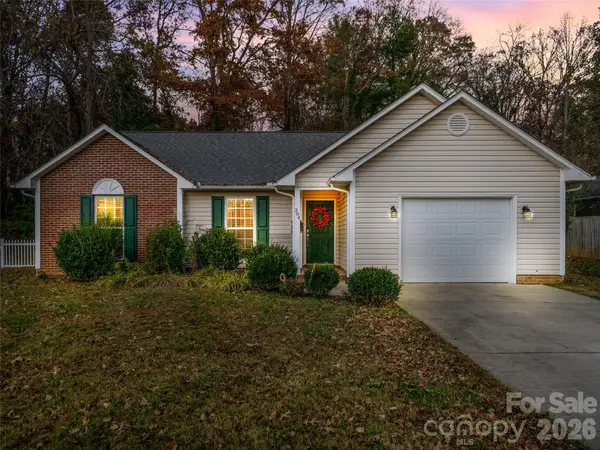 $449,000Active3 beds 2 baths1,375 sq. ft.
384 Glensprings Drive, Fletcher, NC 28732
MLS# 4442832Listed by: HOWARD HANNA BEVERLY-HANKS FLETCHER - New
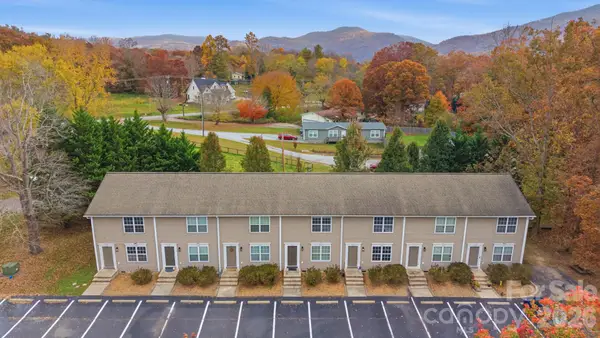 $239,000Active2 beds 2 baths1,044 sq. ft.
4 Meadow Glen Drive, Fletcher, NC 28732
MLS# 4441079Listed by: PATTON ALLEN REAL ESTATE LLC - New
 $349,900Active3 beds 2 baths1,275 sq. ft.
142 Allen Drive, Fletcher, NC 28732
MLS# 4440307Listed by: NORTHGROUP REAL ESTATE LLC


Protect your home and budget from life's surprises with an Assurant Home Warranty, backed by a partner that supports you through every step of homeownership. Explore Plans.
© 2023 - 2026 ERA Franchise Systems LLC. All rights reserved. ERA Franchise Systems LLC fully supports the principles of the Fair Housing Act and the Equal Opportunity Act. ERA, ERA Real Estate powered, and their respective logos are registered service marks of ERA Franchise Systems LLC. Each office is independently owned and operated.