
214 Hazelwood Drive, Forest City, NC 28043
Local realty services provided by:ERA Live Moore
Listed by: david brown, sandy campbell
Office: 4 seasons homes and land, inc
MLS#:4442837
Source:CH
214 Hazelwood Drive,Forest City, NC 28043
$224,900
- 2 Beds
- 2 Baths
- 1,362 sq. ft.
- Single family
- Active
Price summary
- Price:$224,900
- Price per sq. ft.:$165.12
About this home
Move-in ready & affordable brick home! Conveniently located just minutes from downtown Forest City & Highway 74 for easy access to all the area has to offer! Originally a 3BR/1BA with carport that has been converted to a 2BR/2BA with 2-car garage. 3rd bedroom converted to a den with door to 24x12 back deck and old laundry room off carport converted into bathroom that is now connected to the Primary Bedroom. All conversions done by previous owner(s). Large 2-car garage with separate workroom/storage area. Covered front porch with Terra Cotta tiles. Interior features include hardwood floors throughout, good sized living room, kitchen with dining area, heated tile floors in both bathrooms. Vinyl windows throughout. Large, level fenced backyard with Leyland Cypress to maximize privacy! 1-Year American Home Shield Warranty being purchased for Buyer. No City taxes, but subject to Forest City ETJ. This home has a lot to offer for the price and is well with your consideration. Call for more details and/or with any questions....
Contact an agent
Home facts
- Year built:1971
- Subdivision & Development:None
- Listing ID #:4442837
- Updated:November 18, 2026 at 01:36 PM
Rooms and interior
- Bedrooms:2
- Total bathrooms:2
- Full bathrooms:2
- Flooring:Tile, Wood
- Kitchen Description:Electric Range, Exhaust Hood, Microwave, Refrigerator
- Living area:1,362 sq. ft.
Heating and cooling
- Cooling:Heat Pump
- Heating:Heat Pump
Structure and exterior
- Year built:1971
- Building area:1,362 sq. ft.
- Lot area:0.48 Acres
- Lot Features:Corner Lot, Level, Wooded
- Architectural Style:Ranch
- Exterior Features:Fire Pit
- Foundation Description:Crawl Space
- Levels:1 Story
Schools
- High school:Unspecified
- Elementary school:Unspecified
Utilities
- Water:Public Water
- Sewer:Septic (At Site)
Finances and disclosures
- Price:$224,900
- Price per sq. ft.:$165.12
Features and amenities
- Laundry features:Dryer, Main Level, Washer
- Amenities:Walk-In Closet(s)
Parking
- Parking description:Attached Garage, Driveway, Garage Door Opener
- Garage:Yes
- Garage spaces:2
 Listings courtesy of Canopy MLS as distributed by MLS GRID. Copyright 2021 Canopy MLS. All rights reserved. Canopy MLS, provides content displayed here (“provided content”) on an “as is” basis and makes no representations or warranties regarding the provided content, including, but not limited to those of non-infringement, timeliness, accuracy, or completeness. Individuals and companies using information presented are responsible for verification and validation of information they utilize and present to their customers and clients. Canopy MLS will not be liable for any damage or loss resulting from use of the provided content or the products available through Portals, IDX, VOW, and/or Syndication. Recipients of this information shall not resell, redistribute, reproduce, modify, or otherwise copy any portion thereof without the expressed written consent of Canopy MLS.
New listings near 214 Hazelwood Drive
- Coming Soon
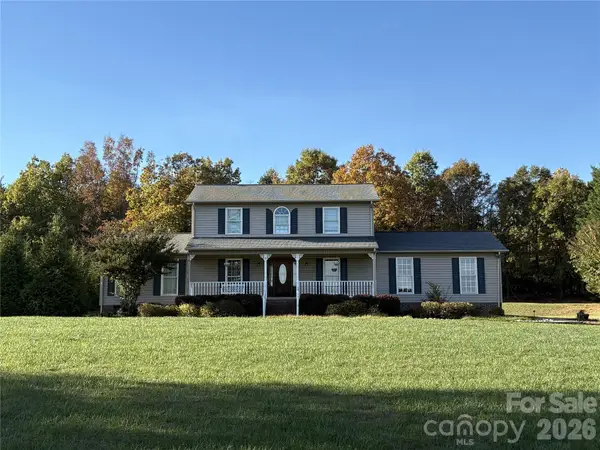 $475,000Coming Soon3 beds 3 baths1,800 sq. ft.
231 Sandy Oak Drive, Forest City, NC 28043
MLS# 4439741Listed by: HOWARD HANNA BEVERLY-HANKS, LAKE LURE - New
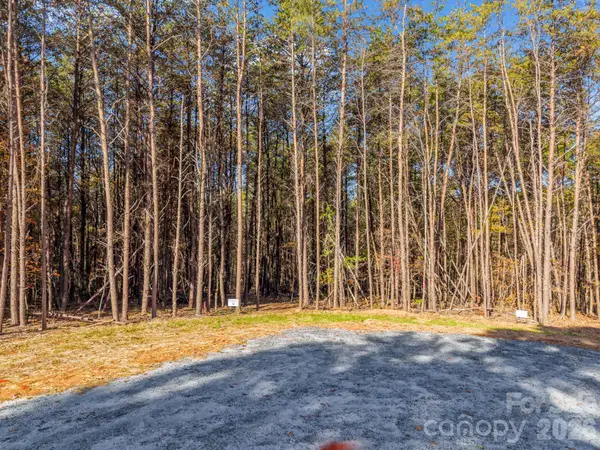 $37,000Active1.17 Acres
Lot 16 Hidden Rock Drive #16, Forest City, NC 28043
MLS# 4443900Listed by: CENTURY 21 INTEGRA - New
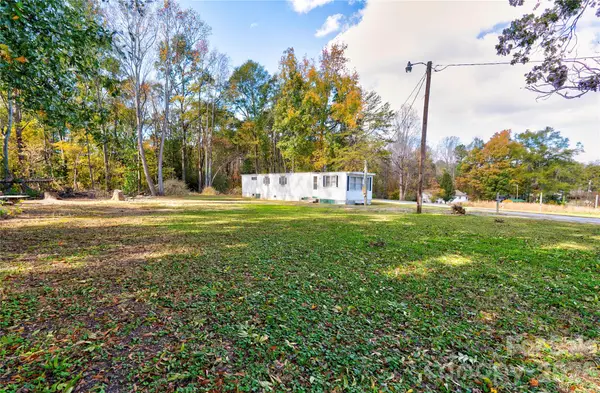 $90,000Active3 beds 1 baths702 sq. ft.
147 Church Drive, Forest City, NC 28043
MLS# 4443270Listed by: REMAX SELECT - New
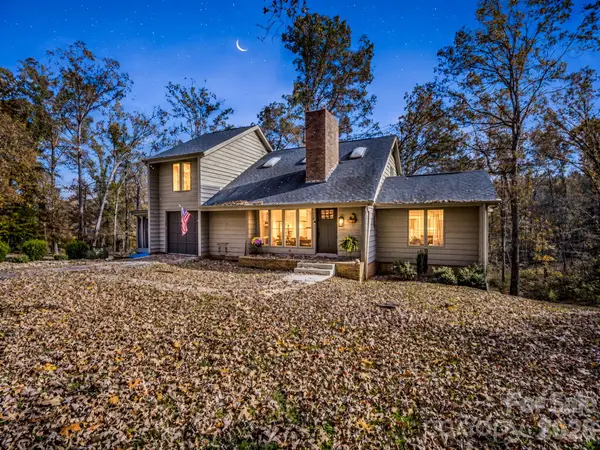 $399,000Active3 beds 4 baths2,058 sq. ft.
142 Padgett Burns Road, Forest City, NC 28043
MLS# 4443395Listed by: ONE COMMUNITY REAL ESTATE - New
 $535,000Active7.9 Acres
0 Burch Hutchins Road #Lakewood Cr, Forest City, NC 28043
MLS# 4442677Listed by: RE/MAX RESULTS - New
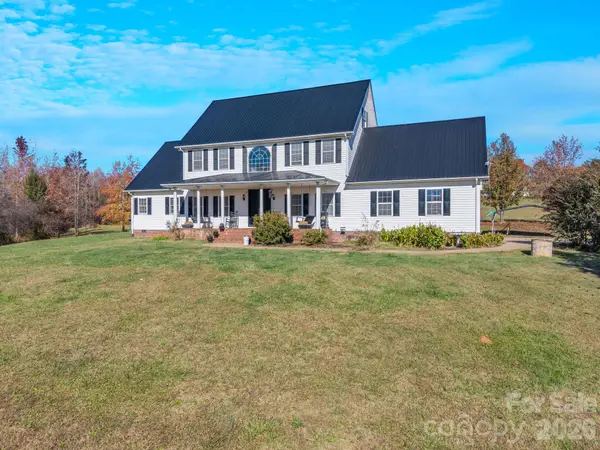 $575,000Active3 beds 3 baths2,642 sq. ft.
619 Scruggs Road, Forest City, NC 28043
MLS# 4442747Listed by: EPIC LIFE REALTY GROUP - New
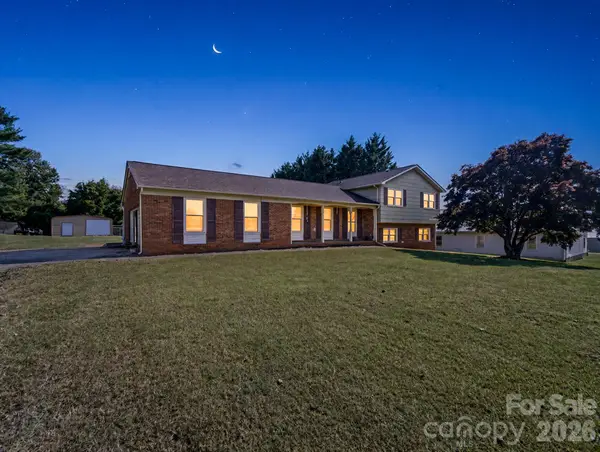 $400,000Active3 beds 2 baths2,704 sq. ft.
901 Oakland Road, Forest City, NC 28043
MLS# 4439426Listed by: COLFAX HOME & LAND, CO - New
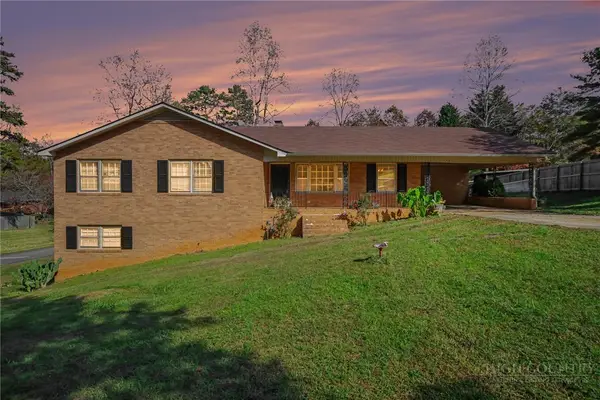 $244,995Active3 beds 3 baths2,870 sq. ft.
345 Elizabeth Avenue, Forest City, NC 28043
MLS# 265360Listed by: CAROLINA REAL ESTATE EXPERTS; THE DAN JONES GROUP - New
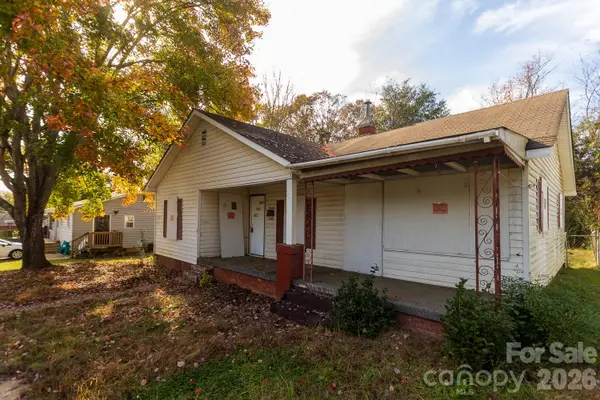 $95,000Active3 beds -- baths
142 Barbara Street, Forest City, NC 28043
MLS# 4442805Listed by: KELLER WILLIAMS PROFESSIONALS


Protect your home and budget from life's surprises with an Assurant Home Warranty, backed by a partner that supports you through every step of homeownership. Explore Plans.
© 2023 - 2026 ERA Franchise Systems LLC. All rights reserved. ERA Franchise Systems LLC fully supports the principles of the Fair Housing Act and the Equal Opportunity Act. ERA, ERA Real Estate powered, and their respective logos are registered service marks of ERA Franchise Systems LLC. Each office is independently owned and operated.